Skip main navigation
Off market
Street View
  • $948,200

    254 Saddle Dr, Furlong, PA 18925

    5beds
    3,023sqft
    SingleFamily
    Built in 1975
    1.16 Acres Lot
    $948,200 Zestimate®
    $314/sqft
    $4,564 Estimated rent

    Home value

    $948,200

    $891,000 - $1.01M

    $4,564/mo

    Zestimate® history
    Loading
    Loading...

    Owner options

    List your home for rent

    $4,564/mo

    Rent Zestimate®

    Find your next renter with Zillow Rental Manager. Plus, with online applications, you can quickly screen prospective tenants – for free.

    Learn more

    $4,564/mo

    Rent Zestimate®

    Refinance and save

    $5,984/mo

    Est. payment

    Refinancing to a lower rate could help reduce your monthly payments and save thousands over the life of the loan.

    See today's rates

    $5,984/mo

    Est. payment

    Explore your selling options

    Work with a Zillow partner agent

    Leverage their expertise and Zillow's premium Showcase listings to get your home seen by more buyers.

    Get started

    List with your own agent

    Get your home in front of millions of buyers by listing it on Zillow.

    Learn how to do it

    Sell it yourself

    Take full control of how buyers see your home on Zillow by listing For Sale by Owner (FSBO).

    List your home

    What's special

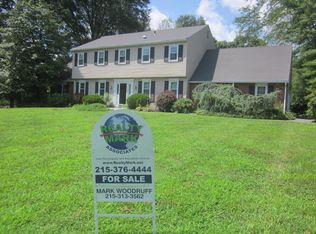
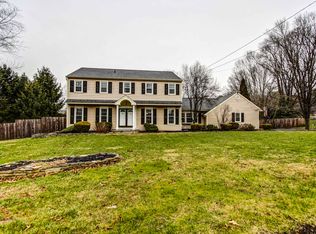
    Location + Updates + In-ground Pool = the Search Ends Here! This beautifully remodeled 3,023+/- sq.ft. Colonial home offers staycation living on a 1+ acre cul-de-sac lot with a heated in-ground pool! Pride of ownership is evident by the list of upgrades and updates to this impressive home ask listing agent for complete list. An entertainers dream both inside and out, and a remodeled layout opens up the spacious living areas on the main floor. White oak flooring begins in the entrance foyer and continues into the dining room, large enough for a crowd, and throughout most of the main level. The cooks kitchen features a multitude of custom cabinetry, granite counters with subway tile backsplash, a farmhouse sink and a large center island with overhangs for seating. New (2020) stainless steel appliances include a 48" Bertazzoni 6-burner gas range with double ovens & hood, and an oversized refrigerator and freezer. Built-in seating with storage offers a place to sit, relax and gaze upon the mature landscaping through the picture window. A cathedral ceiling with skylights is anchored by the fireplace with wood insert in the family room. Guests enjoying backyard pool parties and cookouts will have plenty of room to mingle into the screened-in porch (30 x 20). A private study/office with walls of built-in shelving is located off the front foyer. Completing the first floor is a full, remodeled bathroom and laundry/mud room with heated tile floors, utility sink, built-in organization and access to the oversized 2-car garage. Upstairs, the large main bedroom offers a walk-in closet and sliding barn door that leads into the newly renovated master bathroom with soaking tub, double vanities and a stall shower. Four additional bedrooms are generously sized, have ample closet space, and share the hall bathroom with double sinks. Sellers updated to economical and environmentally conscious geothermal heating and cooling, and installed replacement windows on the main level. Occupants will stay comfortable during inclement weather with whole-house hook-up for roll-up or permanent generator. All this in the award-winning Central Bucks School District. Close to dining, shopping, and easy access to major commuter routes. Make your appointment today and prepare to be impressed!

    This property is off market, which means it's not currently listed for sale or rent on Zillow. This may be different from what's available on other websites or public sources.

    Facts & features

    Interior

    Bedrooms & bathrooms
    • Bedrooms: 5
    • Bathrooms: 3
    • Full bathrooms: 3
    Heating
    • Baseboard, Other, Oil
    Cooling
    • Central
    Appliances
    • Included: Dishwasher, Range / Oven
    Features
    • Flooring: Tile, Other, Carpet, Hardwood
    • Has fireplace: Yes
    • Fireplace features: wood stove
    Interior area
    • Total interior livable area: 3,023 sqft

    Property

    Parking
    • Parking features: Garage - Attached
    Features
    • Exterior features: Wood
    • On waterfront: Yes
    Lot
    • Size: 1.16 Acres
    Details
    • Parcel number: 09041059

    Construction

    Type & style
    • Home type: SingleFamily
    Materials
    • Frame
    • Roof: Other
    Condition
    • Year built: 1975

    Community & HOA

    Location
    • Region: Furlong

    Financial & listing details

    • Price per square foot: $314/sqft
    • Tax assessed value: $615,300
    • Annual tax amount: $9,582

    Price history

    DateEventPrice
    8/13/2021Sold$752,000+9.1%$249/sqft
    Source: Bright MLS #PABU2000270 Report a problem
    6/27/2021Pending sale$689,000$228/sqft
    Source: Bright MLS #PABU2000270 Report a problem
    6/27/2021Listing removed--
    Source: Coldwell Banker Hearthside Report a problem
    6/23/2021Listed for sale$689,000+48.2%$228/sqft
    Source: Bright MLS #PABU2000270 Report a problem
    3/19/2014Sold$465,000-2.1%$154/sqft
    Source: Public Record Report a problem
    1/21/2014Listed for sale$474,900-1%$157/sqft
    Source: Doylestown Regional Realty #6328405 Report a problem
    11/17/2013Listing removed$479,900$159/sqft
    Source: Doylestown Regional Realty #6255387 Report a problem
    9/14/2013Price change$479,900-1%$159/sqft
    Source: Doylestown Regional Realty #6255387 Report a problem
    8/22/2013Price change$484,900-1%$160/sqft
    Source: Doylestown Regional Realty #6255387 Report a problem
    7/27/2013Listed for sale$489,900+5.4%$162/sqft
    Source: Doylestown Regional Realty #6255387 Report a problem
    11/6/2003Sold$465,000$154/sqft
    Source: Public Record Report a problem

    Public tax history

    YearProperty taxesTax assessment
    2025$9,582 +2%$51,070
    2024$9,393 +9%$51,070
    2023$8,618 +1.1%$51,070
    2022$8,522 +2.1%$51,070
    2021$8,346 +0.5%$51,070
    2020$8,308 +1.4%$51,070
    2018$8,193 +1.4%$51,070
    2017$8,078 $51,070
    2016$8,078 $51,070
    2015-- $51,070 -1%
    2014-- $51,600
    2013-- $51,600
    2012-- $51,600
    2011-- $51,600
    2010-- $51,600
    2009-- $51,600
    2008-- $51,600
    2007-- $51,600
    2006-- $51,600
    2005-- $51,600 +300%
    2004-- $12,900
    2003-- $12,900
    2002-- $12,900
    2000-- $12,900
    Find assessor info on the county website

    Neighborhood: 18925

    Nearby schools

    GreatSchools rating
    Schools provided by the listing agent
    • Elementary: KUTZ
    • Middle: LENAPE
    • High: CENTRAL BUCKS HS - WEST
    • District: Central Bucks

    Source: The MLS. This data may not be complete. We recommend contacting the local school district to confirm school assignments for this home.

    Get a cash offer in 3 minutes
    Find out how much your home could sell for in as little as 3 minutes with a no-obligation cash offer.
    Estimated market value
    $948,200
    Get a cash offer in 3 minutes
    Find out how much your home could sell for in as little as 3 minutes with a no-obligation cash offer.
    Estimated market value
    $948,200