Introducing the lovely 245 Saddle Dr. Perfectly situated on .58 acres in the large cul-de-sac of the desired Wood Hill Farms neighborhood. CB West! 5 bedrooms upstairs and a potential 6th bedroom or true home office on the main floor with a full bath right next to it. This home is truly a gem and has been meticulously maintained inside and out! Are you a Tennis enthusiast or maybe a pickle ball fan? There is a full size Tennis Court in the backyard. Extensive landscaping adorning the English Garden style brick walkway and patio. As you enter you can't help but notice how inviting this home is. The large living room, could be your dining room for large family gatherings, features a beautiful bay window, chair rail and hardwood floors. The dining room, could also be used as a sitting room, features a chair rail, newer wide plank hardwood floors and sliders that lead to the brick patio. The eat-in kitchen features granite countertops, beautiful cabinets, tile backsplash, recessed lighting, pendant lights, an island and a bay window. The kitchen is open to the sundrenched family room that features a gas fireplace with heatilator, brick surround, builts in, wainscoting, recessed and undermount lighting around the trey ceiling, sliders that lead to the brick patio and another bay window. The recently updated full bath features a stall shower, new tile, pedestal sink, new toilet and cabinet for extra storage. The laundry/mud room is conventialy located on this floor with garage access, side yard access and has a closet. The potential 6th bedroom or office features vaulted ceiling, recessed lighting, skylight, built-ins and a private door to the front porch. Upstairs you have the large master bedroom that features 2 closets and a master bath. 4 large bedrooms, a hall closet and a full hall bath finishes the second floor. Outback is perfect for those sunny days when you can just sit out on the English Garden style brick patio and look down on the Tennis Court and the rest of the back yard. If it gets too sunny there are 2 retractable awnings you could use. The roof was replaced in 2022, 2 sump pumps installed in 2022. Easy access to all major shopping. This lovely home is waiting for you! Open House - Sat 3/9 12-2 and Sun 3/10 1-3
Sold for $715,000
$715,000
245 Saddle Dr, Furlong, PA 18925
5beds
3,023sqft
Single Family Residence
Built in 1974
0.58 Acres Lot
$819,800 Zestimate®
$237/sqft
$4,784 Estimated rent
Home value
$819,800
$771,000 - $877,000
$4,784/mo
Zestimate® history
Owner options
List your home for rent
$4,784/mo
Rent Zestimate®
Find your next renter with Zillow Rental Manager. Plus, with online applications, you can quickly screen prospective tenants – for free.
$4,784/mo
Rent Zestimate®
Refinance and save
$4,850/mo
Est. payment
Refinancing to a lower rate could help reduce your monthly payments and save thousands over the life of the loan.
$4,850/mo
Est. payment
Explore your selling options
Work with a Zillow partner agent
Leverage their expertise and Zillow's premium Showcase listings to get your home seen by more buyers.
Get startedList with your own agent
Get your home in front of millions of buyers by listing it on Zillow.
Learn how to do itSell it yourself
Take full control of how buyers see your home on Zillow by listing For Sale by Owner (FSBO).
List your homeWhat's special
New tileVaulted ceilingHardwood floorsRecessed lightingGranite countertopsChair railPendant lights
Zillow last checked:
Listing updated:
Listed by:
Amy Williams 215-964-8470,
Compass RE
Bought with:
Jim Stevenson, RS342290
Keller Williams Real Estate-Doylestown
Source: Bright MLS,MLS#: PABU2066234
Facts & features
Interior
Bedrooms & bathrooms
- Bedrooms: 5
- Bathrooms: 3
- Full bathrooms: 3
- Main level bathrooms: 1
Rooms
- Room types: Living Room, Dining Room, Primary Bedroom, Bedroom 2, Bedroom 3, Bedroom 4, Bedroom 5, Kitchen, Family Room, Laundry, Office, Primary Bathroom, Full Bath
Basement
- Area: 0
Heating
- Central, Forced Air, Oil
Cooling
- Central Air, Electric
Appliances
- Included: Dishwasher, Dryer, Microwave, Oven/Range - Electric, Refrigerator, Washer, Electric Water Heater, Water Heater
- Laundry: Main Level, Laundry Room
Features
- Attic/House Fan, Built-in Features, Ceiling Fan(s), Chair Railings, Family Room Off Kitchen, Floor Plan - Traditional, Formal/Separate Dining Room, Eat-in Kitchen, Kitchen Island, Primary Bath(s), Recessed Lighting, Bathroom - Tub Shower, Bathroom - Stall Shower, Wainscotting, Upgraded Countertops
- Flooring: Hardwood, Wood, Vinyl, Carpet
- Doors: Sliding Glass, Storm Door(s)
- Windows: Bay/Bow, Double Hung, Double Pane Windows, Energy Efficient, Skylight(s)
- Basement: Partial,Drainage System
- Number of fireplaces: 1
- Fireplace features: Brick, Glass Doors, Gas/Propane, Heatilator
Interior area
- Total structure area: 3,023
- Total interior livable area: 3,023 sqft
- Finished area above ground: 3,023
- Finished area below ground: 0
Property
Parking
- Total spaces: 6
- Parking features: Garage Faces Side, Garage Door Opener, Inside Entrance, Attached, Driveway, On Street
- Attached garage spaces: 2
- Uncovered spaces: 4
Accessibility
- Accessibility features: None
Features
- Levels: Two
- Stories: 2
- Exterior features: Awning(s), Flood Lights, Lighting, Tennis Court(s)
- Pool features: None
Lot
- Size: 0.58 Acres
- Dimensions: 95.00 x 267.00
- Features: Cul-De-Sac, Front Yard, Landscaped, Rear Yard, SideYard(s)
Details
- Additional structures: Above Grade, Below Grade
- Parcel number: 09037025
- Zoning: R1
- Zoning description: Residential
- Special conditions: Standard
Construction
Type & style
- Home type: SingleFamily
- Architectural style: Colonial
- Property subtype: Single Family Residence
Materials
- Frame
- Foundation: Block
- Roof: Architectural Shingle
Condition
- Very Good,Good
- New construction: No
- Year built: 1974
Utilities & green energy
- Sewer: On Site Septic
- Water: Well
- Utilities for property: Cable Connected
Community & HOA
Community
- Subdivision: Wood Hill Farms
HOA
- Has HOA: No
Location
- Region: Furlong
- Municipality: DOYLESTOWN TWP
Financial & listing details
- Price per square foot: $237/sqft
- Tax assessed value: $50,400
- Annual tax amount: $8,681
- Date on market: 3/9/2024
- Listing agreement: Exclusive Right To Sell
- Listing terms: Cash,Conventional,VA Loan
- Inclusions: All Tennis Court Equiptment
- Ownership: Fee Simple
Price history
| Date | Event | Price |
|---|---|---|
| 4/2/2024 | Sold | $715,000+10%$237/sqft |
Source:  Bright MLS #PABU2066234 Report a problem Bright MLS #PABU2066234 Report a problem | ||
| 3/12/2024 | Pending sale | $649,999$215/sqft |
Source: Bright MLS #PABU2066234 Report a problem | ||
| 3/9/2024 | Listed for sale | $649,999$215/sqft |
Source: Bright MLS #PABU2066234 Report a problem | ||
Public tax history
| Year | Property taxes | Tax assessment |
|---|---|---|
| 2026 | $9,994 +5.7% | $50,400 |
| 2025 | $9,456 +2% | $50,400 |
| 2024 | $9,270 +9% | $50,400 |
| 2023 | $8,505 +1.1% | $50,400 |
| 2022 | $8,410 +2.1% | $50,400 |
| 2021 | $8,237 +0.5% | $50,400 |
| 2020 | $8,199 +1.4% | $50,400 |
| 2018 | $8,085 +1.4% | $50,400 |
| 2017 | $7,972 | $50,400 |
| 2016 | $7,972 | $50,400 |
| 2015 | -- | $50,400 |
| 2014 | -- | $50,400 |
| 2013 | -- | $50,400 |
| 2012 | -- | $50,400 |
| 2011 | -- | $50,400 |
| 2010 | -- | $50,400 |
| 2009 | -- | $50,400 |
| 2008 | -- | $50,400 |
| 2007 | -- | $50,400 |
| 2006 | -- | $50,400 |
| 2005 | -- | $50,400 +300% |
| 2004 | -- | $12,600 |
| 2003 | -- | $12,600 |
| 2002 | -- | $12,600 |
| 2000 | -- | $12,600 |
Find assessor info on the county website
Neighborhood: 18925
Nearby homes
- $825,0004 bd3 ba2.6k sqft239 Saddle Dr, Furlong, PA 18925For Sale
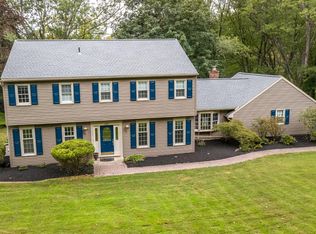
- $707,7004 bd2 ba2.6k sqft249 Saddle Dr, Furlong, PA 18925Off Market
- $845,4004 bd3 ba2.9k sqft37 Stringer Dr, Doylestown, PA 18901Off Market
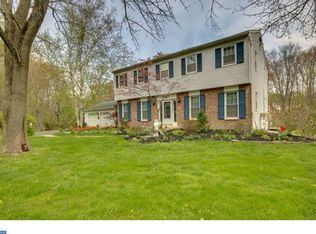
- $741,5004 bd2 ba3k sqft231 Saddle Dr, Furlong, PA 18925Off Market
- $548,1003 bd1 ba1.4k sqft542 Edison Furlong Rd, Furlong, PA 18925Off Market
- $696,2004 bd2 ba2.8k sqft536 Edison Furlong Rd, Furlong, PA 18925Off Market
- $859,6005 bd3 ba3.9k sqft246 Saddle Dr, Furlong, PA 18925Off Market
- $930,2005 bd3 ba3k sqft254 Saddle Dr, Furlong, PA 18925Off Market
Nearby schools
GreatSchools rating
- 9/10Kutz El SchoolGrades: K-6Distance: 1.7 mi
- 8/10Lenape Middle SchoolGrades: 7-9Distance: 2.6 mi
- 10/10Central Bucks High School-WestGrades: 10-12Distance: 2.3 mi
Schools provided by the listing agent
- Elementary: Kutz
- Middle: Lenape
- High: Central Bucks High School West
- District: Central Bucks
Source: Bright MLS. This data may not be complete. We recommend contacting the local school district to confirm school assignments for this home.
Get a cash offer in 3 minutes
Find out how much your home could sell for in as little as 3 minutes with a no-obligation cash offer.
Estimated market value
$819,800
Get a cash offer in 3 minutes
Find out how much your home could sell for in as little as 3 minutes with a no-obligation cash offer.
Estimated market value
$819,800
- Pennsylvania
- Bucks County
- Furlong
- 18925
- 245 Saddle Dr
