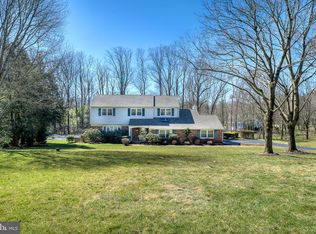
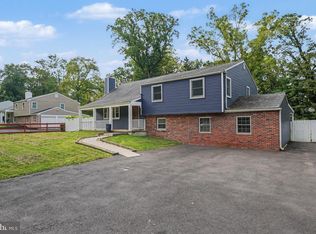
Welcome to this beautifully positioned classic Colonial, gracefully set on a desirable cul-de-sac and surrounded by mature trees. Located just minutes from vibrant Doylestown Borough with shopping, restaurants , museums & so much more. Offering four bedrooms, two full and one half bath, this inviting home combines timeless architectural appeal with thoughtful updates and an exceptional outdoor setting. Newer siding, windows, gutters, furnace, kitchen appliances, along with a new roof, provide modern comfort and peace of mind while complementing the home’s classic character. A welcoming interior features the traditional Colonial floor plan buyers love, with generously proportioned living spaces and an effortless flow for both everyday living and entertaining. The main level features a versatile living room that can easily adapt to your lifestyle, whether used as a formal sitting area, home office, or additional gathering space. A spacious dining room provides the perfect setting for hosting family and friends.The well-appointed kitchen offers a comfortable breakfast area, creating a bright and welcoming space for casual dining and morning coffee. Just beyond the kitchen, the generously sized family room provides a warm and inviting retreat, highlighted by a beautiful fireplace that serves as the focal point of the room. With its thoughtful flow and abundance of living space, the main level offers the flexibility and comfort today's buyers are looking for. The second floor offers a private and comfortable retreat with a spacious primary suite featuring a versatile sitting or dressing area. The walk-in closet provides ample storage, while the attached private bathroom adds convenience and comfort. Three additional generously sized bedrooms offer plenty of space for family, guests, or flexible living arrangements. An updated full hall bathroom completes the second floor, offering modern finishes and functionality. The private rear grounds are truly a highlight, with mature trees creating a picturesque backdrop and a beautiful yard offering plenty of room to relax and enjoy the outdoors. Step onto the deck for al fresco dining, morning coffee, or entertaining guests in a peaceful, private setting. The walk-out basement offers exceptional versatility with direct access to the backyard and abundant potential for additional living, recreation, hobby, or storage space. Ideally located just minutes from Doylestown Borough, this home offers easy access to an exceptional selection of shopping, restaurants, cultural attractions, and museums. Located within the highly regarded Central Bucks School District, it combines the tranquility of a cul-de-sac setting with the convenience of being close to everything Doylestown has to offer. A wonderful opportunity to enjoy classic Colonial charm, desirable updates, beautiful surroundings, and an exceptional location—all in one special home. Schedule your showing today!
Pending
$825,000
239 Saddle Dr, Furlong, PA 18925
4beds
2,639sqft
Single Family Residence
Built in 1975
0.92 Acres Lot
$834,000 Zestimate®
$313/sqft
$-- HOA
What's special
Traditional colonial floor planPrivate rear groundsNew roofBright and welcoming spaceNewer sidingGenerously proportioned living spacesDesirable cul-de-sac
- 20 days
- 842
- 35
Zillow last checked:
Listing updated:
Listed by:
Debbie Agliata 267-614-5249,
Coldwell Banker Hearthside-Doylestown (215) 340-3500
Source: Bright MLS,MLS#: PABU2131456
Facts & features
Interior
Bedrooms & bathrooms
- Bedrooms: 4
- Bathrooms: 3
- Full bathrooms: 2
- 1/2 bathrooms: 1
- Main level bathrooms: 1
Rooms
- Room types: Living Room, Dining Room, Primary Bedroom, Bedroom 2, Bedroom 3, Bedroom 4, Kitchen, Family Room, Primary Bathroom, Full Bath
Primary bedroom
- Features: Ceiling Fan(s), Flooring - HardWood, Primary Bedroom - Dressing Area, Walk-In Closet(s), Attached Bathroom
- Level: Upper
Bedroom 2
- Features: Ceiling Fan(s), Flooring - HardWood
- Level: Upper
Bedroom 3
- Features: Ceiling Fan(s), Flooring - HardWood
- Level: Upper
Bedroom 4
- Features: Ceiling Fan(s), Flooring - HardWood
- Level: Upper
Primary bathroom
- Level: Upper
Dining room
- Level: Main
Family room
- Features: Fireplace - Wood Burning
- Level: Main
Other
- Level: Upper
Kitchen
- Level: Main
Living room
- Level: Main
Mud room
- Features: Built-in Features
- Level: Main
Heating
- Baseboard, Oil
Cooling
- Central Air, Electric
Appliances
- Included: Cooktop, Dishwasher, Dryer, Self Cleaning Oven, Refrigerator, Washer, Water Conditioner - Owned, Microwave, Water Heater
- Laundry: Main Level, Mud Room
Features
- Bathroom - Walk-In Shower, Bathroom - Tub Shower, Breakfast Area, Built-in Features, Ceiling Fan(s), Chair Railings, Family Room Off Kitchen, Floor Plan - Traditional, Eat-in Kitchen, Pantry, Walk-In Closet(s)
- Flooring: Hardwood, Carpet, Wood
- Doors: French Doors, Insulated
- Windows: Energy Efficient
- Basement: Full,Unfinished,Exterior Entry
- Number of fireplaces: 1
- Fireplace features: Brick, Mantel(s), Wood Burning
Interior area
- Total structure area: 2,639
- Total interior livable area: 2,639 sqft
- Finished area above ground: 2,639
- Finished area below ground: 0
Property
Parking
- Total spaces: 6
- Parking features: Garage Faces Side, Garage Door Opener, Inside Entrance, Asphalt, Attached, Driveway
- Attached garage spaces: 2
- Uncovered spaces: 4
Accessibility
- Accessibility features: None
Features
- Levels: Two
- Stories: 2
- Patio & porch: Deck
- Exterior features: Chimney Cap(s), Lighting
- Pool features: None
- Has spa: Yes
- Spa features: Hot Tub
Lot
- Size: 0.92 Acres
- Features: Backs to Trees, Cul-De-Sac, Front Yard, Landscaped, Private, Rear Yard, SideYard(s)
Details
- Additional structures: Above Grade, Below Grade
- Parcel number: 09041021
- Zoning: R1
- Zoning description: Residential
- Special conditions: Standard
Construction
Type & style
- Home type: SingleFamily
- Architectural style: Colonial
- Property subtype: Single Family Residence
Materials
- Frame, Vinyl Siding
- Foundation: Block
- Roof: Asphalt
Condition
- Excellent
- New construction: No
- Year built: 1975
Utilities & green energy
- Electric: 200+ Amp Service
- Sewer: On Site Septic
- Water: Well
- Utilities for property: Cable Available, Cable, Fiber Optic
Community & HOA
Community
- Subdivision: Woodhill
HOA
- Has HOA: No
Location
- Region: Furlong
- Municipality: DOYLESTOWN TWP
Financial & listing details
- Price per square foot: $313/sqft
- Tax assessed value: $43,600
- Annual tax amount: $9,009
- Date on market: 9/25/2026
- Listing agreement: Exclusive Right To Sell
- Listing terms: Cash,Conventional,VA Loan,FHA
- Inclusions: Refrigerator, Washer, Dryer, Hot Tub, All In As Is Condition.
- Ownership: Fee Simple
Estimated market value
$834,000
$792,000 - $876,000
$3,991/mo
Price history
| Date | Event | Price |
|---|---|---|
| 10/9/2026 | Pending sale | $825,000$313/sqft |
Source:  Bright MLS #PABU2131456 Report a problem Bright MLS #PABU2131456 Report a problem | ||
| 9/28/2026 | Contingent | $825,000$313/sqft |
Source: Bright MLS #PABU2131456 Report a problem | ||
| 9/25/2026 | Listed for sale | $825,000+465.1%$313/sqft |
Source: Bright MLS #PABU2131456 Report a problem | ||
| 9/19/1983 | Sold | $146,000$55/sqft |
Source: Agent Provided Report a problem | ||
Public tax history
| Year | Property taxes | Tax assessment |
|---|---|---|
| 2026 | $8,646 +5.7% | $43,600 |
| 2025 | $8,180 +2% | $43,600 |
| 2024 | $8,019 +9% | $43,600 |
| 2023 | $7,357 +1.1% | $43,600 |
| 2022 | $7,275 +2.1% | $43,600 |
| 2021 | $7,125 +0.5% | $43,600 |
| 2020 | $7,093 +1.4% | $43,600 |
| 2018 | $6,995 +1.4% | $43,600 |
| 2017 | $6,896 | $43,600 |
| 2016 | $6,896 | $43,600 |
| 2015 | -- | $43,600 |
| 2014 | -- | $43,600 |
| 2013 | -- | $43,600 |
| 2012 | -- | $43,600 |
| 2011 | -- | $43,600 |
| 2010 | -- | $43,600 |
| 2009 | -- | $43,600 |
| 2008 | -- | $43,600 |
| 2007 | -- | $43,600 |
| 2006 | -- | $43,600 |
| 2005 | -- | $43,600 +300% |
| 2004 | -- | $10,900 |
| 2003 | -- | $10,900 |
| 2002 | -- | $10,900 |
| 2000 | -- | $10,900 |
Find assessor info on the county website
Monthly payment
Est. payment
Payment breakdown
Explore the cost of this home by adjusting the details. Changes won't be saved.Climate risks
Neighborhood: 18925
Nearby schools
Schools provided by the listing agent
- Middle: Lenape
- High: Central Bucks High School West
- District: Central Bucks
Source: Bright MLS. This data may not be complete. We recommend contacting the local school district to confirm school assignments for this home.
Similar homes
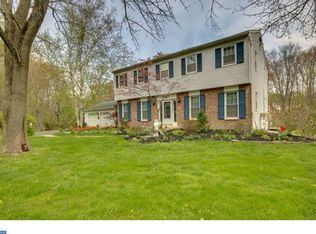
- $925,0004 bd3 ba3.2k sqft3889 Robin Rd, Furlong, PA 18925For Sale
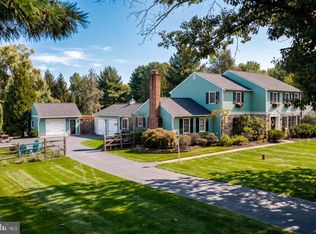
 MLS ID #PABU2132042, Stephanie Garomon, Addison Wolfe Real Estate. Bright MLS
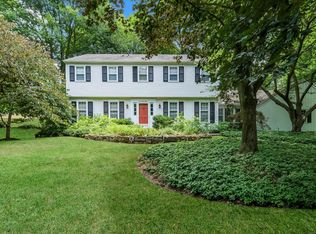
 - $749,0004 bd4 ba3k sqft2874 Paprika Rd, Doylestown, PA 18902For Sale
 MLS ID #PABU2133078, Candyce Chimera, RE/MAX Legacy. Bright MLS
 - $664,9006 bd3 ba2.6k sqft128 County Line Rd, Lansdale, PA 19446For Sale
 MLS ID #PAMC2196716, Alex Whitt, Keller Williams Elite. Bright MLS
 - $--4 bd3 ba2k sqft109 Sassafras Dr, North Wales, PA 19454Auction
 Auction.com 2
 - $775,0003 bd3 ba2.8k sqft28 Valley View Dr, Fountainville, PA 18923For SaleMLS ID #PABU2129976, James Compton, Keller Williams Real Estate Tri-County. Bright MLS
- $775,0004 bd3 ba3.1k sqft867 Olsen Dr, Yardley, PA 19067For SaleMLS ID #PABU2132742, Matthew Harnick, Keller Williams Real Estate-Blue Bell. Bright MLS
- $759,0004 bd3 ba2.1k sqft929 Creamery Rd, Newtown, PA 18940For SaleMLS ID #PABU2129618, Debbie Laypo, RE/MAX Properties - Newtown. Bright MLS
- $825,0003 bd3 ba2k sqft6615 Chapel Rd, New Hope, PA 18938For SaleMLS ID #PABU2126888, Amelie Escher, Callaway Henderson Sotheby's Int'l-Lambertville. Bright MLS
- $945,0004 bd3 ba2.7k sqft5839 Private Rd, Doylestown, PA 18902For SaleMLS ID #PABU2125920, Heidi Kulp-Heckler, Compass RE. Bright MLS
- $899,0004 bd5 ba3.7k sqft1448 Meadowbrook Rd, Jenkintown, PA 19046For SaleMLS ID #PAMC2192040, Anna Skale, Keller Williams Main Line. Bright MLS
- $810,0004 bd3 ba2.8k sqft1019 Lafayette Dr, Yardley, PA 19067For SaleMLS ID #PABU2130204, Tiffany Nork, Keller Williams Real Estate-Langhorne. Bright MLS
- $675,0004 bd3 ba3.3k sqft1421 Whitwood Dr, Blue Bell, PA 19422For SaleMLS ID #PAMC2196392, Matthew Harnick, Keller Williams Real Estate-Blue Bell. Bright MLS
- $565,0005 bd3 ba1.9k sqft42 Springs Dr, Doylestown, PA 18901For SaleMLS ID #PABU2128412, Michael Fingerman, HomeSmart Realty Advisors. Bright MLS
- $910,0004 bd3 ba2.7k sqft219 Sandy Ridge Mount Airy Rd, Stockton, NJ 08559For SaleMLS ID #NJHT2005370, Erica Voorhees, Coldwell Banker Residential Brokerage - Flemington. Bright MLS
- $780,0004 bd3 ba2.5k sqft1535 Willow Pond Dr, Yardley, PA 19067For SaleMLS ID #PABU2131348, Kat Quarterman, Quarterman Realty Group Inc.. Bright MLS
- $650,0004 bd3 ba2.3k sqft77 Hampton Dr, Southampton, PA 18966For SaleMLS ID #PABU2131526, Lynne Kelleher, BHHS Fox & Roach -Yardley/Newtown. Bright MLS
