
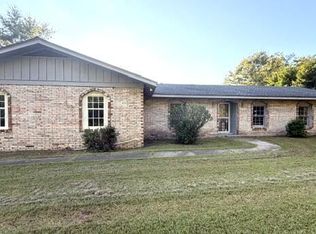
This charming 2014 mobile home is situated on a generous .3-acre lot, offering ample outdoor space for your enjoyment. Step inside to discover a delightful open floor plan that provides a seamless flow between the living spaces, making it ideal for entertaining guests or enjoying quality time with family. The home features four comfortable bedrooms, each thoughtfully designed with its own en-suite bathroom, ensuring privacy and convenience for everyone. Don’t miss out on the opportunity to make this wonderful property your own and enjoy all the comforts it has to offer!
Pending
$104,000
254 Sasser Dr, Hamilton, AL 35570
4beds
1,985sqft
Manufactured Home, Mobile Home
Built in 2014
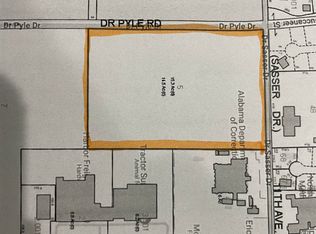
0.3 Acres Lot
$-- Zestimate®
$52/sqft
$-- HOA
What's special
Four comfortable bedroomsEn-suite bathroomOpen floor plan
- 356 days
- 2
- 0
Likely to sell faster than
Zillow last checked:
Listing updated:
Listed by:
Sherry Pruitt 205-570-2345,
Sherry Pruitt Real Estate
Source: ValleyMLS,MLS#: 21901660
Facts & features
Interior
Bedrooms & bathrooms
- Bedrooms: 4
- Bathrooms: 4
- Full bathrooms: 4
Rooms
- Room types: Master Bedroom, Living Room, Bedroom 2, Dining Room, Bedroom 3, Kitchen, Bedroom 4, Bathroom 1, Bathroom 2, Bathroom 3, Bath:Full, Utility Room
Primary bedroom
- Features: Carpet
- Level: First
- Area: 168
- Dimensions: 12 x 14
Bedroom 2
- Features: Carpet
- Level: First
- Area: 168
- Dimensions: 12 x 14
Bedroom 3
- Features: Carpet
- Level: First
- Area: 168
- Dimensions: 12 x 14
Bedroom 4
- Features: Carpet
- Level: First
- Area: 182
- Dimensions: 13 x 14
Bathroom 1
- Features: Linoleum
- Level: First
- Area: 32
- Dimensions: 8 x 4
Bathroom 2
- Features: Linoleum
- Level: First
- Area: 32
- Dimensions: 8 x 4
Bathroom 3
- Features: Linoleum
- Level: First
- Area: 32
- Dimensions: 8 x 4
Bathroom 4
- Features: Linoleum
- Level: First
- Area: 32
- Dimensions: 8 x 4
Dining room
- Features: Linoleum
- Level: First
- Area: 168
- Dimensions: 12 x 14
Kitchen
- Features: Linoleum
- Level: First
- Area: 240
- Dimensions: 15 x 16
Living room
- Features: Carpet
- Level: First
- Area: 240
- Dimensions: 15 x 16
Utility room
- Features: Linoleum
- Level: First
- Area: 98
- Dimensions: 7 x 14
Heating
- Central 1
Cooling
- Central 1
Features
- Open Floorplan
- Basement: Crawl Space
- Has fireplace: No
- Fireplace features: None
Interior area
- Total interior livable area: 1,985 sqft
Video & virtual tour
Property
Parking
- Parking features: Parking Lot
Lot
- Size: 0.3 Acres
Details
- Parcel number: 491602030204068000
Construction
Type & style
- Home type: MobileManufactured
- Property subtype: Manufactured Home, Mobile Home
Condition
- New construction: No
- Year built: 2014
Utilities & green energy
- Sewer: Public Sewer
- Water: Public
Community & HOA
Community
- Subdivision: Metes And Bounds
HOA
- Has HOA: No
Location
- Region: Hamilton
Financial & listing details
- Price per square foot: $52/sqft
- Tax assessed value: $91,475
- Annual tax amount: $586
- Date on market: 10/17/2025
Estimated market value
Not available
Estimated sales range
Not available
Not available
Price history
| Date | Event | Price |
|---|---|---|
| 2/28/2026 | Pending sale | $104,000$52/sqft |
Source:  ValleyMLS #21901660 Report a problem ValleyMLS #21901660 Report a problem | ||
| 2/16/2026 | Price change | $104,000-8.8%$52/sqft |
Source: ValleyMLS #21901660 Report a problem | ||
| 2/3/2026 | Price change | $114,000-8.1%$57/sqft |
Source: ValleyMLS #21901660 Report a problem | ||
| 1/5/2026 | Price change | $124,000-10.8%$62/sqft |
Source: ValleyMLS #21901660 Report a problem | ||
| 10/17/2025 | Listed for sale | $139,000+133.6%$70/sqft |
Source: ValleyMLS #21901660 Report a problem | ||
| 3/16/2017 | Sold | $59,500$30/sqft |
Source:  Walker County Area MLS #17-181 Report a problem Walker County Area MLS #17-181 Report a problem | ||
Public tax history
| Year | Property taxes | Tax assessment |
|---|---|---|
| 2023 | $586 +17.2% | $18,300 +17.2% |
| 2022 | $500 | $15,620 |
| 2021 | $500 +31.7% | $15,620 +31.7% |
| 2020 | $380 | $11,860 |
| 2019 | $380 +7.6% | $11,860 +7.6% |
| 2018 | $353 +803.3% | $11,020 +803.3% |
| 2017 | $39 -12.6% | $1,220 -20.8% |
| 2016 | $45 | $1,540 |
| 2015 | $45 | $1,540 |
Find assessor info on the county website
Monthly payment
Climate risks
Neighborhood: 35570
Nearby schools
GreatSchools rating
No schools nearby
We couldn't find any schools near this home.
Schools provided by the listing agent
- Elementary: Hamilton Elementary
- Middle: Hamilton Middle
- High: Hamilton High
Source: ValleyMLS. This data may not be complete. We recommend contacting the local school district to confirm school assignments for this home.
Similar homes
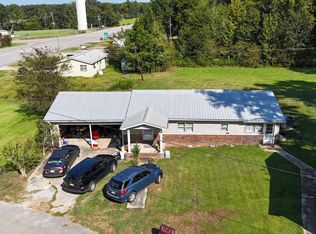
- $99,9003 bd1 ba1.2k sqft133 Lonestar Rd, Hamilton, AL 35570For Sale
 MLS ID #21929462, Sherry Pruitt. ValleyMLS
 - $110,0003 bd2 ba1.6k sqft275 Garage Rd, Hamilton, AL 35570For Sale
 MLS ID #26-1569, Brandi Liann Segraves, EXIT Realty Birmingham at Winf. Walker County Area MLS
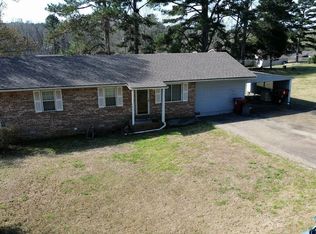
 - $120,5003 bd2 ba1.5k sqft208 Chippewa Dr, Hamilton, AL 35570For Sale
 MLS ID #531528, Elijah Williams. Strategic MLS Alliance
 - $120,0003 bd2 ba1.5k sqft455 Rock Cliff Rd, Hamilton, AL 35570For Sale
 MLS ID #26-2024, Rebecca A. Darden, Prime Properties - Darden Real Estate. Walker County Area MLS
