Come see the largest square footage home for sale in Legendary Trails, almost 3100 square feet! Sellers are offering a $7500 buyer closing CREDIT! 5 Bedrooms and 4, yes FOUR full bathrooms! 5 bedrooms including a DOWNSTAIRS primary bedroom. Excellent floorplan for extended families needing a 2nd downstairs bedroom & FULL bathroom. Spacious upstairs LOFT/GAMEROOM and private GREENBELT backyard! Upgrades include backyard DECK, PERGOLA & covered patio. Govee permanent outdoor LIGHTING & Stone walking path in front yard. Water softener with reverse osmosis filtration. Smart home features interact with: ring door bell & security cameras, Front Door lock, garage door, thermostat, and oven. 254 Shelton Pass blends comfort, privacy & technology. Upstairs you'll notice 3 bedrooms & 2 full bathrooms including an ENSUITE bathroom. Outdoor enthusiasts will enjoy the EAST facing backyard allowing morning sun, late aftn evening SHADE and nighttime moon views. Neighborhood POOL, currently NO city tax. 6 years remaining builder's limited structural warranty. Convenient to Joint Base Randolph & Fort Sam Houston. It's not just a house, it's a home ready to create future lasting memories. Schedule a showing at 254 Shelton Pass today!
Sold
Price Unknown
254 Shelton Pass, Cibolo, TX 78108
5beds
3,094sqft
Single Family Residence
Built in 2023
6,098 Square Feet Lot
$419,800 Zestimate®
$--/sqft
$2,708 Estimated rent
Home value
$419,800
$399,000 - $441,000
$2,708/mo
Zestimate® history
Owner options
List your home for rent
$2,708/mo
Rent Zestimate®
Find your next renter with Zillow Rental Manager. Plus, with online applications, you can quickly screen prospective tenants – for free.
$2,708/mo
Rent Zestimate®
Refinance and save
$124/mo
Est. payment
Refinancing to a lower rate could help reduce your monthly payments and save thousands over the life of the loan.
$124/mo
Est. payment
Explore your selling options
Work with a Zillow partner agent
Leverage their expertise and Zillow's premium Showcase listings to get your home seen by more buyers.
Get startedList with your own agent
Get your home in front of millions of buyers by listing it on Zillow.
Learn how to do itSell it yourself
Take full control of how buyers see your home on Zillow by listing For Sale by Owner (FSBO).
List your homeWhat's special
Backyard deckGovee permanent outdoor lightingPrivate greenbelt backyardCovered patioNeighborhood poolEnsuite bathroomDownstairs primary bedroom
Zillow last checked:
Listing updated:
Listed by:
Christopher Donahoe TREC #671134 (210) 392-8075,
RE/MAX Corridor
Source: LERA MLS,MLS#: 1955990
Facts & features
Interior
Bedrooms & bathrooms
- Bedrooms: 5
- Bathrooms: 4
- Full bathrooms: 4
Primary bedroom
- Features: Walk-In Closet(s), Ceiling Fan(s), Full Bath
- Area: 252
- Dimensions: 18 x 14
Bedroom 2
- Area: 156
- Dimensions: 13 x 12
Bedroom 3
- Area: 168
- Dimensions: 12 x 14
Bedroom 4
- Area: 144
- Dimensions: 12 x 12
Bedroom 5
- Area: 156
- Dimensions: 13 x 12
Primary bathroom
- Features: Shower Only, Double Vanity
- Area: 120
- Dimensions: 12 x 10
Kitchen
- Area: 208
- Dimensions: 13 x 16
Living room
- Area: 252
- Dimensions: 14 x 18
Heating
- Central, Heat Pump, 1 Unit, Electric
Cooling
- Ceiling Fan(s), Central Air, Heat Pump
Appliances
- Included: Cooktop, Microwave, Range, Refrigerator, Disposal, Dishwasher, Water Softener Owned, Electric Water Heater, Plumb for Water Softener, Electric Cooktop, 2+ Water Heater Units
- Laundry: Lower Level, Washer Hookup, Dryer Connection
Features
- Two Living Area, Liv/Din Combo, Eat-in Kitchen, Two Eating Areas, Kitchen Island, Pantry, Loft, Utility Room Inside, High Ceilings, Open Floorplan, High Speed Internet, Walk-In Closet(s), Master Downstairs, Ceiling Fan(s), Solid Counter Tops, Programmable Thermostat
- Flooring: Carpet, Ceramic Tile, Vinyl
- Windows: Double Pane Windows
- Has basement: No
- Attic: Pull Down Stairs
- Has fireplace: No
- Fireplace features: Not Applicable
Interior area
- Total interior livable area: 3,094 sqft
Property
Parking
- Total spaces: 2
- Parking features: Two Car Garage, Garage Door Opener
- Garage spaces: 2
Features
- Levels: Two
- Stories: 2
- Patio & porch: Covered, Deck
- Exterior features: Sprinkler System, Rain Gutters, Lighting
- Pool features: None, Community
- Fencing: Privacy
Lot
- Size: 6,098 Square Feet
- Features: Greenbelt, Level, Curbs, Sidewalks, Streetlights, Fire Hydrant w/in 500'
Details
- Additional structures: Shed(s)
- Parcel number: 1G1877200503900000
Construction
Type & style
- Home type: SingleFamily
- Property subtype: Single Family Residence
Materials
- Brick, Siding, Fiber Cement, Stone Veneer, Foam Insulation
- Foundation: Slab
- Roof: Composition
Condition
- Pre-Owned
- New construction: No
- Year built: 2023
Details
- Builder name: Meritage
Utilities & green energy
- Electric: GVEC
- Sewer: GVSUD, Sewer System
- Water: GVSUD, Water System, Co-op Water
- Utilities for property: Private Garbage Service
Community & HOA
Community
- Features: Playground, Jogging Trails, Cluster Mail Box
- Security: Smoke Detector(s), Security System Owned
- Subdivision: Legendary Trails
HOA
- Has HOA: Yes
- HOA fee: $124 quarterly
- HOA name: ALAMO MANAGEMENT GROUP - LEGENDARY TRAILS
Location
- Region: Cibolo
Financial & listing details
- Tax assessed value: $416,057
- Annual tax amount: $8,588
- Date on market: 4/8/2026
- Cumulative days on market: 50 days
- Listing terms: Conventional,FHA,VA Loan,TX Vet,Cash
- Road surface type: Paved
Price history
| Date | Event | Price |
|---|---|---|
| 6/18/2026 | Sold | -- |
Source:  LERA MLS #1955990 Report a problem LERA MLS #1955990 Report a problem | ||
| 5/28/2026 | Pending sale | $445,000$144/sqft |
Source: LERA MLS #1955990 Report a problem | ||
| 5/21/2026 | Contingent | $445,000$144/sqft |
Source: LERA MLS #1955990 Report a problem | ||
| 5/12/2026 | Listed for sale | $445,000$144/sqft |
Source: LERA MLS #1955990 Report a problem | ||
| 4/27/2026 | Contingent | $445,000$144/sqft |
Source: LERA MLS #1955990 Report a problem | ||
| 4/22/2026 | Price change | $445,000-1.1%$144/sqft |
Source: LERA MLS #1955990 Report a problem | ||
| 4/8/2026 | Listed for sale | $449,900-4.9%$145/sqft |
Source: LERA MLS #1955990 Report a problem | ||
| 7/26/2023 | Sold | -- |
Source: LERA MLS #1636134 Report a problem | ||
| 5/31/2023 | Pending sale | $472,990$153/sqft |
Source: LERA MLS #1636134 Report a problem | ||
| 5/24/2023 | Price change | $472,990-6.3%$153/sqft |
Source: LERA MLS #1636134 Report a problem | ||
| 5/9/2023 | Price change | $504,990+4.1%$163/sqft |
Source: LERA MLS #1636134 Report a problem | ||
| 4/20/2023 | Price change | $484,990+0.4%$157/sqft |
Source: LERA MLS #1636134 Report a problem | ||
| 4/19/2023 | Price change | $482,990-2%$156/sqft |
Source: LERA MLS #1636134 Report a problem | ||
| 12/14/2022 | Price change | $492,990-3.3%$159/sqft |
Source: LERA MLS #1636134 Report a problem | ||
| 9/13/2022 | Price change | $509,990-2.1%$165/sqft |
Source: LERA MLS #1636134 Report a problem | ||
| 9/9/2022 | Price change | $521,145+0.6%$168/sqft |
Source:  Meritage Homes Report a problem Meritage Homes Report a problem | ||
| 9/8/2022 | Price change | $517,990-0.6%$167/sqft |
Source: LERA MLS #1636134 Report a problem | ||
| 9/6/2022 | Listed for sale | $521,145$168/sqft |
Source: LERA MLS #1636134 Report a problem | ||
Public tax history
| Year | Property taxes | Tax assessment |
|---|---|---|
| 2025 | $4,329 -30.5% | $416,057 -2.9% |
| 2024 | $6,228 | $428,419 |
Find assessor info on the county website
Neighborhood: 78108
Nearby homes
- $338,9004 bd3 ba2.7k sqft113 Brookhill, Cibolo, TX 78108Off Market
- $299,6003 bd3 ba2.1k sqft3739 Columbia, Cibolo, TX 78108Off Market
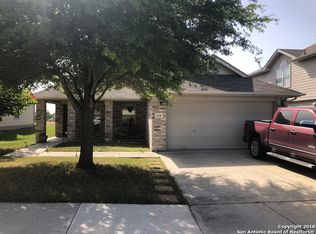
- $297,1004 bd2 ba2.2k sqft3767 Columbia, Cibolo, TX 78108Off Market

- $318,9004 bd2 ba3.1k sqft100 Gatewood Lake, Cibolo, TX 78108Off Market
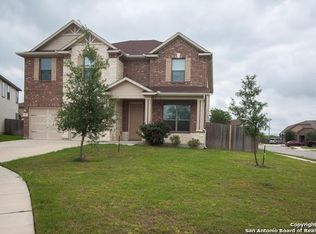
- $415,0004 bd4 ba2.9k sqft4925 Battle Lake, Cibolo, TX 78108For Sale
- $345,1004 bd3 ba2.6k sqft4937 Battle Lake, Cibolo, TX 78108Off Market
- $374,9004 bd3 ba2.7k sqft4928 Battle Lake, Schertz, TX 78108Off Market
- $485,0004 bd4 ba2.8k sqft4929 Battle Lake, Schertz, TX 78108For Sale
- $404,9004 bd4 ba3.2k sqft4933 Battle Lake, Schertz, TX 78108Off Market
Nearby schools
GreatSchools rating
- 4/10Wiederstein Elementary SchoolGrades: PK-4Distance: 1.4 mi
- 6/10Dobie Junior High SchoolGrades: 7-8Distance: 2 mi
- 7/10Byron P Steele II High SchoolGrades: 9-12Distance: 0.3 mi
Schools provided by the listing agent
- Elementary: John A Sippel
- High: Steele
- District: Schertz-Cibolo-Universal City Isd
Source: LERA MLS. This data may not be complete. We recommend contacting the local school district to confirm school assignments for this home.
Get a cash offer in 3 minutes
Find out how much your home could sell for in as little as 3 minutes with a no-obligation cash offer.
Estimated market value
$419,800
Get a cash offer in 3 minutes
Find out how much your home could sell for in as little as 3 minutes with a no-obligation cash offer.
Estimated market value
$419,800
- Texas
- Guadalupe County
- Cibolo
- 78108
- 254 Shelton Pass
Nearby cities
Nearby zip codes
Other Cibolo Topics
