Skip main navigation
Closed
  • $560,000

    254 Taylor Ct, Buffalo Grove, IL 60089

    3beds
    2,400sqft
    Townhouse, Single Family Residence
    Built in 2003
    1,590 Square Feet Lot
    $599,400 Zestimate®
    $233/sqft
    $3,681 Estimated rent

    Home value

    $599,400

    $569,000 - $629,000

    $3,681/mo

    Zestimate® history
    Loading
    Loading...

    Owner options

    List your home for rent

    $3,681/mo

    Rent Zestimate®

    Find your next renter with Zillow Rental Manager. Plus, with online applications, you can quickly screen prospective tenants – for free.

    Learn more

    $3,681/mo

    Rent Zestimate®

    Refinance and save

    $4,561/mo

    Est. payment

    Refinancing to a lower rate could help reduce your monthly payments and save thousands over the life of the loan.

    See today's rates

    $4,561/mo

    Est. payment

    Explore your selling options

    Work with a Zillow partner agent

    Leverage their expertise and Zillow's premium Showcase listings to get your home seen by more buyers.

    Get started

    List with your own agent

    Get your home in front of millions of buyers by listing it on Zillow.

    Learn how to do it

    Sell it yourself

    Take full control of how buyers see your home on Zillow by listing For Sale by Owner (FSBO).

    List your home

    What's special

    Stylish luxury bathroomQuartz countertopsFinished basementSs appliancesContemporary light fixturesGourmet white kitchenBuilt in cabinets
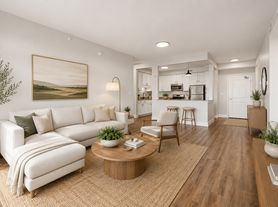
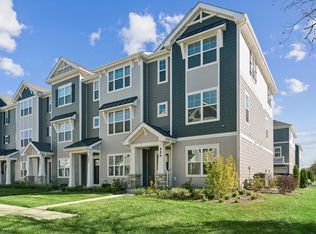
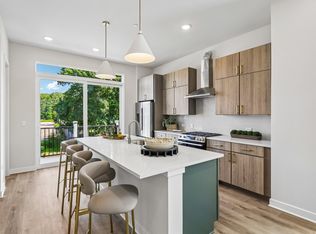
    ***Multiple offers: Highest & Best by 6PM on Monday 6/26***Rarely available 2 story townhouse in Noah's landing subdivision. This beautiful end unit is better than the new construction. Wide foyer leads to a open floor plan. Gleaming hardwood floors throughout the entire 1st and 2nd floor. Expansive living room/dining room, gourmet white kitchen with an extra large island, custom cabinetry, SS appliances, quartz countertops, glass tile backsplash, and built in cabinets in dining room. Contemporary light fixtures, newer recessed lighting throughout. Beautiful master suite boasts two large walk-in-closets, stylish luxury bathroom with freestanding soaking tub, marble tiled shower and heated floors. remodeled 2nd bathroom is outstanding. to. Laundry on 2nd floor. Finished basement is an added bonus. Walk to Stevenson HS. Seller is a licensed real estate broker.

    Zillow last checked:

    Listing updated:

    Listing courtesy of:

    Sarah Han 847-724-1855,

    Baird & Warner

    Bought with:

    Amy Adorno

    Executive Realty Group LLC

    Source: MRED as distributed by MLS GRID,MLS#: 11815725MLS Logo

    Facts & features

    Interior

    Bedrooms & bathrooms
    • Bedrooms: 3
    • Bathrooms: 3
    • Full bathrooms: 2
    • 1/2 bathrooms: 1
    Primary bedroom
    • Features: Flooring (Hardwood), Bathroom (Full, Curbless/Roll in Shower, Double Sink, Tub & Separate Shwr)
    • Level: Second
    • Area: 352 Square Feet
    • Dimensions: 22X16
    Bedroom 2
    • Features: Flooring (Hardwood)
    • Level: Second
    • Area: 160 Square Feet
    • Dimensions: 16X10
    Bedroom 3
    • Features: Flooring (Hardwood)
    • Level: Second
    • Area: 168 Square Feet
    • Dimensions: 14X12
    Dining room
    • Features: Flooring (Hardwood)
    • Level: Main
    • Area: 168 Square Feet
    • Dimensions: 14X12
    Family room
    • Features: Flooring (Other)
    • Level: Basement
    • Area: 462 Square Feet
    • Dimensions: 22X21
    Foyer
    • Features: Flooring (Hardwood)
    • Level: Main
    • Area: 136 Square Feet
    • Dimensions: 17X8
    Kitchen
    • Features: Flooring (Hardwood)
    • Level: Main
    • Area: 165 Square Feet
    • Dimensions: 15X11
    Laundry
    • Features: Flooring (Ceramic Tile)
    • Level: Second
    • Area: 64 Square Feet
    • Dimensions: 08X08
    Living room
    • Features: Flooring (Hardwood)
    • Level: Main
    • Area: 345 Square Feet
    • Dimensions: 23X15
    Walk in closet
    • Features: Flooring (Hardwood)
    • Level: Second
    • Area: 72 Square Feet
    • Dimensions: 12X6
    Heating
    • Natural Gas, Forced Air
    Cooling
    • Central Air
    Appliances
    • Included: Double Oven, Range, Microwave, Refrigerator, Washer, Dryer, Humidifier
    • Laundry: Upper Level, In Unit, Sink
    Features
    • Walk-In Closet(s)
    • Flooring: Hardwood
    • Basement: Finished,Crawl Space,Full
    • Common walls with other units/homes: End Unit
    Interior area
    • Total structure area: 2,900
    • Total interior livable area: 2,400 sqft

    Property

    Parking
    • Total spaces: 2
    • Parking features: Asphalt, Garage Door Opener, On Site, Garage Owned, Attached, Garage
    • Attached garage spaces: 2
    • Has uncovered spaces: Yes
    Accessibility
    • Accessibility features: No Disability Access
    Features
    • Patio & porch: Deck
    • Exterior features: Outdoor Grill
    Lot
    • Size: 1,590 sqft
    • Features: Corner Lot, Landscaped
    Details
    • Parcel number: 15212020290000
    • Special conditions: None
    • Other equipment: Sump Pump

    Construction

    Type & style
    • Home type: Townhouse
    • Property subtype: Townhouse, Single Family Residence
    Materials
    • Brick, Cedar
    • Foundation: Concrete Perimeter
    • Roof: Asphalt
    Condition
    • New construction: No
    • Year built: 2003
    Details
    • Builder model: END UNIT

    Utilities & green energy

    • Electric: Circuit Breakers, 200+ Amp Service
    • Sewer: Public Sewer
    • Water: Lake Michigan

    Community & neighborhood

    Location
    • Region: Buffalo Grove
    • Subdivision: Noah's Landing

    HOA & financial

    HOA
    • Has HOA: Yes
    • HOA fee: $323 monthly
    • Services included: Insurance, Lawn Care, Snow Removal

    Other

    Other facts
    • Listing terms: Conventional
    • Ownership: Fee Simple w/ HO Assn.

    Price history

    DateEventPrice
    7/18/2023Sold$560,000+2%$233/sqft
    Source: MRED as distributed by MLS GRID #11815725 Report a problem
    6/27/2023Contingent$549,000$229/sqft
    Source: MRED as distributed by MLS GRID #11815725 Report a problem
    6/23/2023Listed for sale$549,000+52.5%$229/sqft
    Source: MRED as distributed by MLS GRID #11815725 Report a problem
    9/24/2020Sold$360,000$150/sqft
    Source: Public Record Report a problem
    7/14/2020Sold$360,000-4%$150/sqft
    Source: MRED as distributed by MLS GRID #10759584 Report a problem
    7/11/2020Pending sale$375,000$156/sqft
    Source: Berkshire Hathaway HomeServices Chicago #10759584 Report a problem
    7/10/2020Listed for sale$375,000$156/sqft
    Source: Berkshire Hathaway HomeServices Chicago #10759584 Report a problem
    7/1/2020Pending sale$375,000$156/sqft
    Source: Berkshire Hathaway HomeServices Chicago #10759584 Report a problem
    6/25/2020Price change$375,000-1.3%$156/sqft
    Source: Berkshire Hathaway HomeServices Chicago #10759584 Report a problem
    6/23/2020Listed for sale$379,900$158/sqft
    Source: Berkshire Hathaway HomeServices Chicago #10759584 Report a problem
    6/17/2020Pending sale$379,900$158/sqft
    Source: Berkshire Hathaway HomeServices Chicago #10759584 Report a problem
    6/12/2020Price change$379,900-1.3%$158/sqft
    Source: Berkshire Hathaway HomeServices Chicago #10759584 Report a problem
    5/22/2020Price change$384,900-1.3%$160/sqft
    Source: Berkshire Hathaway HomeServices Chicago #10759584 Report a problem
    5/2/2020Listed for sale$389,900+27.2%$162/sqft
    Source: Berkshire Hathaway HomeServices Chicago #10703949 Report a problem
    4/14/2010Sold$306,500+2.2%$128/sqft
    Source: Public Record Report a problem
    3/20/2010Listed for sale$299,900$125/sqft
    Source: RE/MAX Showcase #07471221 Report a problem
    1/16/2010Listing removed$299,900$125/sqft
    Source: Century 21 McMullen Report a problem
    12/12/2009Listed for sale$299,900-23.6%$125/sqft
    Source: Century 21 McMullen Report a problem
    8/1/2003Sold$392,500$164/sqft
    Source: Public Record Report a problem

    Public tax history

    YearProperty taxesTax assessment
    2024$11,820 +2.4%$146,039 +6.1%
    2023$11,547 +1.9%$137,669 +6%
    2022$11,332 +3.6%$129,901 +2.3%
    2021$10,934 +2.3%$126,938 +0.7%
    2020$10,692 +2.6%$125,997 +0.4%
    2019$10,422 +9.4%$125,532 +5%
    2018$9,528 $119,562 +2.4%
    2017$9,528 +6.3%$116,772 +4.4%
    2016$8,959 +14.9%$111,818 +6.9%
    2015$7,798 +2.3%$104,571 +16.8%
    2014$7,623 +0.7%$89,497 -0.2%
    2012$7,569 +2.2%$89,676 -10%
    2011$7,403 -25%$99,659 -29.2%
    2010$9,865 +2.8%$140,787 -5.3%
    2009$9,598 +9.9%$148,588 +6.8%
    2008$8,730 +9.3%$139,065 +2.5%
    2006$7,987 +2.3%$135,725
    2005$7,807 +6.7%--
    2004$7,314 +110.5%--
    2003$3,474 --

    Find assessor info on the county website

    Neighborhood: 60089

    Nearby schools

    GreatSchools rating
    Schools provided by the listing agent
    • Elementary: Laura B Sprague School
    • Middle: Daniel Wright Junior High School
    • High: Adlai E Stevenson High School
    • District: 103

    Source: MRED as distributed by MLS GRID. This data may not be complete. We recommend contacting the local school district to confirm school assignments for this home.

    Get a cash offer in 3 minutes
    Find out how much your home could sell for in as little as 3 minutes with a no-obligation cash offer.
    Estimated market value
    $599,400
    Get a cash offer in 3 minutes
    Find out how much your home could sell for in as little as 3 minutes with a no-obligation cash offer.
    Estimated market value
    $599,400