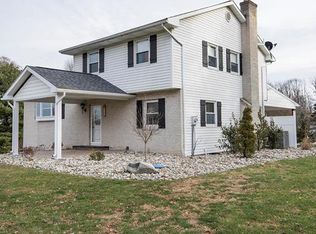
You Will Just Love the Neighborhood at this Perfect Location in Washington Twp is Peace and Quiet in the Highly Sought-After Neighborhood of Green Meadows on an Acre Treelined Level Lot... Meticulously Maintained Colonial with 4 Bedrooms and all 3 Bathrooms All Newly Beautifully Updated ... Eat-in Kitchen and Outside Entrance to the Lovely Sunroom to Enjoy the Gorgeous Yard and Relax ... Stunning Family Room w/ Floor to Ceiling Brick Fireplace and Built in Shelves …Bright Formal Dining Room w/ Hardwood Floor Connected to Nice Sized Formal Living Room .. Central A/C... Newer Windows…Oversized Two Car Side Entry Garage … Newer Oversized Storage Shed ... Generator Hook Up.. Laundry Shoot .. Lighting Protectors on Roof …Basement has Plenty of Storage Space, Wood Stove and Convenient Walk Out
Sold for $419,000
$419,000
254 Treeline Dr, Pen Argyl, PA 18072
4beds
2,008sqft
Single Family Residence
Built in 1977
1 Acres Lot
$494,600 Zestimate®
$209/sqft
$2,679 Estimated rent
Home value
$494,600
$470,000 - $519,000
$2,679/mo
Zestimate® history
Owner options
List your home for rent
$2,679/mo
Rent Zestimate®
Find your next renter with Zillow Rental Manager. Plus, with online applications, you can quickly screen prospective tenants – for free.
$2,679/mo
Rent Zestimate®
Refinance and save
$2,783/mo
Est. payment
Refinancing to a lower rate could help reduce your monthly payments and save thousands over the life of the loan.
$2,783/mo
Est. payment
Explore your selling options
Work with a Zillow partner agent
Leverage their expertise and Zillow's premium Showcase listings to get your home seen by more buyers.
Get startedList with your own agent
Get your home in front of millions of buyers by listing it on Zillow.
Learn how to do itSell it yourself
Take full control of how buyers see your home on Zillow by listing For Sale by Owner (FSBO).
List your homeWhat's special
Wood stoveHardwood floorStunning family roomFormal dining roomGorgeous yardEat-in kitchenNewer oversized storage shed
Zillow last checked:
Listing updated:
Listed by:
Robin L. Ruschak 610-762-2453,
Weichert Realtors
Bought with:
Joe Kessler
Realty Executives
Source: GLVR,MLS#: 723035 Originating MLS: Lehigh Valley MLS
Originating MLS: Lehigh Valley MLSFacts & features
Interior
Bedrooms & bathrooms
- Bedrooms: 4
- Bathrooms: 3
- Full bathrooms: 2
- 1/2 bathrooms: 1
Rooms
- Room types: Florida Room
Heating
- Forced Air, Oil
Cooling
- Central Air, Ceiling Fan(s), Whole House Fan, Zoned
Appliances
- Included: Dishwasher, Electric Water Heater, Gas Oven, Oven, Range, Refrigerator, Water Softener Owned
- Laundry: Washer Hookup, Dryer Hookup
Features
- Attic, Dining Area, Separate/Formal Dining Room, Entrance Foyer, Eat-in Kitchen, Family Room Main Level, Storage
- Flooring: Carpet, Hardwood, Softwood, Tile
- Windows: Screens, Storm Window(s), Thermal Windows
- Basement: Daylight,Exterior Entry,Full,Walk-Out Access
- Has fireplace: Yes
- Fireplace features: Family Room, Lower Level
Interior area
- Total interior livable area: 2,008 sqft
- Finished area above ground: 2,008
- Finished area below ground: 0
Property
Parking
- Total spaces: 2
- Parking features: Attached, Garage, Off Street, On Street, Garage Door Opener
- Attached garage spaces: 2
- Has uncovered spaces: Yes
Features
- Stories: 2
- Patio & porch: Porch, Screened
- Exterior features: Porch, Shed
- Has view: Yes
- View description: Hills, Mountain(s)
Lot
- Size: 1 Acres
- Features: Flat, Views
Details
- Additional structures: Shed(s)
- Parcel number: F9 1 5R 0134
- Zoning: R-1-LOW DENSITY RESIDENTI
- Special conditions: None
Construction
Type & style
- Home type: SingleFamily
- Architectural style: Colonial
- Property subtype: Single Family Residence
Materials
- Brick, Vinyl Siding
- Roof: Asphalt,Fiberglass
Condition
- Year built: 1977
Utilities & green energy
- Electric: 200+ Amp Service, Circuit Breakers, Generator Hookup
- Sewer: Septic Tank
- Water: Well
Community & HOA
Community
- Features: Curbs, Sidewalks
- Subdivision: Green Meadow
Location
- Region: Pen Argyl
Financial & listing details
- Price per square foot: $209/sqft
- Tax assessed value: $72,700
- Annual tax amount: $5,499
- Date on market: 9/19/2025
- Cumulative days on market: 7 days
- Listing terms: Cash,Conventional,FHA,VA Loan
- Ownership type: Fee Simple
- Road surface type: Paved
Price history
| Date | Event | Price |
|---|---|---|
| 10/20/2023 | Sold | $419,000$209/sqft |
Source:  GLVR #723035 Report a problem GLVR #723035 Report a problem | ||
| 9/9/2023 | Pending sale | $419,000$209/sqft |
Source: GLVR #723035 Report a problem | ||
| 9/2/2023 | Listed for sale | $419,000+33%$209/sqft |
Source: GLVR #723035 Report a problem | ||
| 10/22/2021 | Sold | $315,000-1.4%$157/sqft |
Source: GLVR #675613 Report a problem | ||
| 9/7/2021 | Pending sale | $319,500$159/sqft |
Source: GLVR #675613 Report a problem | ||
| 9/2/2021 | Price change | $319,500-1.7%$159/sqft |
Source: GLVR #675613 Report a problem | ||
| 8/5/2021 | Listed for sale | $325,000$162/sqft |
Source: GLVR #675613 Report a problem | ||
Public tax history
| Year | Property taxes | Tax assessment |
|---|---|---|
| 2025 | $5,500 | $72,700 |
| 2024 | $5,500 +0.7% | $72,700 |
| 2023 | $5,464 | $72,700 |
| 2022 | $5,464 +536.9% | $72,700 |
| 2021 | $858 | $72,700 |
| 2020 | $858 | $72,700 |
| 2018 | $858 | $72,700 |
| 2017 | -- | $72,700 |
| 2016 | -- | $72,700 |
| 2015 | -- | $72,700 |
| 2014 | -- | $72,700 |
| 2013 | -- | $72,700 |
| 2012 | -- | $72,700 |
| 2011 | -- | $72,700 |
| 2010 | -- | $72,700 |
| 2004 | -- | $72,700 |
| 2003 | -- | $72,700 |
| 2002 | -- | $72,700 |
| 2000 | -- | $72,700 |
Find assessor info on the county website
Neighborhood: 18072
Nearby homes
- $473,9003 bd3 ba1.8k sqft242 Treeline Dr, Pen Argyl, PA 18072Off Market
- $382,6003 bd2 ba1.7k sqft266 Treeline Dr, Pen Argyl, PA 18072Off Market
- $496,4004 bd3 ba2.6k sqft164 Treeline Dr, Pen Argyl, PA 18072Off Market
- $449,7004 bd3 ba1.9k sqft122 Treeline Dr, Pen Argyl, PA 18072Off Market

- $479,6003 bd2 ba2k sqft263 Treeline Dr, Pen Argyl, PA 18072Off Market
- $454,6003 bd2 ba1.8k sqft251 Treeline Dr, Pen Argyl, PA 18072Off Market
- $418,7003 bd2 ba1.7k sqft275 Treeline Dr, Pen Argyl, PA 18072Off Market
- $395,2004 bd2 ba1.8k sqft90 Treeline Dr, Pen Argyl, PA 18072Off Market
Nearby schools
GreatSchools rating
- 6/10Washington Elementary SchoolGrades: 3-4Distance: 0.9 mi
- 6/10Bangor Area Middle SchoolGrades: 7-8Distance: 4.7 mi
- 5/10Bangor Area High SchoolGrades: 9-12Distance: 5 mi
Schools provided by the listing agent
- District: Bangor
Source: GLVR. This data may not be complete. We recommend contacting the local school district to confirm school assignments for this home.
Get a cash offer in 3 minutes
Find out how much your home could sell for in as little as 3 minutes with a no-obligation cash offer.
Estimated market value
$494,600
Get a cash offer in 3 minutes
Find out how much your home could sell for in as little as 3 minutes with a no-obligation cash offer.
Estimated market value
$494,600
- Pennsylvania
- Northampton County
- Pen Argyl
- 18072
- 254 Treeline Dr
Nearby cities
Nearby zip codes
Other Pen Argyl Topics
