Skip main navigation
Off market
  • $487,300

    263 Treeline Dr, Pen Argyl, PA 18072

    3beds
    2baths
    2,050sqft
    SingleFamily
    Built in 1978
    1.2 Acres Lot
    $487,300 Zestimate®
    $238/sqft
    $2,530 Estimated rent

    Home value

    $487,300

    $458,000 - $517,000

    $2,530/mo

    Zestimate® history
    Loading
    Loading...

    Owner options

    List your home for rent

    $2,530/mo

    Rent Zestimate®

    Find your next renter with Zillow Rental Manager. Plus, with online applications, you can quickly screen prospective tenants – for free.

    Learn more

    $2,530/mo

    Rent Zestimate®

    Refinance and save

    $3,170/mo

    Est. payment

    Refinancing to a lower rate could help reduce your monthly payments and save thousands over the life of the loan.

    See today's rates

    $3,170/mo

    Est. payment

    Explore your selling options

    Work with a Zillow partner agent

    Leverage their expertise and Zillow's premium Showcase listings to get your home seen by more buyers.

    Get started

    List with your own agent

    Get your home in front of millions of buyers by listing it on Zillow.

    Learn how to do it

    Sell it yourself

    Take full control of how buyers see your home on Zillow by listing For Sale by Owner (FSBO).

    List your home

    What's special

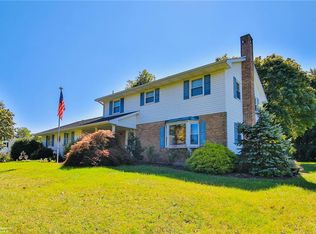
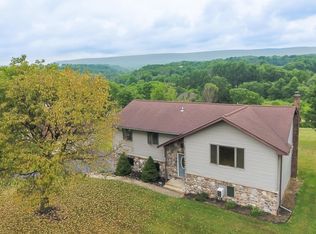
    Views, views, and more breathtaking views surround this unique bright and cheery 2 story colonial. You will be amazed from the moment you come down the driveway to the moment you relax in this warm and inviting one of a kind 3 BR, 2 ½ BA home. Situated on 1.3 acres while relaxing on the newly stained deck and screened in porch one takes in unobstructed views for miles. The views are unbelievable from the fall colors to the snow falling on the mountain tops. This house is completely remodeled with features rarely found in new homes today. Custom trim, floor to ceiling brick gas fireplace with a one touch easy remote, wide crown moldings, custom wainscoting, solid oak 3 ½ inch flooring, special recessed lighting, and custom kitchen island with hard maple butcher block top with seating for 2 to just name a few. Finished walk out basement features large custom built oak entertainment center, and state of the art zero maintenance rice coal stove that also provides radiant heat type feel for the first floor. And for the gentleman out there, if you want an unbelievable one of a kind workshop you need to look no further. All the extra storage in the finished basement is just another bonus. For the women who would love to be pampered a luxurious master bath awaits you. Heated cherry wood floors, custom cherry vanity, heated towel bar, speaker surround sound, and oversized custom shower give a spa like retreat. This home has many upgrades from large walk-in closets and pocket doors to new tilt wash Harvey windows. Also, included with this house is a large cedar swing set, invisible fencing for a pet, 4 person hot tub, appliances, and security system. As you can see this home has it all. Don’t miss your chance to call this house “home” Minutes from routes 33 and 80.

    This property is off market, which means it's not currently listed for sale or rent on Zillow. This may be different from what's available on other websites or public sources.

    Facts & features

    Interior

    Bedrooms & bathrooms
    • Bedrooms: 3
    • Bathrooms: 2.5
    Heating
    • Heat pump, Coal, Electric, Gas
    Cooling
    • Central
    Appliances
    • Included: Dishwasher, Microwave, Range / Oven, Refrigerator, Washer
    Features
    • Flooring: Tile, Carpet, Hardwood, Linoleum / Vinyl, Slate
    • Basement: Finished
    • Has fireplace: Yes
    Interior area
    • Total interior livable area: 2,050 sqft

    Property

    Parking
    • Total spaces: 2
    • Parking features: Garage - Attached
    Features
    • Exterior features: Other
    • Has spa: Yes
    • Has view: Yes
    • View description: Mountain
    Lot
    • Size: 1.2 Acres
    Details
    • Parcel number: F91560134

    Construction

    Type & style
    • Home type: SingleFamily
    • Architectural style: Colonial
    Materials
    • Roof: Asphalt
    Condition
    • Year built: 1978

    Community & HOA

    Location
    • Region: Pen Argyl

    Financial & listing details

    • Price per square foot: $238/sqft
    • Tax assessed value: $138,600
    • Annual tax amount: $5,243

    Price history

    DateEventPrice
    3/24/2021Listing removed--
    Source: Owner Report a problem
    7/27/2011Sold$257,500-10.9%$126/sqft
    Source: Public Record Report a problem
    3/25/2011Listing removed$289,000$141/sqft
    Source: Owner Report a problem
    10/24/2010Price change$289,000-3.6%$141/sqft
    Source: Owner Report a problem
    9/25/2010Price change$299,900-4.8%$146/sqft
    Source: Owner Report a problem
    8/28/2010Listed for sale$314,900$154/sqft
    Source: Owner Report a problem

    Public tax history

    YearProperty taxesTax assessment
    2025$5,243 $69,300
    2024$5,243 +0.7%$69,300
    2023$5,209 $69,300
    2022$5,209 +536.9%$69,300
    2021$818 $69,300
    2020$818 $69,300
    2018$818 $69,300
    2017-- $69,300 +3.4%
    2016-- $67,000
    2015-- $67,000
    2014-- $67,000
    2013-- $67,000
    2012-- $67,000
    2011-- $67,000
    2010-- $67,000
    2004-- $67,000
    2003-- $67,000
    2002-- $67,000
    2000-- $67,000
    Find assessor info on the county website

    Neighborhood: 18072

    Nearby schools

    GreatSchools rating
    Get a cash offer in 3 minutes
    Find out how much your home could sell for in as little as 3 minutes with a no-obligation cash offer.
    Estimated market value
    $487,300
    Get a cash offer in 3 minutes
    Find out how much your home could sell for in as little as 3 minutes with a no-obligation cash offer.
    Estimated market value
    $487,300