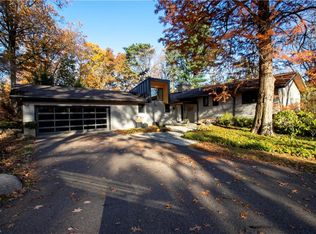
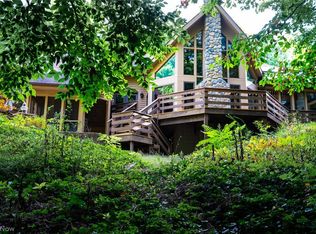
Nestled alongside the 14th green of the prestigious Wooster Country Club, sits this extraordinary 6-bedroom, 8.5-bath contemporary estate has become one of Wooster's most iconic and recognizable homes. Designed by CITE STUDIO and masterfully built by Greg Starr, this architectural showpiece blends timeless luxury, exceptional craftsmanship, and unforgettable entertaining spaces into a residence unlike anything else on the market. From the moment you enter, you're greeted by a breathtaking two-story foyer featuring soaring 19-foot ceilings, marble flooring. Expansive living spaces showcase, oversized windows, intricate crown molding, soaring ceilings, and five fireplaces, all thoughtfully designed to maximize natural light and capture picturesque views of the wooded surroundings and golf course backdrop. The kitchen and pantry corridor were designed for both function and entertaining, complete with a gas cooktop, double ovens, dual dishwashers, and a new Sub-Zero freezer. Multiple staircases lead to the second level, where four luxurious guest suites each feature their own beautifully updated ensuite bathrooms, along with additional flex space and private balconies overlooking the property. The third floor offers an incredible private retreat with a spacious bonus room, full bath, walk-in closet, built-ins, and additional storage rooms. Outside, the multi-level terraces create a private resort-style oasis tucked among mature trees. Designed for seamless indoor-outdoor living, the upper terrace connects directly to the home through four separate doorways, while the lower entertaining terrace is ideal for dining, hosting, and summer gatherings. The centerpiece of it all is the spectacular pool, delivering the ultimate luxury lifestyle experience. New roof installed in 2026. This home is ready for its new owner!
Active
$1,195,000
254 W Wayne Ave, Wooster, OH 44691
6beds
10,746sqft
Single Family Residence
Built in 1989
1.9 Acres Lot
$-- Zestimate®
$111/sqft
$-- HOA
What's special
Additional flex spaceExpansive living spacesSpacious bonus roomSoaring ceilingsBreathtaking two-story foyerDual dishwashersOversized windows
- 30 days
- 3,221
- 149
Zillow last checked:
Listing updated:
Listed by:
Cindy A McCory 330-317-1506 cmccory@remax.net,
RE/MAX Showcase
Source: MLS Now,MLS#: 5251500 Originating MLS: Wayne Holmes Association of REALTORS
Facts & features
Interior
Bedrooms & bathrooms
- Bedrooms: 6
- Bathrooms: 9
- Full bathrooms: 8
- 1/2 bathrooms: 1
- Main level bathrooms: 3
- Main level bedrooms: 1
Primary bathroom
- Level: First
- Dimensions: 18 x 20
Dining room
- Level: First
- Dimensions: 16 x 18
Eat in kitchen
- Level: First
- Dimensions: 30 x 16
Entry foyer
- Level: First
- Dimensions: 11 x 36
Great room
- Level: First
- Dimensions: 31 x 26
Living room
- Level: First
- Dimensions: 16 x 18
Office
- Level: First
- Dimensions: 15 x 16
Heating
- Forced Air, Fireplace(s), Gas
Cooling
- Central Air, Multi Units
Appliances
- Included: Built-In Oven, Cooktop, Dryer, Dishwasher, Microwave, Range, Refrigerator, Washer
- Laundry: Main Level, Laundry Room
Features
- Wet Bar, Bookcases, Built-in Features, Ceiling Fan(s), Chandelier, Cathedral Ceiling(s), Coffered Ceiling(s), Entrance Foyer, Eat-in Kitchen, Kitchen Island, Primary Downstairs, Open Floorplan, Pantry, Stone Counters, Recessed Lighting, Storage, Soaking Tub, Bar, Walk-In Closet(s)
- Basement: Full,Walk-Out Access
- Number of fireplaces: 5
- Fireplace features: Gas
Interior area
- Total structure area: 10,746
- Total interior livable area: 10,746 sqft
- Finished area above ground: 7,746
- Finished area below ground: 3,000
Video & virtual tour
Property
Parking
- Total spaces: 3
- Parking features: Attached, Driveway, Garage, Lighted
- Attached garage spaces: 3
Features
- Levels: Three Or More
- Stories: 3
- Has private pool: Yes
- Pool features: Fenced
Lot
- Size: 1.9 Acres
Details
- Parcel number: 6802488001
Construction
Type & style
- Home type: SingleFamily
- Architectural style: Contemporary
- Property subtype: Single Family Residence
Materials
- Brick
- Foundation: Block
- Roof: Asphalt
Condition
- Updated/Remodeled
- Year built: 1989
Utilities & green energy
- Sewer: Public Sewer
- Water: Public
Community & HOA
HOA
- Has HOA: No
Location
- Region: Wooster
Financial & listing details
- Price per square foot: $111/sqft
- Tax assessed value: $1,282,120
- Annual tax amount: $18,404
- Date on market: 10/9/2026
- Cumulative days on market: 84 days
- Listing terms: Cash,Conventional,VA Loan
Estimated market value
Not available
Estimated sales range
Not available
Not available
Price history
| Date | Event | Price |
|---|---|---|
| 10/9/2026 | Listed for sale | $1,195,000-2.4%$111/sqft |
Source:  MLS Now #5251500 Report a problem | ||
| 10/8/2026 | Listing removed | $1,225,000$114/sqft |
Source:  Columbus and Central Ohio Regional MLS #226017132 Report a problem | ||
| 8/31/2026 | Price change | $1,225,000-7.2%$114/sqft |
Source: MLS Now #5236989 Report a problem | ||
| 8/2/2026 | Price change | $1,320,000-9%$123/sqft |
Source: Columbus and Central Ohio Regional MLS #226017132 Report a problem | ||
| 7/16/2026 | Price change | $1,450,000-2.7%$135/sqft |
Source: Columbus and Central Ohio Regional MLS #226017132 Report a problem | ||
| 5/28/2026 | Price change | $1,490,000-11.8%$139/sqft |
Source: Columbus and Central Ohio Regional MLS #226017132 Report a problem | ||
| 5/16/2026 | Listed for sale | $1,690,000+76.2%$157/sqft |
Source: Columbus and Central Ohio Regional MLS #226017132 Report a problem | ||
| 10/16/2024 | Sold | $959,000$89/sqft |
Source: Public Record Report a problem | ||
| 9/24/2024 | Pending sale | $959,000$89/sqft |
Source: MLS Now #4478594 Report a problem | ||
| 8/30/2024 | Contingent | $959,000$89/sqft |
Source: MLS Now #4478594 Report a problem | ||
| 8/23/2024 | Price change | $959,000-4%$89/sqft |
Source: MLS Now #4478594 Report a problem | ||
| 8/12/2024 | Listed for sale | $999,000-9.1%$93/sqft |
Source: MLS Now #4478594 Report a problem | ||
| 7/16/2024 | Contingent | $1,099,000$102/sqft |
Source: MLS Now #4478594 Report a problem | ||
| 6/13/2024 | Price change | $1,099,000-10.7%$102/sqft |
Source: MLS Now #4478594 Report a problem | ||
| 5/10/2024 | Price change | $1,230,000-3.9%$114/sqft |
Source: MLS Now #4478594 Report a problem | ||
| 3/26/2024 | Price change | $1,280,000-8.6%$119/sqft |
Source: MLS Now #4478594 Report a problem | ||
| 1/4/2024 | Listed for sale | $1,400,000$130/sqft |
Source: MLS Now #4478594 Report a problem | ||
Public tax history
| Year | Property taxes | Tax assessment |
|---|---|---|
| 2025 | $18,540 -2.7% | $448,740 |
| 2024 | $19,049 +2.4% | $448,740 |
| 2023 | $18,605 +5.4% | $448,740 +32.3% |
| 2022 | $17,653 -3.1% | $339,170 |
| 2021 | $18,210 +5.5% | $339,170 |
| 2020 | $17,263 +3.7% | $339,170 +8% |
| 2019 | $16,655 -0.3% | $314,080 |
| 2018 | $16,702 +0.6% | $314,080 |
| 2017 | $16,605 -4% | $314,080 +4.3% |
| 2016 | $17,290 -0.6% | $301,000 |
| 2015 | $17,399 +2.5% | $301,000 |
| 2014 | $16,982 -1.7% | $301,000 -0.8% |
| 2013 | $17,277 +0% | $303,530 |
| 2012 | $17,273 +0.1% | $303,530 |
| 2011 | $17,256 +0.5% | $303,530 -4% |
| 2010 | $17,167 +12.7% | $316,170 |
| 2009 | $15,232 +0% | $316,170 |
| 2008 | $15,225 +6.9% | $316,170 +11.1% |
| 2007 | $14,239 +1.4% | $284,460 |
| 2006 | $14,049 | $284,460 |
| 2005 | -- | $284,460 +4.5% |
| 2004 | $14,021 +12.2% | $272,180 |
| 2003 | $12,497 +2.4% | $272,180 |
| 2002 | $12,202 +1.9% | $272,180 +5.4% |
| 2001 | $11,973 -0.1% | $258,340 |
| 2000 | $11,990 | $258,340 |
Find assessor info on the county website
Monthly payment
Est. payment
Payment breakdown
Explore the cost of this home by adjusting the details. Changes won't be saved.Climate risks
Neighborhood: 44691
Nearby schools
Schools provided by the listing agent
- District: Wooster City - 8510
Source: MLS Now. This data may not be complete. We recommend contacting the local school district to confirm school assignments for this home.