The Vermillion Institute is a grand landmark with a rich history. When built in 1845, it was the largest building in the county and housed a college, predecessor to the College of Wooster. This National Register-listed property was later the local high school and sat empty for years until rescued and completely rebuilt to modern codes about 10 years ago under supervision of the National Park Service. It educated future U. S. Senators, Congressmen, industrialists and people who went on to found other colleges. The building is notable for its solid brick walls, 10 ½ foot ceilings, 72 large windows and fine Greek Revival styling. It has solid cherry woodwork, white oak floors and a grand staircase rising four levels. Its ground floor once was the school chapel and is a large open space perfect for meetings and gatherings, opening onto a broad private patio and indoor garden room with pond and plants. This space has a serving kitchenette. The second or main floor has a grand open kitchen, dining and living area 50 feet long. Its dining room has beautiful historic wallpaper plus there is a bedroom with private bath on this level. The third floor has a two-story grand library with fireplace and plenty of bookshelves. Three bedroom suites, each with private bath, are on this floor. One is used as an upstairs living room and has a wood-burning fireplace. There are two outdoor terraces at this level. The fourth floor has another living room with kitchenette and a very spacious bedroom suite. The fifth floor is a grand office with fine views in all directions. The rehabilitation involved gutting down to the four outside walls and carefully rebuilding the floors and roof to modern standards with plans by a professional engineer. It has all-new plumbing, electrical and modern zoned HVAC systems. Its foundation was underpinned and perimeter drainage system installed. Brick walls were completely repointed. This 7,000+ sq. ft. home is an absolute masterpiece.
Active
$999,000
150 E Main St, Ashland, OH 44838
5beds
7,051sqft
Single Family Residence
Built in 1845
1.02 Acres Lot
$-- Zestimate®
$142/sqft
$-- HOA
What's special
Fine greek revival stylingBroad private patioBedroom with private bathServing kitchenetteVery spacious bedroom suiteTwo outdoor terracesSolid brick walls
- 50 days
- 524
- 26
Zillow last checked:
Listing updated:
Listed by:
Tony E DiBenedetto 440-724-9998 tonydee563@gmail.com,
RE/MAX Real Estate Group,
Dante DiBenedetto 440-822-0918,
RE/MAX Real Estate Group
Source: MLS Now,MLS#: 5241401 Originating MLS: Akron Cleveland Association of REALTORS
Originating MLS: Akron Cleveland Association of REALTORSFacts & features
Interior
Bedrooms & bathrooms
- Bedrooms: 5
- Bathrooms: 7
- Full bathrooms: 5
- 1/2 bathrooms: 2
- Main level bathrooms: 1
- Main level bedrooms: 1
Heating
- Baseboard
Cooling
- Central Air
Features
- Basement: None
- Number of fireplaces: 6
Interior area
- Total structure area: 7,051
- Total interior livable area: 7,051 sqft
- Finished area above ground: 7,051
Video & virtual tour
Property
Parking
- Total spaces: 3
- Parking features: Concrete
- Garage spaces: 3
Features
- Levels: Three Or More
- Stories: 4
Lot
- Size: 1.02 Acres
- Dimensions: 205 x 217
Details
- Parcel number: O420040000100
Construction
Type & style
- Home type: SingleFamily
- Architectural style: Traditional
- Property subtype: Single Family Residence
Materials
- Brick, Wood Siding
- Roof: Asphalt
Condition
- Year built: 1845
Utilities & green energy
- Sewer: Public Sewer
- Water: Public
Community & HOA
HOA
- Has HOA: No
Location
- Region: Ashland
Financial & listing details
- Price per square foot: $142/sqft
- Tax assessed value: $410,820
- Annual tax amount: $4,721
- Date on market: 9/2/2026
- Cumulative days on market: 428 days
- Listing terms: Cash,Conventional
Estimated market value
Not available
Estimated sales range
Not available
Not available
Price history
| Date | Event | Price |
|---|---|---|
| 9/2/2026 | Listed for sale | $999,000$142/sqft |
Source:  MLS Now #5241401 Report a problem MLS Now #5241401 Report a problem | ||
| 8/25/2026 | Listing removed | $999,000$142/sqft |
Source: MLS Now #5147612 Report a problem | ||
| 8/12/2025 | Listed for sale | $999,000+4895%$142/sqft |
Source: MLS Now #5147612 Report a problem | ||
| 11/9/2011 | Sold | $20,000$3/sqft |
Source: Public Record Report a problem | ||
Public tax history
| Year | Property taxes | Tax assessment |
|---|---|---|
| 2025 | $4,774 -0.3% | $143,780 |
| 2024 | $4,787 +4.8% | $143,780 |
| 2023 | $4,567 +1% | $143,780 +30% |
| 2022 | $4,521 +6.4% | $110,600 |
| 2021 | $4,251 -5.1% | $110,600 -5.1% |
| 2020 | $4,478 +10.1% | $116,540 +13% |
| 2019 | $4,067 +6.3% | $103,120 +5.4% |
| 2018 | $3,827 +14.3% | $97,840 |
| 2017 | $3,348 | $97,840 +23.8% |
| 2016 | $3,348 +37.7% | $79,010 +82.1% |
| 2015 | $2,431 +237% | $43,380 +286.6% |
| 2013 | $721 | $11,220 |
Find assessor info on the county website
Monthly payment
Est. payment
Payment breakdown
Explore the cost of this home by adjusting the details. Changes won't be saved.Climate risks
Neighborhood: 44838
Nearby schools

Similar homes
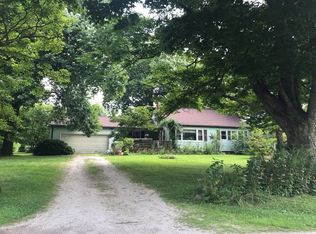
- $1,200,0004 bd5 ba6k sqft1281 Township Road 653, Ashland, OH 44805For Sale
 MLS ID #5242572, Tanya Kachmar, Century 21 Homestar. MLS Now
 - $725,0004 bd3 ba3.7k sqft6201 Newkirk Rd, Shreve, OH 44676For Sale
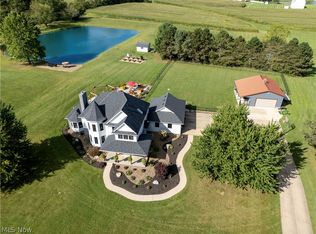 MLS ID #5232497, Kim Merckle, Cutler Real Estate. MLS Now
 - $850,0006 bd4 ba3.7k sqft1414 Riffel Rd, Wooster, OH 44691For Sale
 MLS ID #5228211, Patty Smucker, Renfrow Realty, LLC.. MLS Now
 - $585,0003 bd6 ba4.6k sqft330 N Countryside Dr, Ashland, OH 44805For Sale
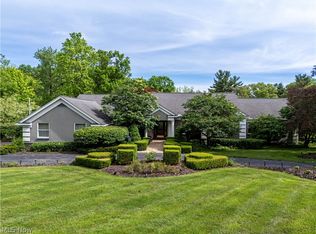 MLS ID #5213628, Shannon Hill, RE/MAX Showcase. MLS Now
