Custom Lodge-Style Estate in Private Gated Lake Community
Welcome to this extraordinary custom-built lodge-style estate where handcrafted craftsmanship, luxury finishes, and thoughtful design create a truly one-of-a-kind home. Located in a private gated lake community, this exceptional property offers approximately 5,200 finished square feet, 5 bedrooms, 5.5 bathrooms, two kitchens, two laundry areas, and a finished 45' x 30' two-story shop with drive-through capability and two 12' x 14' overhead doors.
Designed for entertaining and everyday living, the home showcases soaring ceilings, exposed timber beams, stone fireplaces, live-edge woodwork, custom cabinetry, premium flooring, a loft overlooking the great room, and a whole-home Sonos sound system. The gourmet kitchen features stone countertops, an oversized island, built-in appliances, and a handcrafted live-edge dining table.
Four bedrooms each feature a private full bath and walk-in closet, creating four true suites. The owner's suite includes a luxury walk-in closet, spa-style bath with a heated jetted tub, oversized tile shower, and direct access to the second-story shop.
Additional highlights include a dedicated office, full gym, security system with hardwired cameras, natural gas, metal roof, tankless water heater, stamped and stained concrete, mature Norway spruce trees for privacy, and a four-tier deck with seasonal lake views.
Residents enjoy access to a 127-acre lake, beach, swimming pool, basketball courts, tennis courts, and the privacy of gated community living.
Unless the buyer prefers otherwise, the home is being offered fully furnished, with nearly all furnishings and décor transferring with the property.
This is a rare opportunity to own a custom-crafted estate offering exceptional quality, luxury amenities, and a lifestyle that is nearly impossible to replicate.A true must-see property that must be appreciated in person to fully capture its detail, craftsmanship, and presence.
Active
$1,375,000
3255 Curaso Dr, West Salem, OH 44287
5beds
5,200sqft
Single Family Residence
Built in 1991
0.57 Acres Lot
$-- Zestimate®
$264/sqft
$141/mo HOA
What's special
Oversized islandFull gymDedicated officeSoaring ceilingsCustom cabinetryWhole-home sonos sound systemBuilt-in appliances
- 66 days
- 392
- 10
Zillow last checked:
Listing updated:
Listed by:
Brandon Doty 330-845-4411 bid@resauctions.com,
RES Real Estate Services, LLC
Source: MLS Now,MLS#: 5222581 Originating MLS: Wayne Holmes Association of REALTORS
Originating MLS: Wayne Holmes Association of REALTORSFacts & features
Interior
Bedrooms & bathrooms
- Bedrooms: 5
- Bathrooms: 6
- Full bathrooms: 5
- 1/2 bathrooms: 1
- Main level bathrooms: 4
- Main level bedrooms: 4
Heating
- Fireplace(s), Gas
Cooling
- Central Air
Appliances
- Included: Cooktop, Dryer, Dishwasher, Disposal, Microwave, Refrigerator, Washer
- Laundry: Multiple Locations
Features
- Beamed Ceilings, Chandelier, Cathedral Ceiling(s), Double Vanity, Granite Counters, High Ceilings, In-Law Floorplan, Kitchen Island, Recessed Lighting, Sound System, Walk-In Closet(s), Wired for Sound, Jetted Tub
- Basement: None
- Number of fireplaces: 1
- Fireplace features: Decorative, Gas
Interior area
- Total structure area: 5,200
- Total interior livable area: 5,200 sqft
- Finished area above ground: 5,200
Video & virtual tour
Property
Parking
- Total spaces: 4
- Parking features: Attached, Driveway, Garage, Gravel
- Attached garage spaces: 4
Features
- Levels: Two
- Stories: 2
- Patio & porch: Deck, Balcony
- Exterior features: Balcony
- Pool features: Community
- Has view: Yes
- View description: Lake
- Has water view: Yes
- Water view: Lake
Lot
- Size: 0.57 Acres
- Features: Views
Details
- Parcel number: D11005B021700
- Special conditions: Standard
Construction
Type & style
- Home type: SingleFamily
- Architectural style: Modern,Other
- Property subtype: Single Family Residence
Materials
- Metal Siding, Vinyl Siding
- Foundation: Slab
- Roof: Metal
Condition
- Updated/Remodeled
- Year built: 1991
Utilities & green energy
- Sewer: Public Sewer
- Water: Public
Community & HOA
Community
- Features: Fishing, Gated, Lake, Pool, Tennis Court(s)
- Security: Security System
- Subdivision: Cinnamon Lake
HOA
- Has HOA: Yes
- Services included: Other, Trash
- HOA fee: $1,689 annually
- HOA name: Cinnamon Lake
Location
- Region: West Salem
Financial & listing details
- Price per square foot: $264/sqft
- Tax assessed value: $287,690
- Annual tax amount: $3,614
- Date on market: 6/26/2026
Estimated market value
Not available
Estimated sales range
Not available
Not available
Price history
| Date | Event | Price |
|---|---|---|
| 6/26/2026 | Listed for sale | $1,375,000+323.1%$264/sqft |
Source:  MLS Now #5222581 Report a problem MLS Now #5222581 Report a problem | ||
| 1/17/2024 | Listing removed | -- |
Source: MLS Now #4489709 Report a problem | ||
| 1/5/2024 | Listed for sale | $325,000$63/sqft |
Source: MLS Now #4489709 Report a problem | ||
| 10/14/2023 | Listing removed | -- |
Source: MLS Now #4489709 Report a problem | ||
| 9/25/2023 | Price change | $325,000+13.7%$63/sqft |
Source: MLS Now #4489709 Report a problem | ||
| 9/15/2023 | Listed for sale | $285,900+4%$55/sqft |
Source: MLS Now #4489709 Report a problem | ||
| 8/14/2023 | Listing removed | -- |
Source: MLS Now #4474143 Report a problem | ||
| 8/9/2023 | Price change | $275,000-8%$53/sqft |
Source: MLS Now #4474143 Report a problem | ||
| 7/27/2023 | Price change | $299,000-10.7%$58/sqft |
Source: MLS Now #4474143 Report a problem | ||
| 7/20/2023 | Price change | $335,000-8.2%$64/sqft |
Source: MLS Now #4474143 Report a problem | ||
| 7/13/2023 | Listed for sale | $365,000+26.3%$70/sqft |
Source: MLS Now #4474143 Report a problem | ||
| 6/12/2023 | Listing removed | $289,000$56/sqft |
Source: MLS Now #4453335 Report a problem | ||
| 4/26/2023 | Listed for sale | $289,000+261.3%$56/sqft |
Source: MLS Now #4453335 Report a problem | ||
| 6/18/2015 | Listing removed | $850 |
Source: Zillow Rental Network Report a problem | ||
| 6/2/2015 | Listed for rent | $850 |
Source: Zillow Rental Network Report a problem | ||
| 7/29/1996 | Sold | $80,000$15/sqft |
Source: MLS Now #818327 Report a problem | ||
Public tax history
| Year | Property taxes | Tax assessment |
|---|---|---|
| 2025 | $3,614 +119.3% | $100,690 +119.9% |
| 2024 | $1,648 -0.9% | $45,780 |
| 2023 | $1,663 +26.9% | $45,780 +40% |
| 2022 | $1,310 -57.4% | $32,700 |
| 2021 | $3,075 +15.5% | $32,700 |
| 2020 | $2,662 +25.9% | $32,700 +8.5% |
| 2019 | $2,115 +60.8% | $30,150 |
| 2018 | $1,315 +0.8% | $30,150 |
| 2017 | $1,304 +15.3% | $30,150 +13% |
| 2016 | $1,131 +0.8% | $26,690 |
| 2015 | $1,122 -5.7% | $26,690 -5% |
| 2013 | $1,190 +24.8% | $28,090 |
| 2012 | $953 -4.4% | $28,090 |
| 2011 | $997 -12.1% | $28,090 -15% |
| 2010 | $1,135 | $33,040 |
Find assessor info on the county website
Monthly payment
Est. payment
Payment breakdown
Explore the cost of this home by adjusting the details. Changes won't be saved.Climate risks
Neighborhood: 44287
Nearby schools
Schools provided by the listing agent
- District: Black River LSD - 5201
Source: MLS Now. This data may not be complete. We recommend contacting the local school district to confirm school assignments for this home.
Similar homes
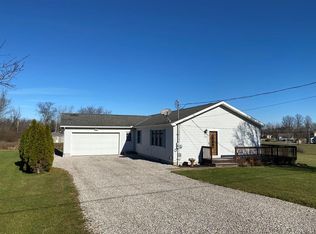
- $850,0004 bd4 ba4.6k sqft19845 Mosher Rd, Wellington, OH 44090For Sale
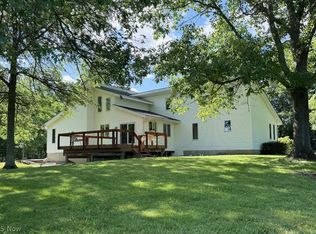 MLS ID #5220154, Lauren Storrow, Howard Hanna. MLS Now
 - $750,0003 bd4 ba3.1k sqft5819 Lance Rd, Medina, OH 44256For Sale
 MLS ID #5239755, Rocco Buccasso, EXP Realty, LLC.. MLS Now
 - $1,950,0004 bd4 ba3.4k sqft24242 Quarry Rd, Wellington, OH 44090For Sale
 MLS ID #5192005, David M King, King Realty. MLS Now
 - $749,9006 bd3 ba5.1k sqft7104 Chatham Rd, Medina, OH 44256For Sale
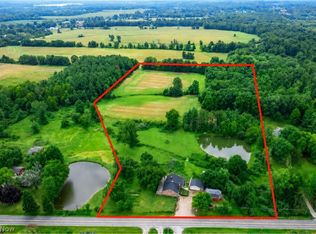 MLS ID #5233732, Michael Atkinson, RE/MAX Real Estate Group. MLS Now
 - $899,0003 bd2 ba5.9k sqft141 State Route 60, New London, OH 44851For Sale
 MLS ID #226012442, Miles M Hartley, Delicious Real Estate Group. Columbus and Central Ohio Regional MLS
