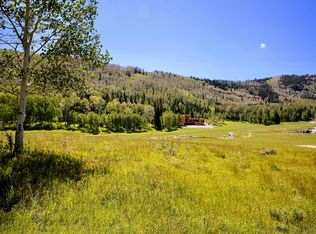
Nestled within the prestigious Colony at White Pine Canyon, a gated enclave with seamless ski-in/ski-out access to the Nation's Largest Ski Resort, this extraordinary estate spans over 23,000 sq ft and boasts 13 luxurious bedrooms, each designed to blend comfort with privacy. Impressively poised atop a plateau to perfectly capture the beautiful meadow, mountain, bowl, and water views, imagine a home with a thoughtful layout where friends and family can gather yet everyone finds their own serene space to unwind. The architecture and interior design are reminiscent of elegant upscale modern farmhouse style with rich wood finishes, inviting fireplaces, and traditional moldings that create an atmosphere of timeless sophistication. The open-concept kitchen, adorned with state-of-the-art appliances, flows seamlessly into the grand dining room and great room, which overlook the spectacular mountain, meadow and flowing creek beyond, perfect for hosting memorable gatherings. One lavish entertainment feature not to be missed amongst the numerous features and amenities this home has to offer is the bowling alley--completely enclosed with two lanes and comfortable lounge space. Step outside to discover an oasis of indoor/outdoor entertainment, complete with four cozy fire pits and an expansive spa, all set upon heated decks and patios. Whether enjoying a tranquil evening or hosting a lively gathering, this estate caters to every occasion. Enjoy unrivaled privacy and unmatched ski and snowboard access right from your luxurious ski prep room via Mimi's Run and Colony Way from the conveniently close by Quicksilver Gondola facilitating effortless access to all of Park City Resort. Be the first to carve the slopes off the Dreamcatcher chairlift, renowned for its exceptional snow and terrain on powder days.
Sold
Price Unknown
254 White Pine Canyon Rd, Park City, UT 84060
13beds
23,303sqft
Single Family Residence
Built in 2015
6.33 Acres Lot
$35,592,300 Zestimate®
$--/sqft
$-- Estimated rent
Home value
$35,592,300
$27.05M - $46.98M
Not available
Zestimate® history
Owner options
List your home for rent
Find your next renter with Zillow Rental Manager. Plus, with online applications, you can quickly screen prospective tenants – for free.
Refinance and save
$28,200/mo
Est. payment
Refinancing to a lower rate could help reduce your monthly payments and save thousands over the life of the loan.
$28,200/mo
Est. payment
Explore your selling options
Work with a Zillow partner agent
Leverage their expertise and Zillow's premium Showcase listings to get your home seen by more buyers.
Get startedList with your own agent
Get your home in front of millions of buyers by listing it on Zillow.
Learn how to do itSell it yourself
Take full control of how buyers see your home on Zillow by listing For Sale by Owner (FSBO).
List your homeWhat's special
Thoughtful layoutSki and snowboard accessLavish entertainment featureExpansive spaHeated decks and patiosCozy fire pitsBowling alley
Zillow last checked:
Listing updated:
Listed by:
Greg P Miner 435-668-7771,
KW Park City Keller Williams Real Estate,
Joanne O'Connell 435-640-5507,
KW Park City Keller Williams Real Estate
Bought with:
Ben Fisher, 7596766-SA00
Christie's Int. RE VUE
Stan Fisher, 5495214-AB00
Christie's Int. RE VUE
Source: PCBR,MLS#: 12404392
Facts & features
Interior
Bedrooms & bathrooms
- Bedrooms: 13
- Bathrooms: 18
- Full bathrooms: 7
- 3/4 bathrooms: 5
- 1/2 bathrooms: 6
Heating
- Forced Air, Radiant
Cooling
- Air Conditioning
Appliances
- Included: Disposal, Double Oven, ENERGY STAR Qualified Dishwasher, ENERGY STAR Qualified Refrigerator, Freezer, Gas Range, Microwave, Oven, Washer, Gas Water Heater, Water Purifier, Water Softener Owned
- Laundry: Washer Hookup, Gas Dryer Hookup, Electric Dryer Hookup
Features
- Elevator, Storage, Ceiling Fan(s), High Ceilings, Double Vanity, Granite Counters, Kitchen Island, Open Floorplan, Pantry, Ski Storage, Steam Room/Shower, Vaulted Ceiling(s), Walk-In Closet(s), Wet Bar, Breakfast Bar, Central Vacuum
- Flooring: Carpet, Cork, Stone, Tile, Wood
- Basement: Walk-Out Access
- Number of fireplaces: 4
- Fireplace features: Gas
Interior area
- Total structure area: 23,303
- Total interior livable area: 23,303 sqft
Property
Parking
- Total spaces: 6
- Parking features: Floor Drain, Heated Garage, Hose Bibs, Sink, Guest, Garage Door Opener, Heated Driveway
- Garage spaces: 6
- Has uncovered spaces: Yes
Accessibility
- Accessibility features: See Remarks
Features
- Exterior features: Heated Walkway, Lawn Sprinkler - Timer, Ski Storage, See Remarks, Other
- Has spa: Yes
- Spa features: Private
- Has view: Yes
- View description: Creek/Stream, Meadow, Mountain(s), Pond, Ski Area, Trees/Woods
- Has water view: Yes
- Water view: Creek/Stream,Pond
Lot
- Size: 6.33 Acres
- Features: Cul-De-Sac, Adjacent Common Area Land, Gentle Sloping, Native Plants, Secluded
Details
- Additional structures: Guest House, See Remarks
- Parcel number: Cwpc4d254
- Other equipment: Appliances, Audio System, Thermostat - Programmable
Construction
Type & style
- Home type: SingleFamily
- Architectural style: Traditional
- Property subtype: Single Family Residence
Materials
- Wood Siding
- Foundation: Concrete Perimeter
- Roof: Asphalt,Metal
Condition
- New construction: No
- Year built: 2015
Utilities & green energy
- Sewer: Public Sewer
- Water: Public
- Utilities for property: Cable Available, Electricity Connected, High Speed Internet Available, Natural Gas Connected
Community & HOA
Community
- Features: Ski to Door, Ski Into Project, Ski Out of Door, Ski Out of Project
- Security: Fire Pressure System, Security System - Installed, Smoke Alarm
- Subdivision: Colony At White Pine Canyon
HOA
- Has HOA: Yes
- Amenities included: Security System - Entrance
- Services included: Insurance, Management Fees, Reserve Fund, Security
- HOA fee: $28,200 annually
- HOA phone: 435-659-1711
Location
- Region: Park City
Financial & listing details
- Tax assessed value: $25,350,182
- Annual tax amount: $148,895
- Date on market: 11/1/2024
- Cumulative days on market: 153 days
- Listing terms: Cash,Conventional
- Electric utility on property: Yes
- Road surface type: Paved
Price history
Price history is unavailable.
Public tax history
| Year | Property taxes | Tax assessment |
|---|---|---|
| 2025 | $142,265 -4.5% | $25,350,182 -1.2% |
| 2024 | $148,895 -7.8% | $25,662,772 -12.2% |
| 2023 | $161,559 +18.3% | $29,236,088 +33.7% |
| 2022 | $136,564 +23% | $21,871,232 +40.5% |
| 2021 | $111,000 +0.4% | $15,565,793 +6.4% |
| 2020 | $110,517 | $14,636,119 |
| 2019 | $110,517 +4.3% | $14,636,119 |
| 2018 | $105,995 -7.5% | $14,636,119 +35.3% |
| 2017 | $114,630 +506.5% | $10,816,689 +345.6% |
| 2016 | $18,899 | $2,427,272 +32.8% |
| 2015 | $18,899 +65.2% | $1,827,272 +38.6% |
| 2013 | $11,442 | $1,317,926 |
Find assessor info on the county website
Neighborhood: 84060
Nearby homes
- $--13.36 acres303 White Pine Canyon Rd LOT 303, Park City, UT 84060Off Market
- $55,000,0006 bd10 ba17k sqft253 White Pine Canyon Rd, Park City, UT 84060For Sale

- $1,413,3486 bd2 ba-- sqft253 White Pine Canyon Rd, PARK CITY, UT 84060Off Market

- $--7 bd11 ba14k sqft256 White Pine Canyon Rd, Park City, UT 84060Sold
- $--5.76 acres256 White Pine Canyon Rd #256, Park City, UT 84060Off Market
- $--7.98 acres305 White Pine Canyon Rd LOT 305, Park City, UT 84060Off Market
- $28,200,0007 bd10 ba16k sqft302 White Pine Canyon Rd, Park City, UT 84060For Sale
- $1,796,4445 bd7 ba8.5k sqft236 White Pine Canyon Rd, PARK CITY, UT 84060Off Market
Nearby schools
GreatSchools rating
- 9/10Parleys Park SchoolGrades: K-5Distance: 3.5 mi
- 8/10Ecker Hill Middle SchoolGrades: 6-7Distance: 6.4 mi
- 7/10Park City High SchoolGrades: 10-12Distance: 3.2 mi
Get a cash offer in 3 minutes
Find out how much your home could sell for in as little as 3 minutes with a no-obligation cash offer.
Estimated market value
$35,592,300
Get a cash offer in 3 minutes
Find out how much your home could sell for in as little as 3 minutes with a no-obligation cash offer.
Estimated market value
$35,592,300
- Utah
- Summit County
- Park City
- 84060
- 254 White Pine Canyon Rd
