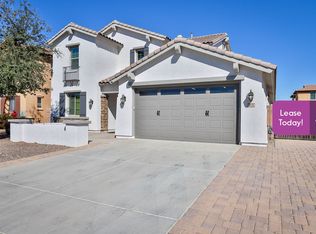
OPPORTUNITY to own this charming home in the Freedom Farms community. This fantastic home includes 3-bedrooms, plus a den with closet, 2-bathrooms, and a 2-car garage on a corner lot! Great curb appeal with an accent paver driveway and well-manicured landscaping. Modern design with an open floorplan and an inviting interior that boasts a spacious living room, abundant natural light, a neutral palette, and luxury vinyl flooring. Beautiful eat-in kitchen showcases lots of cabinetry with crown moulding, SS appliances, pendulum & recessed lighting, granite countertops, and a large center island. The dining area is located off the kitchen as well. The primary bedroom consists of luxury vinyl flooring, a walk-in closet and an ensuite bathroom with dual vanities, and a tiled shower from floor to ceiling with glass doors. The remaining bedrooms are ample size with soft carpeting and share the hallway bathroom. Laundry is located inside. Washer & Dryer will convey. Have fun in the backyard, offering a covered patio, pavers, artificial turf, built-in BBQ, fire pit, pavers, mature trees for shade, and plenty of space for fun- perfect for summer relaxation and play! Near restaurants, shops, parks and more! This home is a dream come true! Don't miss out!
New water heater installed (March 2025). Oven/stove is plumbed for gas.
Sold for $595,000
$595,000
2540 E ORLEANS Drive, Gilbert, AZ 85298
3beds
2baths
1,762sqft
Single Family Residence
Built in 2013
7,200 Square Feet Lot
$585,200 Zestimate®
$338/sqft
$2,478 Estimated rent
Home value
$585,200
$533,000 - $644,000
$2,478/mo
Zestimate® history
Owner options
List your home for rent
$2,478/mo
Rent Zestimate®
Find your next renter with Zillow Rental Manager. Plus, with online applications, you can quickly screen prospective tenants – for free.
$2,478/mo
Rent Zestimate®
Refinance and save
$3,759/mo
Est. payment
Refinancing to a lower rate could help reduce your monthly payments and save thousands over the life of the loan.
$3,759/mo
Est. payment
Explore your selling options
Work with a Zillow partner agent
Leverage their expertise and Zillow's premium Showcase listings to get your home seen by more buyers.
Get startedList with your own agent
Get your home in front of millions of buyers by listing it on Zillow.
Learn how to do itSell it yourself
Take full control of how buyers see your home on Zillow by listing For Sale by Owner (FSBO).
List your homeWhat's special
Zillow last checked:
Listing updated:
Listed by:
Richard Harless 480-771-1511,
AZ Flat Fee,
Marjan Polek 480-771-1511,
AZ Flat Fee
Bought with:
Michael D Smith, BR635584000
Barrett Real Estate
Source: ARMLS,MLS#: 6847153
Facts & features
Interior
Bedrooms & bathrooms
- Bedrooms: 3
- Bathrooms: 2
Heating
- Natural Gas
Cooling
- Central Air, Ceiling Fan(s)
Features
- High Speed Internet, Granite Counters, Double Vanity, Eat-in Kitchen, No Interior Steps, Kitchen Island, 3/4 Bath Master Bdrm
- Flooring: Carpet, Laminate
- Has basement: No
- Has fireplace: Yes
- Fireplace features: Fire Pit
Interior area
- Total structure area: 1,762
- Total interior livable area: 1,762 sqft
Property
Parking
- Total spaces: 4
- Parking features: Garage Door Opener, Direct Access
- Garage spaces: 2
- Uncovered spaces: 2
Features
- Stories: 1
- Patio & porch: Covered, Patio
- Exterior features: Private Yard, Built-in Barbecue
- Pool features: None
- Spa features: None
- Fencing: Block
Lot
- Size: 7,200 Square Feet
- Features: Corner Lot, Desert Back, Desert Front, Gravel/Stone Front, Gravel/Stone Back, Synthetic Grass Frnt, Synthetic Grass Back
Details
- Parcel number: 30481576
Construction
Type & style
- Home type: SingleFamily
- Architectural style: Contemporary
- Property subtype: Single Family Residence
Materials
- Stucco, Wood Frame, Painted
- Roof: Tile
Condition
- Year built: 2013
Details
- Builder name: FULTON HOMES
Utilities & green energy
- Sewer: Public Sewer
- Water: City Water
Community & HOA
Community
- Features: Biking/Walking Path
- Subdivision: FREEMAN FARMS PHASE 3 PARCEL 4
HOA
- Has HOA: Yes
- Services included: Maintenance Grounds
- HOA fee: $324 quarterly
- HOA name: Freeman Farms
- HOA phone: 480-422-0888
Location
- Region: Gilbert
Financial & listing details
- Price per square foot: $338/sqft
- Tax assessed value: $430,800
- Annual tax amount: $2,101
- Date on market: 11/22/2025
- Cumulative days on market: 4 days
- Listing terms: Cash,Conventional,FHA,VA Loan
- Ownership: Fee Simple
Price history
| Date | Event | Price |
|---|---|---|
| 5/28/2025 | Listing removed | $2,700$2/sqft |
Source: Zillow Rentals Report a problem | ||
| 5/17/2025 | Listed for rent | $2,700$2/sqft |
Source: Zillow Rentals Report a problem | ||
| 5/9/2025 | Sold | $595,000$338/sqft |
Source:  ARMLS #6847153 Report a problem ARMLS #6847153 Report a problem | ||
| 4/9/2025 | Pending sale | $595,000$338/sqft |
Source: ARMLS #6847153 Report a problem | ||
| 4/6/2025 | Listed for sale | $595,000+115.6%$338/sqft |
Source: ARMLS #6847153 Report a problem | ||
| 7/19/2013 | Sold | $275,998$157/sqft |
Source: Public Record Report a problem | ||
Public tax history
| Year | Property taxes | Tax assessment |
|---|---|---|
| 2025 | $2,479 +22% | $43,080 -8% |
| 2024 | $2,032 +2.2% | $46,820 +91.5% |
| 2023 | $1,988 +0.4% | $24,449 -18.8% |
| 2022 | $1,981 -3.7% | $30,120 +8.5% |
| 2021 | $2,058 +4.1% | $27,770 +6.9% |
| 2020 | $1,978 +3.3% | $25,970 +11.6% |
| 2019 | $1,914 | $23,280 +5.8% |
| 2018 | $1,914 +6.7% | $22,010 -0.2% |
| 2017 | $1,793 +7.2% | $22,050 -0.4% |
| 2016 | $1,672 -4.2% | $22,130 +7.3% |
| 2015 | $1,745 | $20,620 +20.4% |
| 2014 | -- | $17,130 +355.6% |
| 2013 | -- | $3,760 |
Find assessor info on the county website
Neighborhood: Freeman Farms
Nearby homes
- $729,1005 bd3 ba3k sqft2548 E Orleans Dr, Gilbert, AZ 85298Off Market
- $754,5004 bd2 ba3k sqft2556 E Orleans Dr, Gilbert, AZ 85298Off Market
- $583,1004 bd2 ba2.1k sqft2539 E Tiffany Way, Gilbert, AZ 85298Off Market

- $712,100-- bd3 ba3k sqft2547 E Tiffany Way, Gilbert, AZ 85298Off Market
- $704,1004 bd3 ba2.4k sqft2516 E Orleans Dr, Gilbert, AZ 85298Off Market
- $613,1004 bd2 ba2.5k sqft2555 E Tiffany Way, Gilbert, AZ 85298Off Market
- $612,800-- bd3 ba2.5k sqft2541 E Orleans Dr, Gilbert, AZ 85298Off Market
- $588,9003 bd3 ba2.3k sqft2564 E Orleans Dr, Gilbert, AZ 85298For Sale
Nearby schools
GreatSchools rating
- 10/10Chandler Traditional Academy-FreedomGrades: PK-6Distance: 0.8 mi
- 7/10Dr. Camille Casteel High SchoolGrades: 7-12Distance: 3.6 mi
Schools provided by the listing agent
- Elementary: Chandler Traditional Academy - Goodman
- Middle: Dr. Camille Casteel High School
- High: Dr. Camille Casteel High School
- District: Chandler Unified District #80
Source: ARMLS. This data may not be complete. We recommend contacting the local school district to confirm school assignments for this home.
Get a cash offer in 3 minutes
Find out how much your home could sell for in as little as 3 minutes with a no-obligation cash offer.
Estimated market value
$585,200
Get a cash offer in 3 minutes
Find out how much your home could sell for in as little as 3 minutes with a no-obligation cash offer.
Estimated market value
$585,200
- Arizona
- Maricopa County
- Gilbert
- 85298
- Freeman Farms
- 2540 E ORLEANS Drive
Nearby cities
Nearby neighborhoods
Nearby zip codes
Other Gilbert Topics
