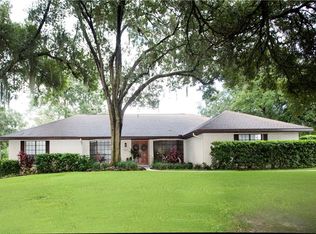
Under contract-accepting backup offers. This 'rare gem' Valrico POOL home sits next to Buckhorn Gulf Club Estate has been beautifully updated and is located on a tree-lined, cul-de-sac street with 1 way in 1 way out and boasts charming curb appeal! This renovated home features cathedral ceilings with wood beams, a burning fireplace, and a private pool. This 4-bedroom, 3-bath, 2 living rooms, 2-car garage home sits in a NON-EVAC, NO Flood ZONE. Home blends classic Florida charm with thoughtful updates and modern smart home features, all set on a beautifully landscaped, oversized lot. Inside, you’re greeted by a formal living room, family room, dining spaces with views of the resurfaced pool (2026) and the fully fenced backyard (new in 2026) — perfect for entertaining. As you step inside the foyer, off to the left, you will find the separate formal living that are accented with oversized windows allowing natural light to filter in. Just past the foyer, you will find the open family room with stone front-wood burning fireplace, beautiful wood beams, vaulted ceiling, and double French doors leading to the lanai, which is large enough to entertain a sitting area, dining area, and still have room for a hot tub! The kitchen and family room combo is the heart of the home, featuring a cozy wood-burning fireplace, ample prep space, new appliances, and a sunny breakfast nook with sliders to the lanai. The family room floors were updated in 2026, bringing a fresh, modern tone. The private primary suite includes vaulted ceilings, dual walk-in closets, lanai access, a double sink, and a stand-alone shower. Three more spacious bedrooms are privately tucked away on the opposite side of the home, walk-in closets, as well as an additional bath with lanai access. Roof 2019. Updates/amenities include: New A/C HVAC, New Electric Panel, New windows, New Fence, Dry bar Area with wine fridge , Each bathroom confitures double sink vanity, New Washer & Dryer included inside the home separate room, Pool resurfaced 2026. Window treatments new, Home has completed replumbing with permits and many more. No HOA fee, so bring your boat, trailers RV. Elementary, Middle and High school just 1 mile away. You wont be disappointed.
Under contract
Price cut: $26K (6/2)
$699,000
2540 Laurelwood Ln, Valrico, FL 33596
4beds
2,980sqft
Single Family Residence
Built in 1979
0.31 Acres Lot
$678,400 Zestimate®
$235/sqft
$-- HOA
What's special
Private poolTree-lined cul-de-sac streetCharming curb appealWood burning fireplaceBeautifully landscaped oversized lotCozy wood-burning fireplaceNew windows
- 74 days |
- 259 |
- 18 |
Zillow last checked:
Listing updated:
Listed by:
Greta Oliva 727-510-9883,
BISHA REAL ESTATE & CONSULTING 727-510-9883
Source: Stellar MLS,MLS#: TB8506400 Originating MLS: Suncoast Tampa
Originating MLS: Suncoast Tampa
Facts & features
Interior
Bedrooms & bathrooms
- Bedrooms: 4
- Bathrooms: 3
- Full bathrooms: 3
Rooms
- Room types: Family Room, Florida Room, Living Room, Utility Room
Primary bedroom
- Features: Walk-In Closet(s)
- Level: First
Bedroom 1
- Features: Walk-In Closet(s)
- Level: First
Kitchen
- Features: Built-in Closet
- Level: First
Living room
- Features: No Closet
- Level: First
Heating
- Central
Cooling
- Central Air
Appliances
- Included: Bar Fridge, Dishwasher, Disposal, Dryer, Electric Water Heater, Exhaust Fan, Microwave, Range, Range Hood, Refrigerator, Trash Compactor, Washer
- Laundry: Inside, Laundry Room, Washer Hookup
Features
- Cathedral Ceiling(s), Ceiling Fan(s), Dry Bar, Eating Space In Kitchen, High Ceilings, Kitchen/Family Room Combo, L Dining, Open Floorplan, Primary Bedroom Main Floor, Split Bedroom, Vaulted Ceiling(s), Walk-In Closet(s)
- Flooring: Vinyl, Hardwood
- Doors: Sliding Doors
- Windows: Window Treatments
- Has fireplace: Yes
- Fireplace features: Living Room, Stone, Wood Burning
- Common walls with other units/homes: Corner Unit
Interior area
- Total structure area: 3,556
- Total interior livable area: 2,980 sqft
Video & virtual tour
Property
Parking
- Total spaces: 2
- Parking features: Deeded, Driveway, Garage Door Opener, Golf Cart Parking, Oversized
- Attached garage spaces: 2
- Has uncovered spaces: Yes
Features
- Levels: One
- Stories: 1
- Patio & porch: Deck, Patio, Rear Porch, Screened
- Exterior features: Private Mailbox, Private Yard, Rain Gutters
- Has private pool: Yes
- Pool features: Gunite
- Spa features: In Ground
- Fencing: Fenced,Vinyl
- Has view: Yes
- View description: Garden, Pool
Lot
- Size: 0.31 Acres
- Features: Cleared, Corner Lot, Cul-De-Sac
- Residential vegetation: Mature Landscaping, Trees/Landscaped
Details
- Additional structures: Gazebo
- Parcel number: U3629202L900000100007.0
- Zoning: RSC-4
- Special conditions: None
Construction
Type & style
- Home type: SingleFamily
- Property subtype: Single Family Residence
Materials
- Block
- Foundation: Block, Slab
- Roof: Shingle
Condition
- New construction: No
- Year built: 1979
Utilities & green energy
- Sewer: Public Sewer
- Water: Public
- Utilities for property: Sewer Connected, Street Lights, Water Available, Water Connected
Community & HOA
Community
- Pet fee: $0 monthly
- Subdivision: OAKWOOD RAVINE
HOA
- Has HOA: No
Location
- Region: Valrico
Financial & listing details
- Price per square foot: $235/sqft
- Tax assessed value: $326,717
- Annual tax amount: $746
- Date on market: 5/8/2026
- Cumulative days on market: 60 days
- Listing terms: Cash,Conventional,Trade,FHA
- Ownership: Fee Simple
- Total actual rent: 0
- Road surface type: Asphalt
Estimated market value
$678,400
$644,000 - $712,000
$3,582/mo
Price history
| Date | Event | Price |
|---|---|---|
| 7/8/2026 | Contingent | $699,000$235/sqft |
Source:  Stellar MLS #TB8506400 Report a problem Stellar MLS #TB8506400 Report a problem | ||
| 6/25/2026 | Pending sale | $699,000$235/sqft |
Source: Stellar MLS #TB8506400 Report a problem | ||
| 6/2/2026 | Price change | $699,000-3.6%$235/sqft |
Source: Stellar MLS #TB8506400 Report a problem | ||
| 5/8/2026 | Listed for sale | $725,000+68.6%$243/sqft |
Source: Stellar MLS #TB8506400 Report a problem | ||
| 1/13/2026 | Sold | $430,000+59.3%$144/sqft |
Source: Public Record Report a problem | ||
| 12/5/2013 | Price change | $269,900-1.8%$91/sqft |
Source: NEXT HOME REALTY LLC #T2585175 Report a problem | ||
| 11/7/2013 | Price change | $274,900-1.8%$92/sqft |
Source: NEXT HOME REALTY LLC #T2585175 Report a problem | ||
| 10/5/2013 | Price change | $279,900-3.4%$94/sqft |
Source: NEXT HOME REALTY LLC #T2585175 Report a problem | ||
| 8/13/2013 | Listed for sale | $289,900$97/sqft |
Source: www.nexthomerealty.com Report a problem | ||
| 7/1/2013 | Listing removed | $289,900$97/sqft |
Source: NEXT HOME REALTY LLC #T2544385 Report a problem | ||
| 11/8/2012 | Listed for sale | $289,900$97/sqft |
Source: www.nexthomerealty.com Report a problem | ||
Public tax history
| Year | Property taxes | Tax assessment |
|---|---|---|
| 2025 | $746 +7.4% | $171,268 +2.9% |
| 2024 | $695 +6.2% | $166,441 +5% |
| 2023 | $654 +17.8% | $158,517 +3% |
| 2022 | $555 +4.1% | $153,900 +3% |
| 2021 | $534 +13.5% | $149,417 +1.4% |
| 2020 | $470 +13.3% | $147,354 +2.3% |
| 2019 | $415 | $144,041 +1.9% |
| 2018 | $415 +23.9% | $141,355 -26.2% |
| 2017 | $335 +1.8% | $191,417 +41.2% |
| 2016 | $329 +6.8% | $135,600 +0.7% |
| 2015 | $308 +6.2% | $134,657 +0.8% |
| 2014 | $290 | $133,588 -2% |
| 2013 | $290 -86.8% | $136,277 +1.7% |
| 2012 | $2,193 -3.9% | $133,999 -3% |
| 2011 | $2,282 -2% | $138,180 -2.4% |
| 2010 | $2,329 +3.2% | $141,559 +2.7% |
| 2009 | $2,257 +0.3% | $137,837 +0.1% |
| 2008 | $2,251 -7.7% | $137,699 +3% |
| 2007 | $2,440 -4.6% | $133,688 +2.5% |
| 2006 | $2,558 +0.3% | $130,427 +3% |
| 2005 | $2,551 | $126,628 +3% |
| 2004 | -- | $122,940 +1.9% |
| 2003 | -- | $120,648 +2.4% |
| 2002 | -- | $117,820 +1.1% |
| 2001 | -- | $116,567 -23.2% |
| 2000 | $2,349 | $151,715 |
Find assessor info on the county website
Monthly payment
Est. payment
Payment breakdown
Explore the cost of this home by adjusting the details. Changes won't be saved.Climate risks
Neighborhood: 33596
Nearby schools
GreatSchools rating
- 7/10Brooker Elementary SchoolGrades: PK-5Distance: 1.3 mi
- 6/10Burns Middle SchoolGrades: 6-8Distance: 1.3 mi
- 8/10Bloomingdale High SchoolGrades: 9-12Distance: 0.8 mi
Schools provided by the listing agent
- Elementary: Brooker-HB
- Middle: Burns-HB
- High: Bloomingdale-HB
Source: Stellar MLS. This data may not be complete. We recommend contacting the local school district to confirm school assignments for this home.
- $453,7003 bd2 ba2.5k sqft2541 Laurelwood Ln, Valrico, FL 33596Off Market
- $496,1004 bd3 ba2.6k sqft2538 Laurelwood Ln, Valrico, FL 33596Off Market
- $398,9003 bd2 ba1.4k sqft2312 S Valrico Rd, Valrico, FL 33596Off Market
- $592,5004 bd3 ba2.8k sqft2310 S Valrico Rd, Valrico, FL 33596Off Market
- $446,8003 bd2 ba2.7k sqft2216 Lithia Pinecrest Rd, Brandon, FL 33511Off Market
- $458,5004 bd3 ba2k sqft2539 Laurelwood Ln, Valrico, FL 33596Off Market
- $505,0004 bd3 ba2.5k sqft2536 Laurelwood Ln, Valrico, FL 33596Sold
- $411,0003 bd2 ba1.9k sqft1913 Chestnutwood Dr, Valrico, FL 33596Off Market
A local agent can set up tours, give advice and negotiate with sellers.
A local lender can help you make sure your offer is ready when you are.
Similar homes
- $569,0004 bd2 ba2.3k sqft2104 Doefield Ct, Valrico, FL 33596For Sale

 MLS ID #TB8513359, Paris Vazquez, NORTHGROUP REAL ESTATE, INC. Stellar MLS
 - $579,0004 bd2 ba2.5k sqft2001 Cimmaron Run Dr, Valrico, FL 33594For Sale
 MLS ID #TB8520882, Jenn Ferlita, KELLER WILLIAMS SUBURBAN TAMPA. Stellar MLS
 - $674,5003 bd3 ba2.2k sqft1106 Hummingbird Ln, Brandon, FL 33511For Sale
 MLS ID #TB8455071, Juan Morejon, CENTRO REAL ESTATE. Stellar MLS
 - $490,0003 bd2 ba1.9k sqft2409 Arborwood Dr, Valrico, FL 33596For Sale
 MLS ID #TB8521870, Ellie Lambert, REAL BROKER, LLC. Stellar MLS
 - $484,4004 bd2 ba2k sqft3041 Beaver Pond Trl, Valrico, FL 33596For SaleMLS ID #TB8515423, Gabriel Molinet, REALTY BLU. Stellar MLS
- $489,0003 bd2 ba2k sqft4110 Helene Pl, Valrico, FL 33594For SaleMLS ID #TB8513103, Karen Fate, REAL BROKER, LLC. Stellar MLS
- $690,0003 bd4 ba2.9k sqft11004 Theresa Arbor Dr, Temple Terrace, FL 33617For SaleMLS ID #TB8510376, Joanne Kelley, COLDWELL BANKER REALTY. Stellar MLS
- $575,0004 bd3 ba2.5k sqft3519 Sandburg Loop, Plant City, FL 33566For SaleMLS ID #TB8511961, Julio Veloz Hernandez, AVISTA BAY REALTY, LLC. Stellar MLS
- $499,9004 bd4 ba3.5k sqft1908 Abbey Ridge Dr, Dover, FL 33527For SaleMLS ID #TB8525296, Mittu Mathew, KELLER WILLIAMS REALTY PORTFOLIO COLLECTION. Stellar MLS
- $430,0004 bd3 ba1.6k sqft3624 Coppertree Cir, Brandon, FL 33511For SaleMLS ID #TB8528364, Luis Casanas, KELLER WILLIAMS SUBURBAN TAMPA. Stellar MLS
- $704,9953 bd2 ba1.8k sqft604 Kingston Ct, Apollo Beach, FL 33572For SaleMLS ID #TB8512482, Stacy White, MIHARA & ASSOCIATES INC.. Stellar MLS
- $709,6003 bd4 ba2.5k sqft15901 Dover Cliffe Dr, Lutz, FL 33548For SaleMLS ID #TB8517919, Allan Greenfield, PINEYWOODS REALTY LLC. Stellar MLS
- $724,9004 bd2 ba1.9k sqft6331 Cocoa Ln, Apollo Beach, FL 33572For SaleMLS ID #TB8522652, RJ Kulangara, PEOPLE'S CHOICE REALTY SVC LLC. Stellar MLS
- $669,9903 bd2 ba1.5k sqft1205 E Knights Griffin Rd, Plant City, FL 33565For SaleMLS ID #TB8518134, Julio Vasquez, CHARLES RUTENBERG REALTY INC. Stellar MLS
- $459,0003 bd2 ba1.8k sqft1009 Black Knight Dr, Valrico, FL 33594For SaleMLS ID #TB8332790, Angelica Vazquez, EZ CHOICE REALTY. Stellar MLS
- $625,0005 bd3 ba3.7k sqft723 W Pinedale Dr, Plant City, FL 33563For SaleMLS ID #TB8491185, Dale Ling, LING REALTY, LLC. Stellar MLS
- $650,0003 bd2 ba1.5k sqft7312 S Fitzgerald St, Tampa, FL 33616For SaleMLS ID #TB8524910, Robert Mitchell II, LPT REALTY, LLC. Stellar MLS
- $759,9004 bd3 ba2.8k sqft9307 Poplar Creek Ct, Tampa, FL 33647For SaleMLS ID #TB8507825, Kristy Darragh, FLORIDA EXECUTIVE REALTY. Stellar MLS
- $765,0005 bd3 ba2.3k sqft302 W Comanche Ave, Tampa, FL 33604For SaleMLS ID #O6418731, Katie Morrison, KELLER WILLIAMS HERITAGE REALTY. Stellar MLS
- $695,0003 bd3 ba1.8k sqft3530 Village Way #3, Tampa, FL 33629For SaleMLS ID #TB8508758, Jen Willmitch, SMITH & ASSOCIATES REAL ESTATE. Stellar MLS
