Welcome home to this beautifully maintained 3 bedroom, 2 bathroom ranch that's ready for its next chapter! From the moment you arrive, you will appreciate the pride of ownership and care that has gone into this home over the years. This home is a one owner home. Inside you will find a comfortable, functional layout with spacious living areas and plenty of natural light. The full basement offers even more living potential and includes a full bathroom, making it ideal for entertaining, hobbies, a home gym or additional recreation space. Step outside to enjoy the fully fenced backyard. The attached 2 car garage provides convenience and extra storage. Whether you're a first time home buyer, looking to downsize, or simply searching for a place to call home, this well-loved ranch is ready to welcome its new owners. Don't miss this opportunity to make it yours!
Pending
$155,000
2540 Luella Ave, Saginaw, MI 48603
3beds
1,056sqft
:
Get pre-qualified$1,130/mo
Single Family Residence
Built in 1954
0.3 Acres Lot
$156,600 Zestimate®
$147/sqft
$-- HOA
What's special
Extra storageFully fenced backyardPlenty of natural lightComfortable functional layout
- 8 days |
- 950 |
- 62 |
Zillow last checked:
Listing updated:
Listed by:
Justin McGregor 989-295-2691,
MI Skye Realty LLC 989-455-8889
Source: MiRealSource,MLS#: 50216867 Originating MLS: Saginaw Board of REALTORS
Originating MLS: Saginaw Board of REALTORSFacts & features
Interior
Bedrooms & bathrooms
- Bedrooms: 3
- Bathrooms: 2
- Full bathrooms: 2
Bedroom 1
- Level: First
- Area: 156
- Dimensions: 13 x 12
Bedroom 2
- Level: First
- Area: 120
- Dimensions: 12 x 10
Bedroom 3
- Level: First
- Area: 90
- Dimensions: 10 x 9
Bathroom 1
- Level: First
- Area: 54
- Dimensions: 9 x 6
Bathroom 2
- Level: Basement
- Area: 32
- Dimensions: 8 x 4
Dining room
- Level: First
- Area: 70
- Dimensions: 10 x 7
Kitchen
- Level: First
- Area: 110
- Dimensions: 11 x 10
Living room
- Level: First
- Area: 286
- Dimensions: 22 x 13
Heating
- Forced Air, Natural Gas
Cooling
- Central Air
Appliances
- Included: Microwave, Range/Oven, Washer, Gas Water Heater
- Laundry: In Basement
Features
- Basement: Full
- Has fireplace: No
Interior area
- Total structure area: 2,112
- Total interior livable area: 1,056 sqft
- Finished area above ground: 1,056
- Finished area below ground: 0
Property
Parking
- Total spaces: 2
- Parking features: Garage, Attached
- Attached garage spaces: 2
Features
- Levels: One
- Stories: 1
- Frontage type: Road
- Frontage length: 100
Lot
- Size: 0.3 Acres
- Dimensions: 100 x 134
- Features: Subdivision
Details
- Additional structures: Shed(s)
- Parcel number: 23124161139000
- Zoning description: Residential
- Special conditions: Private
Construction
Type & style
- Home type: SingleFamily
- Architectural style: Ranch
- Property subtype: Single Family Residence
Materials
- Vinyl Trim
- Foundation: Basement
Condition
- New construction: No
- Year built: 1954
Utilities & green energy
- Sewer: Public Sanitary
- Water: Public
Community & HOA
Community
- Subdivision: Wilson Division
HOA
- Has HOA: No
Location
- Region: Saginaw
Financial & listing details
- Price per square foot: $147/sqft
- Tax assessed value: $145,000
- Annual tax amount: $1,912
- Date on market: 7/31/2026
- Cumulative days on market: 8 days
- Listing agreement: Exclusive Right To Sell
- Listing terms: Cash,Conventional,FHA,VA Loan
- Road surface type: Paved
Estimated market value
$156,600
$149,000 - $164,000
$1,325/mo
Price history
| Date | Event | Price |
|---|---|---|
| 8/3/2026 | Pending sale | $155,000$147/sqft |
Source:  MiRealSource #50216867 Report a problem MiRealSource #50216867 Report a problem | ||
| 7/31/2026 | Listed for sale | $155,000$147/sqft |
Source: MiRealSource #50216867 Report a problem | ||
Public tax history
| Year | Property taxes | Tax assessment |
|---|---|---|
| 2026 | $1,688 +3.3% | $72,500 +11.4% |
| 2025 | $1,634 +10.9% | $65,100 +2.5% |
| 2024 | $1,473 -2.3% | $63,500 +8% |
| 2023 | $1,507 | $58,800 +19.8% |
| 2022 | -- | $49,100 +12.6% |
| 2021 | $1,698 | $43,600 +9% |
| 2020 | $1,698 +39% | $40,000 +18.3% |
| 2018 | $1,221 +7% | $33,800 -0.9% |
| 2017 | $1,142 | $34,100 +2.7% |
| 2016 | $1,142 | $33,200 -5.9% |
| 2014 | $1,142 +1.3% | $35,300 +2.3% |
| 2013 | $1,128 | $34,500 -7.5% |
| 2012 | -- | $37,300 -1.3% |
| 2011 | -- | $37,800 -2.3% |
| 2010 | -- | $38,700 -6.7% |
| 2009 | -- | $41,500 -9% |
| 2008 | -- | $45,600 -2.4% |
| 2007 | -- | $46,700 -0.2% |
| 2006 | -- | $46,800 +2.4% |
| 2005 | -- | $45,700 +8.8% |
| 2003 | -- | $42,000 |
| 2002 | $483 | $42,000 |
| 2001 | -- | $42,000 +10.8% |
| 2000 | $419 | $37,900 |
Find assessor info on the county website
Monthly payment
Est. payment
Payment breakdown
Explore the cost of this home by adjusting the details. Changes won't be saved.Climate risks
Neighborhood: 48603
Nearby schools
GreatSchools rating
- 6/10Weiss Elementary SchoolGrades: 3-5Distance: 0.3 mi
- 6/10White Pine Middle SchoolGrades: 6-8Distance: 2 mi
- 6/10Heritage High SchoolGrades: 9-12Distance: 1.1 mi
Schools provided by the listing agent
- District: Saginaw Twp Community School
Source: MiRealSource. This data may not be complete. We recommend contacting the local school district to confirm school assignments for this home.
- $134,4003 bd1 ba1k sqft2560 Luella Ave, Saginaw, MI 48603Off Market
- $144,3003 bd1 ba1k sqft4424 Weiss St, Saginaw, MI 48603Off Market
- $174,7003 bd2 ba1.2k sqft4406 Weiss St, Saginaw, MI 48603Off Market
- $234,5005 bd4 ba2k sqft2551 Bruce St, Saginaw, MI 48603Off Market
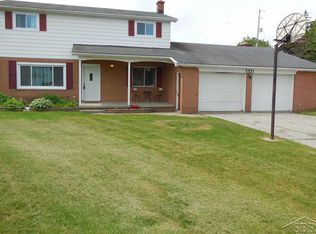
- $259,7004 bd2 ba1.8k sqft2541 Luella Ave, Saginaw, MI 48603Off Market
- $189,1003 bd2 ba2k sqft4430 Weiss St, Saginaw, MI 48603Off Market
- $204,6003 bd1 ba1.3k sqft2580 Luella Ave, Saginaw, MI 48603Off Market
- $205,5003 bd2 ba1.3k sqft2575 Bruce St, Saginaw, MI 48603Off Market
A local agent can set up tours, give advice and negotiate with sellers.
Similar homes
- $153,9003 bd2 ba975 sqft3685 Shattuck Rd, Saginaw, MI 48603For Sale

 MLS ID #50216378, Jennifer Horton, RE/MAX of Midland. MiRealSource
 - $145,0003 bd2 ba1.2k sqft5130 Venoy Rd, Saginaw, MI 48604For Sale
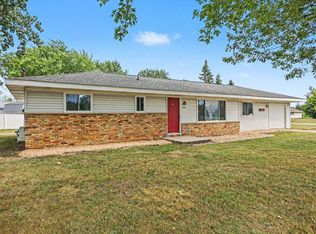 MLS ID #50217595, Lacey Mapes, RE/MAX of Midland. MiRealSource
 - $169,9003 bd1 ba1.1k sqft2835 Clayburn Rd, Saginaw, MI 48603For Sale
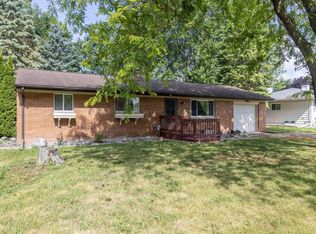 MLS ID #50212040, Jeff Adler, EXP Realty. MiRealSource
 - $149,9004 bd2 ba1.5k sqft4810 Brockway Rd, Saginaw, MI 48638For Sale
 MLS ID #50216066, Abigail Miller, JPAR - Great Lakes Bay Region. MiRealSource
 - $155,0003 bd2 ba1.2k sqft5802 Morganport Dr, Saginaw, MI 48601For Sale
 MLS ID #20261060894, Tim Elder, Real Estate For A CAUSE. Realcomp II
 - $135,0004 bd1 ba1.5k sqft1642 Brockway St, Saginaw, MI 48602For SaleMLS ID #50217204, Tina Langley, Keller Williams Preferred. MiRealSource
- $164,9004 bd2 ba1.5k sqft755 Sherman Rd, Saginaw, MI 48604For SaleMLS ID #50205247, Nicole Freed, EXP Realty. MiRealSource
- $177,0003 bd2 ba1.3k sqft7701 Laurie Ln S, Saginaw, MI 48609For Sale
 MLS ID #26032695, Stacy Byers, Sheridan Realty and Auction Co. MichRIC
 - $149,9002 bd1 ba1.1k sqft16495 Gratiot Rd, Hemlock, MI 48626For SaleMLS ID #50217536, Josh Moore, Berkshire Hathaway HomeServices. MiRealSource
- $199,9003 bd2 ba1.4k sqft3404 Patricia Pl, Saginaw, MI 48602For SaleMLS ID #20261055780, Daniel P Gullion, Real Estate For A CAUSE. Realcomp II
- $164,9003 bd1 ba1.5k sqft1925 Schust Rd, Saginaw, MI 48604For SaleMLS ID #50201509, Polly Hollis, Homes by Hollis EXP. MiRealSource
- $126,0003 bd2 ba1.2k sqft3066 Schaefer St, Saginaw, MI 48604For SaleMLS ID #20261012390, Katrinna Lougheed, Red Fox Realty LLC. Realcomp II
- $150,0003 bd2 ba1.5k sqft386 E Perkins St, Merrill, MI 48637For SaleMLS ID #50217514, Jaime Snapp, Bell Legacy Group. MiRealSource
- $139,9002 bd1 ba1.2k sqft900 38th St, Bay City, MI 48708For SaleMLS ID #50217727, James Diedrich, Ayre/Rhinehart Bay REALTORS. MiRealSource
- $140,0003 bd1 ba1k sqft4841 Eva St, Saginaw, MI 48601For SaleMLS ID #50210599, Ryleigh Bernaugh, Berkshire Hathaway HomeServices. MiRealSource
- $79,9003 bd2 ba1k sqft2535 Schaefer St, Saginaw, MI 48602For SaleMLS ID #50217353, Myles Shephard, Pinnacle Realty. MiRealSource
- $109,9003 bd1 ba1.3k sqft3442 Terry St, Saginaw, MI 48604For SaleMLS ID #50216058, Julie Garske, Berkshire Hathaway HomeServices. MiRealSource
- $160,0003 bd1 ba1.1k sqft1507 W Hines St, Midland, MI 48640For Sale
 MLS ID #50217518, Anjelica Yeck, Ayre Rhinehart Real Estate Partners. MIDMLS
 - $117,0003 bd1 ba1.1k sqft2211 N Charles St, Saginaw, MI 48602For SaleMLS ID #50211164, Robin Yost-Ellison, RE/MAX Results. MiRealSource
- $120,0003 bd1 ba1.1k sqft859 Edison Rd, Saginaw, MI 48604For SaleMLS ID #50211616, Scott Fader, Joseph Walter Realty LLC. MiRealSource
