Skip main navigation
Sold for $1,800,000
  • $1,800,000

    2540 Massachusetts Ave NW #105, Washington, DC 20008

    4beds
    2,850sqft
    Condominium
    Built in 1923
    -- sqft lot
    $1,793,800 Zestimate®
    $632/sqft
    $7,943 Estimated rent

    Home value

    $1,793,800

    $1.70M - $1.88M

    $7,943/mo

    Zestimate® history
    Loading
    Loading...

    Owner options

    List your home for rent

    $7,943/mo

    Rent Zestimate®

    Find your next renter with Zillow Rental Manager. Plus, with online applications, you can quickly screen prospective tenants – for free.

    Learn more

    $7,943/mo

    Rent Zestimate®

    Refinance and save

    $7,610/mo

    Est. payment

    Refinancing to a lower rate could help reduce your monthly payments and save thousands over the life of the loan.

    See today's rates

    $7,610/mo

    Est. payment

    Explore your selling options

    Work with a Zillow partner agent

    Leverage their expertise and Zillow's premium Showcase listings to get your home seen by more buyers.

    Get started

    List with your own agent

    Get your home in front of millions of buyers by listing it on Zillow.

    Learn how to do it

    Sell it yourself

    Take full control of how buyers see your home on Zillow by listing For Sale by Owner (FSBO).

    List your home

    What's special

    Two sitting roomsLarge elegant dining room
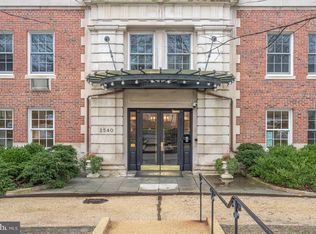
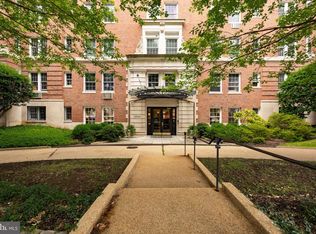
    Park Avenue-style perfection in the heart of Kalorama! Welcome to 2540 Massachusetts Avenue NW, one of Washington's most distinguished cooperative apartment communities. Designed by Architect Harry L. Edwards and opened in 1926 as the "Army and Navy" cooperative (owing to the large number of military officers who were among the original unit owners), the building is featured in James M. Goode's "Best Addresses" under its original name. Since the "Army and Navy" moniker caused some confusion due to its similarity to the Army-Navy Club, the building's street address eventually became the coop's official name. Over the decades, 2540 has been home to senior-level government officials, writers, university presidents, business leaders and accomplished professionals in a wide range of disciplines. The timeless elegance of the building and its prestigious location on Embassy Row continue to attract discerning homeowners who value the coop's aesthetic charm and its convenience to galleries, museums, and fine stores, restaurants and other urban delights. Apartment 105, exquisitely renovated by the current owner, is one of the largest units in the building and features an impressive entryway into a large center gallery; four bedrooms (all with ensuite bathrooms); a gorgeous kitchen with an island, marble countertops and high-end appliances; a large, elegant dining room; a copious living room that is perfect for elegant entertaining; and two sitting rooms, one of which is currently used as an in-home gym. One of the bedroom/bathroom suites is located at the opposite end of the apartment from the Primary Suite, providing extra privacy for visiting guests or for a live-in companion/caregiver. The apartment is on the "quiet" side of the building with views of Rock Creek Park. Pets are allowed, and garage parking is available for rent from a short waitlist. (Please note, temporary rental parking is available at the Washington Hilton for $450/month). The lobby features a front desk that is staffed seven days a week to receive packages and guests. The monthly coop fee includes water, common area maintenance, professional management, trash and snow removal, and property taxes. There is no underlying mortgage.

    Zillow last checked:

    Listing updated:

    Listed by:

    Stan Watters 202-674-4081,

    Long & Foster Real Estate, Inc.

    Bought with:

    Bill Conover, 0225247350

    Long & Foster Real Estate, Inc.

    Source: Bright MLS,MLS#: DCDC2231088MLS Logo

    Facts & features

    Interior

    Bedrooms & bathrooms
    • Bedrooms: 4
    • Bathrooms: 4
    • Full bathrooms: 4
    • Main level bathrooms: 4
    • Main level bedrooms: 4
    Basement
    • Area: 0
    Heating
    • Central, Natural Gas, Electric
    Cooling
    • Central Air, Electric
    Appliances
    • Included: Microwave, Dishwasher, Disposal, Dryer, Oven/Range - Gas, Refrigerator, Washer, Gas Water Heater
    • Laundry: Dryer In Unit, Washer In Unit, In Unit
    Features
    • Kitchen - Gourmet, Recessed Lighting, Walk-In Closet(s), Wine Storage, Soaking Tub, Bathroom - Walk-In Shower, Built-in Features, Crown Molding, Entry Level Bedroom, Floor Plan - Traditional, Formal/Separate Dining Room, Plaster Walls, 9'+ Ceilings
    • Flooring: Hardwood, Wood
    • Windows: Double Hung, Window Treatments
    • Has basement: No
    • Has fireplace: No
    Interior area
    • Total structure area: 2,850
    • Total interior livable area: 2,850 sqft
    • Finished area above ground: 2,850
    • Finished area below ground: 0

    Property

    Parking
    • Parking features: On-site - Rent, Other
    Accessibility
    • Accessibility features: Accessible Elevator Installed
    Features
    • Levels: Six
    • Stories: 6
    • Pool features: None
    • Has view: Yes
    • View description: Trees/Woods, City
    Lot
    • Features: Urban Land-Sassafras-Chillum
    Details
    • Additional structures: Above Grade, Below Grade
    • Parcel number: 2500//0088
    • Zoning: R-3
    • Zoning description: https://handbook.dcoz.dc.gov/pages/residential-r-zones#R-3
    • Special conditions: Standard

    Construction

    Type & style
    • Home type: Cooperative
    • Architectural style: Traditional
    • Property subtype: Condominium
    • Attached to another structure: Yes
    Materials
    • Brick
    Condition
    • Excellent
    • New construction: No
    • Year built: 1923
    Details
    • Builder name: Monroe Warren and R. Bates Warren

    Utilities & green energy

    • Sewer: Public Sewer
    • Water: Public

    Community & neighborhood

    Security
    • Security features: Desk in Lobby, Main Entrance Lock
    Location
    • Region: Washington
    • Subdivision: Kalorama

    HOA & financial

    HOA
    • Has HOA: No
    • Amenities included: Concierge, Storage, Elevator(s)
    • Services included: Common Area Maintenance, Maintenance Structure, Management, Reserve Funds, Sewer, Snow Removal, Trash, Taxes, Water
    • Association name: 2540 Massachusetts Avenue, Inc.
    Other fees
    • Condo and coop fee: $3,877 monthly

    Other

    Other facts
    • Listing agreement: Exclusive Right To Sell
    • Listing terms: Conventional,Cash
    • Ownership: Cooperative

    Price history

    DateEventPrice
    3/2/2026Sold$1,800,000-2.7%$632/sqft
    Source: Bright MLS #DCDC2231088 Report a problem
    2/21/2026Pending sale$1,850,000$649/sqft
    Source: Bright MLS #DCDC2231088 Report a problem
    1/15/2026Contingent$1,850,000$649/sqft
    Source: Bright MLS #DCDC2231088 Report a problem
    1/5/2026Listed for sale$1,850,000$649/sqft
    Source: Bright MLS #DCDC2231088 Report a problem
    12/18/2025Listing removed$1,850,000$649/sqft
    Source: Long & Foster Broker Feed #DCDC2231088 Report a problem
    12/2/2025Listed for sale$1,850,000$649/sqft
    Source: Bright MLS #DCDC2231088 Report a problem
    11/25/2025Listing removed$1,850,000$649/sqft
    Source: Long & Foster Broker Feed #DCDC2231088 Report a problem
    11/18/2025Listed for sale$1,850,000$649/sqft
    Source: Bright MLS #DCDC2231088 Report a problem

    Public tax history

    Tax history is unavailable.

    Neighborhood: Georgetown

    Nearby schools

    GreatSchools rating
    Schools provided by the listing agent
    • District: District Of Columbia Public Schools

    Source: Bright MLS. This data may not be complete. We recommend contacting the local school district to confirm school assignments for this home.

    Get pre-qualified for a loan
    At Zillow Home Loans, we can pre-qualify you in as little as 5 minutes with no impact to your credit score.

    An equal housing lender. NMLS #10287.