Skip main navigation
Sold for $1,275,000
  • $1,275,000

    2540 Massachusetts Ave NW #407, Washington, DC 20008

    3beds
    2,740sqft
    Condominium
    Built in 1926
    -- sqft lot
    $1,435,600 Zestimate®
    $465/sqft
    $6,209 Estimated rent

    Home value

    $1,435,600

    $1.29M - $1.61M

    $6,209/mo

    Zestimate® history
    Loading
    Loading...

    Owner options

    List your home for rent

    $6,209/mo

    Rent Zestimate®

    Find your next renter with Zillow Rental Manager. Plus, with online applications, you can quickly screen prospective tenants – for free.

    Learn more

    $6,209/mo

    Rent Zestimate®

    Refinance and save

    $6,794/mo

    Est. payment

    Refinancing to a lower rate could help reduce your monthly payments and save thousands over the life of the loan.

    See today's rates

    $6,794/mo

    Est. payment

    Explore your selling options

    Work with a Zillow partner agent

    Leverage their expertise and Zillow's premium Showcase listings to get your home seen by more buyers.

    Get started

    List with your own agent

    Get your home in front of millions of buyers by listing it on Zillow.

    Learn how to do it

    Sell it yourself

    Take full control of how buyers see your home on Zillow by listing For Sale by Owner (FSBO).

    List your home

    What's special

    Laundry roomOpen family roomBike storageWood floors throughoutBright kitchenCentral air conditioningPlaster walls
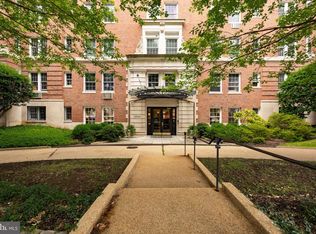
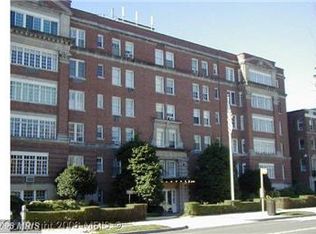
    Spacious and timeless upper-floor corner apartment at 2540 Massachusetts Ave. Featured in James E. Goode’s “Best Address”, the authority on Washington’s most distinguished apartment houses. Constructed in 1926 by R. Bates Warren, 2540 Mass is located along Embassy Row in Kalorama, one of Washington’s most beautiful and coveted neighborhoods. It is conveniently located near Rock Creek Park, restaurants, galleries, shops, the red line metro, as well as being less than 2 miles from the White House, Kennedy Center, and more. Apt 407 is one of the largest apartments (2700 +/- sq ft) with a very flexible and expansive floor plan. which lends itself to the notion of both large and smaller sized entertaining. The apartment front entrance opens to the center of the apartment, the double-sized living room with wood burning fireplace, and the large dining room. From the double living room, the apartment stretches in two directions to feature three bedrooms, three bathrooms, a paneled library/office w/ wet bar, as well as a very open family room (easily usable as a family / media / staff / fitness / art gallery room). The bright kitchen is well designed and features a 19’ long gallery w/ coffered ceiling for family / casual dining. There is also an in-unit laundry room with full-size washer & dryer. A separate apartment entrance allows for the possibility of live-in staff or caretaker. Apt. 407 has three exposures, large windows, 9’+ ceilings, wood floors throughout, plaster walls, wood burning fireplace, and central air conditioning. 2540 Mass features a concierge front desk, professional management, fitness, bike storage, and outdoor garden w/an area for individual gardening. There is also dedicated additional storage for Apt. 407. 2540 Mass is a cooperative and the monthly fee includes property taxes, heat & water. There is no underlying mortgage. 2540 Mass features reserved GARAGE, OFF-STREET PARKING for lease and is available from a short wait list. PETS ARE WELCOME (with no weight or size restriction).

    Zillow last checked:

    Listing updated:

    Listed by:

    Anne Weir 202-255-2490,

    Washington Fine Properties, LLC,

    Co-Listing Agent: Craig Len Davitian 202-333-2225,

    Washington Fine Properties, LLC

    Bought with:

    Megan Conway, SP200201459

    Compass

    Source: Bright MLS,MLS#: DCDC2130464MLS Logo

    Facts & features

    Interior

    Bedrooms & bathrooms
    • Bedrooms: 3
    • Bathrooms: 3
    • Full bathrooms: 3
    • Main level bathrooms: 3
    • Main level bedrooms: 3
    Heating
    • Radiator, Natural Gas
    Cooling
    • Central Air, Electric
    Appliances
    • Included: Gas Water Heater
    • Laundry: Dryer In Unit, Washer In Unit, In Unit
    Features
    • Formal/Separate Dining Room, Open Floorplan, Bar
    • Flooring: Wood
    • Has basement: No
    • Number of fireplaces: 1
    • Fireplace features: Wood Burning
    Interior area
    • Total structure area: 2,740
    • Total interior livable area: 2,740 sqft
    • Finished area above ground: 2,740

    Property

    Parking
    • Total spaces: 1
    • Parking features: Underground, On-site - Rent, Garage
    • Garage spaces: 1
    Accessibility
    • Accessibility features: 2+ Access Exits, Accessible Elevator Installed
    Features
    • Levels: Five and One Half
    • Stories: 5.5
    • Pool features: None
    Lot
    • Features: Urban Land-Manor-Glenelg
    Details
    • Additional structures: Above Grade
    • Parcel number: NO TAX RECORD
    • Zoning: R3
    • Special conditions: Standard

    Construction

    Type & style
    • Home type: Cooperative
    • Architectural style: Georgian
    • Property subtype: Condominium
    • Attached to another structure: Yes
    Materials
    • Brick
    Condition
    • New construction: No
    • Year built: 1926

    Utilities & green energy

    • Sewer: Public Sewer
    • Water: Public

    Community & HOA

    Community
    • Condo and coop fee: $3,974 monthly
    • Subdivision: Kalorama
    HOA
    • Has HOA: No
    • Amenities included: Concierge, Elevator(s), Fitness Center, Storage, Laundry, Picnic Area, Reserved/Assigned Parking
    • Services included: Common Area Maintenance, Custodial Services Maintenance, Maintenance Structure, Gas, Heat, Insurance, Management, Pest Control, Recreation Facility, Reserve Funds, Sewer, Snow Removal, Taxes, Trash, Water
    • HOA name: The Army Navy
    Location
    • Region: Washington

    Financial & listing details

    • Price per square foot: $465/sqft
    • Tax assessed value: $13,999
    • Date on market: 3/1/2024
    • Listing agreement: Exclusive Right To Sell
    • Ownership: Cooperative

    Price history

    DateEventPrice
    5/7/2024Sold$1,275,000-1.5%$465/sqft
    Source: Bright MLS #DCDC2130464 Report a problem
    4/30/2024Pending sale$1,295,000$473/sqft
    Source: Bright MLS #DCDC2130464 Report a problem
    3/21/2024Contingent$1,295,000$473/sqft
    Source: Bright MLS #DCDC2130464 Report a problem
    3/1/2024Listed for sale$1,295,000-4%$473/sqft
    Source: Bright MLS #DCDC2130464 Report a problem
    2/1/2024Listing removed$1,349,000$492/sqft
    Source: Bright MLS #DCDC2112094 Report a problem
    12/1/2023Price change$1,349,000-10%$492/sqft
    Source: Bright MLS #DCDC2112094 Report a problem
    9/21/2023Listed for sale$1,499,000$547/sqft
    Source: Bright MLS #DCDC2112094 Report a problem

    Public tax history

    Tax history is unavailable.

    Neighborhood: Georgetown

    Nearby schools

    GreatSchools rating
    Schools provided by the listing agent
    • District: District Of Columbia Public Schools

    Source: Bright MLS. This data may not be complete. We recommend contacting the local school district to confirm school assignments for this home.

    Get pre-qualified for a loan
    At Zillow Home Loans, we can pre-qualify you in as little as 5 minutes with no impact to your credit score.

    An equal housing lender. NMLS #10287.