Welcome golfers! Cozy, single-level 2 bed / 2 bath condo in the coveted McHugh Lane community, ideally located just off Bill Roberts Golf Course in Helena.
A warm gas fireplace and central A/C keep you comfortable year-round, and the kitchen features large, inviting cherry cabinets with plenty of storage.
Wonderful natural light with several sky lights. Feels much larger and open inside!
Step out back to a cute, covered patio — perfect for morning coffee or evening relaxation. The attached 2-car garage offers abundant storage, and a zero-stair entry (just two steps at the front door).
Convenient Helena location to shopping. Come see it today!
Active under contract
$415,000
2540 McHugh Ln, Helena, MT 59601
2beds
1,553sqft
Condominium
Built in 1996
-- sqft lot
$404,900 Zestimate®
$267/sqft
$345/mo HOA
What's special
Warm gas fireplace
- 17 days
- 909
- 40
Likely to sell faster than
Zillow last checked:
Listing updated:
Listed by:
Jody Mack 617-650-1078,
Keller Williams Capital Realty
Source: MRMLS,MLS#: 30077345
Facts & features
Interior
Bedrooms & bathrooms
- Bedrooms: 2
- Bathrooms: 2
- Full bathrooms: 2
Heating
- Forced Air, Gas
Cooling
- Central Air
Appliances
- Included: Dryer, Dishwasher, Disposal, Microwave, Range, Refrigerator, Washer
- Laundry: Washer Hookup
Features
- Fireplace, Main Level Primary, Open Floorplan, Vaulted Ceiling(s), Walk-In Closet(s)
- Basement: Crawl Space
- Number of fireplaces: 1
Interior area
- Total structure area: 1,553
- Total interior livable area: 1,553 sqft
- Finished area below ground: 0
Property
Parking
- Total spaces: 2
- Parking features: Garage - Attached
- Attached garage spaces: 2
Features
- Levels: One
- Stories: 1
- Patio & porch: Covered, Patio
Lot
- Features: On Golf Course, Sprinklers In Ground
Details
- Parcel number: 05188819205057006
- Zoning: Residential
- Zoning description: Residential condo
- Special conditions: Standard
Construction
Type & style
- Home type: Condo
- Architectural style: Ranch
- Property subtype: Condominium
Materials
- Foundation: Poured
- Roof: Asphalt
Condition
- New construction: No
- Year built: 1996
Utilities & green energy
- Sewer: Public Sewer
- Water: Public
- Utilities for property: Cable Connected, Electricity Connected, Natural Gas Connected, High Speed Internet Available, Phone Connected
Community & HOA
Community
- Features: Golf
- Security: Carbon Monoxide Detector(s), Smoke Detector(s)
HOA
- Has HOA: Yes
- Amenities included: Landscaping, Snow Removal
- Services included: Common Area Maintenance, Maintenance Grounds, Maintenance Structure, Water, Snow Removal
- HOA fee: $345 monthly
- HOA name: Summercrest Condo Association
Location
- Region: Helena
Financial & listing details
- Price per square foot: $267/sqft
- Tax assessed value: $424,200
- Annual tax amount: $1,757
- Date on market: 10/7/2026
- Listing agreement: Exclusive Right To Sell
- Listing terms: Cash,Conventional,FHA,VA Loan
- Road surface type: Asphalt
Estimated market value
$404,900
$385,000 - $425,000
$1,987/mo
Price history
| Date | Event | Price |
|---|---|---|
| 10/7/2026 | Listed for sale | $415,000$267/sqft |
Source:  MRMLS #30077345 Report a problem | ||
| 8/12/2013 | Sold | -- |
Source: MRMLS #1286187 Report a problem | ||
Public tax history
| Year | Property taxes | Tax assessment |
|---|---|---|
| 2025 | $1,322 -38.6% | $424,200 +5.2% |
| 2024 | $2,154 -24.1% | $403,200 |
| 2023 | $2,838 +25.6% | $403,200 +51.3% |
| 2022 | $2,259 -1.7% | $266,500 |
| 2021 | $2,299 -15.8% | $266,500 +8.3% |
| 2020 | $2,730 -0.2% | $246,100 |
| 2019 | $2,735 -8.9% | $246,100 +8.3% |
| 2018 | $3,003 +6.2% | $227,200 |
| 2017 | $2,827 +32.3% | $227,200 +4.8% |
| 2016 | $2,137 -3.1% | $216,800 |
| 2015 | $2,206 +6.4% | $216,800 +92.1% |
| 2014 | $2,073 +1% | $112,837 +1.3% |
| 2013 | $2,052 -2.4% | $111,352 +1.6% |
| 2012 | $2,103 | $109,621 |
| 2011 | -- | -- |
| 2010 | -- | -- |
| 2009 | -- | -- |
| 2008 | -- | $161,500 |
| 2007 | -- | $161,500 |
| 2006 | -- | $161,500 |
| 2005 | -- | $161,500 |
| 2004 | -- | $161,500 |
| 2003 | -- | $161,500 +10.9% |
| 2002 | -- | $145,600 -1.8% |
| 2000 | -- | $148,300 |
Find assessor info on the county website
Monthly payment
Est. payment
Payment breakdown
Explore the cost of this home by adjusting the details. Changes won't be saved.Climate risks
Neighborhood: North
Nearby schools
Schools provided by the listing agent
- District: District No. 1
Source: MRMLS. This data may not be complete. We recommend contacting the local school district to confirm school assignments for this home.
Similar homes
- $419,0002 bd2 ba1.8k sqft3223 Cabernet Dr, Helena, MT 59601Active Under Contract
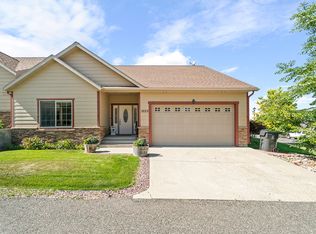
 MLS ID #30078250, Linda Crofts, Big Sky Brokers, LLC. MRMLS
- $405,0002 bd2 ba1.2k sqft516 Coventry Ct, Helena, MT 59601Active
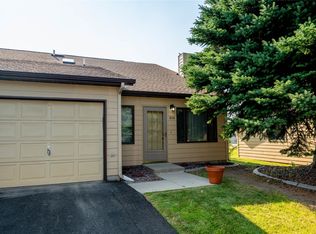 MLS ID #30076197, Ryan Stavnes, EXIT Realty of Helena. MRMLS
- $409,0002 bd2 ba1.5k sqft481 S Park Ave, Helena, MT 59601Active
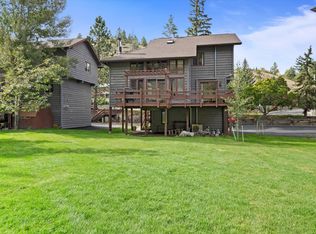 MLS ID #30078591, Molly Holahan, Engel & Völkers Western Frontier - Helena. MRMLS
- $439,0003 bd3 ba1.6k sqft222 Northgate Loop APT A, Helena, MT 59602Active
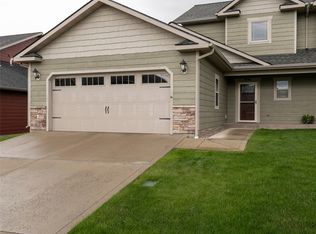 MLS ID #30076999, Cindy Stevick, Cindy Stevick Real Estate. MRMLS
- $430,0004 bd2 ba1.7k sqft2335 Cannon St, Helena, MT 59601ActiveMLS ID #30075908, Riley Kurtz, Big Sky Brokers, LLC. MRMLS
- $399,9004 bd2 ba1.8k sqft1329 Leslie Ave, Helena, MT 59601Active Under ContractMLS ID #30078403, Ron F Thompson, Big Sky Brokers, LLC. MRMLS
- $399,0002 bd1 ba1k sqft812 N Ewing St, Helena, MT 59601Active Under ContractMLS ID #30071002, Matt B Dalton, Big Sky Brokers, LLC. MRMLS
- $525,0004 bd3 ba2.2k sqft1201 N Washington St, Helena, MT 59601ActiveMLS ID #30079334, Riley Kurtz, Big Sky Brokers, LLC. MRMLS
- $399,0003 bd2 ba1.6k sqft4583 Victoria Dr, Helena, MT 59602ActiveMLS ID #30070958, Shawn R Kaufman, Keller Williams Capital Realty. MRMLS
- $455,0004 bd2 ba1.7k sqft1240 Mill Rd, Helena, MT 59602ActiveMLS ID #30077481, Roberta Hurni, Century 21 Heritage Realty - Helena. MRMLS
- $439,9004 bd2 ba1.3k sqft1035 Breckenridge St, Helena, MT 59601Active Under ContractMLS ID #30078460, Erin Oelkers Mondie, Big Sky Brokers, LLC. MRMLS
- $349,0003 bd3 ba1.4k sqftCabernet Condos, Helena, MT 59601ActiveMLS ID #30079138, Karen C English, Keller Williams Capital Realty. MRMLS
- $429,0003 bd2 ba2.2k sqft5260 Kerr Dr, Helena, MT 59602Active Under ContractMLS ID #30079341, Mark Stahly, Big Sky Brokers, LLC. MRMLS
- $440,0003 bd3 ba1.6k sqft2836 Stacia Ave, Helena, MT 59601Active Under ContractMLS ID #30079397, Erin Weninger, Berkshire Hathaway HomeServices - Helena. MRMLS
- $440,0003 bd1 ba1.7k sqft1120 E 6th Ave, Helena, MT 59601ActiveMLS ID #30078396, Roberta Hurni, Century 21 Heritage Realty - Helena. MRMLS
- $559,0003 bd2 ba2k sqft1010 Isy Loop, Helena, MT 59602ActiveMLS ID #30080012, Joshua Koffler, Coldwell Banker Mountainside Realty. MRMLS
- $400,0003 bd2 ba1.2k sqft5282 Glacier Point Loop, Helena, MT 59602Active Under ContractMLS ID #30075673, Chris E Murphy, Century 21 Heritage Realty - Helena. MRMLS
- $420,0002 bd1 ba1k sqft343 N Rodney St, Helena, MT 59601ActiveMLS ID #30073677, Luke Stubblefield, EXIT Realty of Helena. MRMLS
- $499,0003 bd2 ba1.7k sqft760 Cap Rd, Helena, MT 59602Active Under ContractMLS ID #30077675, Alicia Tangen, Century 21 Heritage Realty - Helena. MRMLS
- $359,9002 bd2 ba1.1k sqft1459 Wilder Ave, Helena, MT 59601ActiveMLS ID #30077983, Raylean Garrison, Century 21 Heritage Realty - Helena. MRMLS
