Welcome to your dream home located at 2540 NW 80th Ave, Margate, FL! This beautifully renovated 3-bedroom, 2-bathroom residence boasts stylish and comfortable living space, perfect for entertaining. Step inside to discover a modern interior adorned with high-quality finishes and thoughtful design elements. The spacious living area is filled with natural light, creating an inviting atmosphere for relaxation and gatherings. The open-concept kitchen features sleek cabinetry, stainless steel appliances, and elegant countertops, making it a chef's delight. Enjoy meals in the adjacent dining area or step outside to your private backyard oasis for al fresco dining in the Florida sunshine. Each of the three bedrooms offers ample space and comfort. The master suite is a true retreat, complete with an en-suite bathroom featuring contemporary fixtures and finishes. The additional bedrooms are versatile and can be used as guest rooms, home offices, or playrooms, accommodating all your lifestyle needs. Margate is a vibrant and welcoming community. Residents enjoy access to beautiful parks, recreational facilities, and events throughout the year. With its convenient location near shopping centers, dining options, and major highways, you'll find that everything you need is just a stone's throw away. Don't miss the opportunity to make this beautifully renovated home your own.
Accepting backups
$519,900
2540 NW 80th Avenue, Margate, FL 33063
3beds
1,630sqft
Single Family Residence
Built in 1994
4,560 Square Feet Lot
$520,300 Zestimate®
$319/sqft
$100/mo HOA
What's special
Sleek cabinetryAdjacent dining areaElegant countertopsStainless steel appliancesOpen-concept kitchen
- 150 days
- 23
- 3
Likely to sell faster than
Zillow last checked:
Listing updated:
Listed by:
Jordana E Tobel 954-661-1969,
Premier Listings,
Sean Guerrier 609-937-0123,
Premier Listings
Source: BeachesMLS,MLS#: B26031926 Originating MLS: BeachesMLS
Originating MLS: BeachesMLSFacts & features
Interior
Bedrooms & bathrooms
- Bedrooms: 3
- Bathrooms: 2
- Full bathrooms: 2
- Main level bathrooms: 2
- Main level bedrooms: 3
Heating
- Central
Cooling
- Central Air, Ceiling Fan(s)
Appliances
- Included: Dryer, Dishwasher, Electric Range, Disposal, Microwave, Refrigerator, Washer
- Laundry: Inside, Laundry Closet
Features
- Breakfast Area, Living/Dining Room, Main Level Primary, Vaulted Ceiling(s)
- Flooring: Tile
- Has fireplace: No
Interior area
- Total structure area: 2,075
- Total interior livable area: 1,630 sqft
Video & virtual tour
Property
Parking
- Total spaces: 2
- Parking features: Attached, Garage, Garage Door Opener
- Attached garage spaces: 2
Accessibility
- Accessibility features: None
Features
- Levels: One
- Stories: 1
- Patio & porch: Porch
- Exterior features: Outdoor Living Area
- Fencing: Fenced
- Waterfront features: None
Lot
- Size: 4,560 Square Feet
- Features: Sprinkler System, < 1/4 Acre
Details
- Parcel number: 484123220080
- Zoning: PRC
- Special conditions: Short Sale
Construction
Type & style
- Home type: SingleFamily
- Architectural style: Ranch
- Property subtype: Single Family Residence
Materials
- Concrete
- Roof: Spanish Tile
Condition
- Resale
- New construction: No
- Year built: 1994
Utilities & green energy
- Sewer: Public Sewer
- Water: Public
- Utilities for property: Cable Available, Sewer Available, Water Available
Community & HOA
Community
- Features: Home Owners Association
- Subdivision: HOLIDAY SPRINGS VILLAGE SEC TWO
HOA
- Has HOA: Yes
- Amenities included: None
- Services included: Common Areas
- HOA fee: $100 monthly
Location
- Region: Margate
Financial & listing details
- Price per square foot: $319/sqft
- Tax assessed value: $476,570
- Annual tax amount: $10,610
- Date on market: 5/29/2026
- Listing terms: Cash,Conventional,FHA,VA Loan
Estimated market value
$520,300
$494,000 - $546,000
$3,272/mo
Price history
| Date | Event | Price |
|---|---|---|
| 5/29/2026 | Listed for sale | $519,900-3.7%$319/sqft |
Source:  BeachesMLS #B26031926 Report a problem BeachesMLS #B26031926 Report a problem | ||
| 12/3/2025 | Listing removed | $539,900$331/sqft |
Source: BeachesMLS #RX-11119553 Report a problem | ||
| 11/25/2025 | Price change | $539,900-1.8%$331/sqft |
Source: BeachesMLS #RX-11119553 Report a problem | ||
| 8/29/2025 | Listed for sale | $549,900+0.2%$337/sqft |
Source: BeachesMLS #RX-11119553 Report a problem | ||
| 6/23/2025 | Listing removed | $549,000$337/sqft |
Source: BeachesMLS #RX-11093628 Report a problem | ||
| 6/13/2025 | Price change | $549,000-1.8%$337/sqft |
Source: BeachesMLS #RX-11093628 Report a problem | ||
| 5/24/2025 | Listed for sale | $559,000+9.6%$343/sqft |
Source: BeachesMLS #RX-11093628 Report a problem | ||
| 6/9/2023 | Sold | $510,000$313/sqft |
Source: BeachesMLS #F10379401 Report a problem | ||
| 5/11/2023 | Pending sale | $510,000$313/sqft |
Source: BeachesMLS #F10379401 Report a problem | ||
| 5/4/2023 | Listed for sale | $510,000+33.2%$313/sqft |
Source: BeachesMLS #F10379401 Report a problem | ||
| 2/27/2019 | Listing removed | $2,070$1/sqft |
Source: Florida Realty Pros Report a problem | ||
| 2/20/2019 | Price change | $2,070-1.2%$1/sqft |
Source: Florida Realty Pros Report a problem | ||
| 2/13/2019 | Listed for rent | $2,095$1/sqft |
Source: Florida Realty Pros Report a problem | ||
| 4/19/2006 | Sold | $383,000+3730%$235/sqft |
Source: Public Record Report a problem | ||
| 8/6/1998 | Sold | $10,000-91.8%$6/sqft |
Source: Public Record Report a problem | ||
| 10/31/1994 | Sold | $122,000$75/sqft |
Source: Public Record Report a problem | ||
Public tax history
| Year | Property taxes | Tax assessment |
|---|---|---|
| 2025 | $10,610 +7.2% | $476,570 +7.9% |
| 2024 | $9,901 +157.4% | $441,690 +117% |
| 2023 | $3,847 +4.9% | $203,530 +3% |
| 2022 | $3,667 +2.9% | $197,610 +3% |
| 2021 | $3,566 +1.8% | $191,860 +1.4% |
| 2020 | $3,504 +1.9% | $189,220 +2.3% |
| 2019 | $3,439 | $184,970 +1.9% |
| 2018 | $3,439 +6.6% | $181,530 +2.1% |
| 2017 | $3,226 +1.1% | $177,800 +2.1% |
| 2016 | $3,192 +2.7% | $174,150 +0.7% |
| 2015 | $3,108 -2.5% | $172,940 +0.8% |
| 2014 | $3,188 -0.5% | $171,570 +1.5% |
| 2013 | $3,204 +2.8% | $169,040 -11.6% |
| 2012 | $3,116 +3.1% | $191,240 +12.1% |
| 2011 | $3,023 -5.5% | $170,670 +2.3% |
| 2010 | $3,198 -17.8% | $166,790 -16.4% |
| 2009 | $3,889 -27.6% | $199,460 -27.1% |
| 2008 | $5,375 -17.3% | $273,630 -14.9% |
| 2007 | $6,498 +149.4% | $321,720 +145.9% |
| 2006 | $2,606 | $130,830 +3% |
| 2005 | -- | $127,020 +3% |
| 2004 | $2,633 +0.9% | $123,330 +1.9% |
| 2003 | $2,610 +1.3% | $121,040 +2.4% |
| 2002 | $2,576 +3% | $118,210 +1.6% |
| 2001 | $2,501 +4.9% | $116,350 |
| 2000 | $2,384 | -- |
Find assessor info on the county website
Monthly payment
Est. payment
Payment breakdown
Explore the cost of this home by adjusting the details. Changes won't be saved.Climate risks
Neighborhood: 33063
Nearby schools
Schools provided by the listing agent
- Elementary: Margate
- Middle: Margate
- High: Coral Springs
Source: BeachesMLS. This data may not be complete. We recommend contacting the local school district to confirm school assignments for this home.

Similar homes
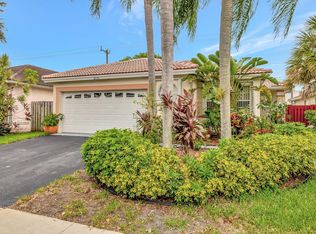

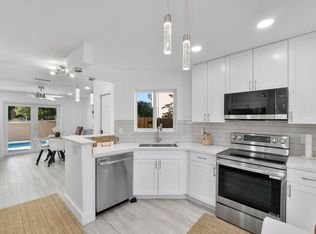
- $505,0003 bd2 ba1.3k sqft6363 Seagrape Circle, Margate, FL 33063For Sale
 MLS ID #B26001651, Crystal M Moore, Dominion Realty Group. BeachesMLS
 - $529,9003 bd3 ba1.7k sqft527 NW 87TH Lane, Coral Springs, FL 33071For Sale
 MLS ID #B26055985, Carolina Sarquis, Miranda Executive Realty. BeachesMLS
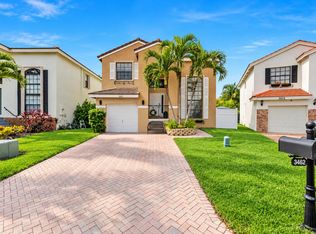
 - $610,0003 bd3 ba1.5k sqft3462 NW 112th Way, Coral Springs, FL 33065For Sale
 MLS ID #B26090387, Crystal M Moore, Dominion Realty Group. BeachesMLS
 - $514,9003 bd2 ba2k sqft5260 SW 6TH Place, Margate, FL 33068For Sale
 MLS ID #B26071403, Richard Khemraj, RE/MAX Interaction Realty. BeachesMLS
 - $610,0003 bd2 ba1.6k sqft5309 Pine Circle, Coral Springs, FL 33067For SaleMLS ID #B26083233, William L Sohl, Compass Florida, LLC. BeachesMLS
- $515,0003 bd3 ba1.4k sqftNEWER Construction, Pompano Beach, FL 33069For SaleMLS ID #B26074845, Carolyn V McNamara, Coldwell Banker Realty. BeachesMLS
- $665,0003 bd3 ba1.6k sqft2911 E SABLE Circle, Margate, FL 33063For SaleMLS ID #B26084030, Carolina F. Verdolin, United Realty Group Inc.. BeachesMLS
- $485,0003 bd2 ba1.3k sqftHunters Manor Rev Plat Of, Pompano Beach, FL 33069For Sale
 MLS ID #A12105252, Brandon Parker, The R E Experts of South Fla. MIAMI
 - $514,0003 bd2 ba1.3k sqft5318 NW 93rd Avenue, Sunrise, FL 33351For SaleMLS ID #B26072643, Webb Kervin Pascal, Zamor Real Estate Group, LLC. BeachesMLS
- $635,0003 bd2 ba1.8k sqft2075 NW 127th Terrace, Coral Springs, FL 33071For SaleMLS ID #B26051573, Shelli Cloninger, Realty 100. BeachesMLS
- $515,0003 bd1 ba1k sqft1032 SW 1ST Terrace, Pompano Beach, FL 33060For SaleMLS ID #B26073426, Britni Kurtz, LoKation. BeachesMLS
- $389,9002 bd2 ba1.3k sqft4322 ACACIA Circle, Coconut Creek, FL 33066For SaleMLS ID #B26089499, Beverly Brim, Keyes Company. BeachesMLS
- $525,0004 bd2 ba1.6k sqft10975 NW 27th Place, Sunrise, FL 33322For SaleMLS ID #B26072518, Vivian Delgado, LPT Realty, LLC. BeachesMLS
- $720,0003 bd3 ba1.7k sqft3764 NW 89TH Way, Coral Springs, FL 33065For SaleMLS ID #B26073929, Kelly-Ann K Hall, Axen Realty LLC. BeachesMLS
- $519,0003 bd2 ba1.1k sqft4601 NE 4th Avenue, Fort Lauderdale, FL 33334For SaleMLS ID #B26039269, Andrew F Gerstman, Fosters Realty. BeachesMLS
- $505,0003 bd3 ba1.5k sqft9919 NW 2nd Street, Plantation, FL 33324For SaleMLS ID #B26083466, Asha Jackson, LPT Realty, LLC. BeachesMLS
- $675,0003 bd2 ba1.8k sqft5839 NW 120th Avenue, Coral Springs, FL 33076For SaleMLS ID #B26089446, Jessica Farbman Price, Coldwell Banker Realty. BeachesMLS
- $559,0003 bd2 ba1.5k sqft6660 CANARY PALM Circle, Boca Raton, FL 33433For SaleMLS ID #B26072462, Norma A Gonzalez, United Realty Group, Inc. BeachesMLS
- $580,0003 bd2 ba1.5k sqft3932 NW 62nd Court, Coconut Creek, FL 33073For SaleMLS ID #B26068927, Beverly Shanahan, Keller Williams Realty Consult. BeachesMLS
- $534,8883 bd3 ba1.7k sqftPaloma Lakes, Coconut Creek, FL 33073For SaleMLS ID #A12069431, Joann Madriz Farinas, Serhant. MIAMI
