Skip main navigation
Closed
  • $335,000

    2540 Oneida Ln #2540, Naperville, IL 60563

    2beds
    1,510sqft
    Condominium, Single Family Residence
    Built in 2000
    -- sqft lot
    $361,300 Zestimate®
    $222/sqft
    $2,358 Estimated rent

    Home value

    $361,300

    $329,000 - $397,000

    $2,358/mo

    Zestimate® history
    Loading
    Loading...

    Owner options

    List your home for rent

    $2,358/mo

    Rent Zestimate®

    Find your next renter with Zillow Rental Manager. Plus, with online applications, you can quickly screen prospective tenants – for free.

    Learn more

    $2,358/mo

    Rent Zestimate®

    Refinance and save

    $2,675/mo

    Est. payment

    Refinancing to a lower rate could help reduce your monthly payments and save thousands over the life of the loan.

    See today's rates

    $2,675/mo

    Est. payment

    Explore your selling options

    Work with a Zillow partner agent

    Leverage their expertise and Zillow's premium Showcase listings to get your home seen by more buyers.

    Get started

    List with your own agent

    Get your home in front of millions of buyers by listing it on Zillow.

    Learn how to do it

    Sell it yourself

    Take full control of how buyers see your home on Zillow by listing For Sale by Owner (FSBO).

    List your home

    What's special

    Modern sophisticationOversized windowsOpen floor planCozy charmAbundance of natural lightUpdated kitchenQuartz countertops
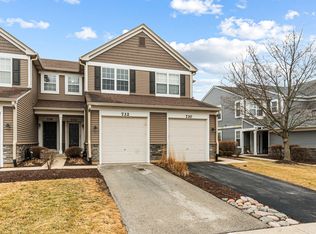
    This beautifully updated 2 bedroom, 2 bathroom, 2nd floor end-unit townhouse is a perfect blend of modern sophistication and cozy charm. Located in the heart of Enclave of Country Lakes Subdivision, this home has been freshly painted and offers an open floor plan. The updated kitchen features quartz countertops, stainless steel appliances, canned lighting, and a unique glass tile backsplash. New wood laminate flooring in the main living area adds a touch of elegance and warmth to the space. Cathedral ceilings, white six-panel doors and trim, ceiling fans, and a gas line to the deck for a grill are all additional features. One of the main features is the primary bedroom with an ensuite bath and walk-in closet with built-in shelving units. Every room has an abundance of natural light streaming through the oversized windows. The attached 1 car garage is equipped with additional electrical capacity, making it ready for an electric car charging setup. Walking distance to Metra Station and conveniently located to I-88, downtown Naperville, Illinois Prairie Path, Fox Valley Mall, and restaurants. This townhouse is a must see!

    Zillow last checked:

    Listing updated:

    Listing courtesy of:

    Regina Glascott 773-870-6014,

    Jason Mitchell Real Estate IL

    Bought with:

    Rubi Romero

    Coldwell Banker Realty

    Source: MRED as distributed by MLS GRID,MLS#: 12218121MLS Logo

    Facts & features

    Interior

    Bedrooms & bathrooms
    • Bedrooms: 2
    • Bathrooms: 2
    • Full bathrooms: 2
    Primary bedroom
    • Features: Flooring (Carpet), Window Treatments (Blinds), Bathroom (Full)
    • Level: Second
    • Area: 154 Square Feet
    • Dimensions: 14X11
    Bedroom 2
    • Features: Flooring (Carpet), Window Treatments (Blinds)
    • Level: Second
    • Area: 121 Square Feet
    • Dimensions: 11X11
    Dining room
    • Features: Flooring (Wood Laminate), Window Treatments (Blinds)
    • Level: Second
    • Area: 100 Square Feet
    • Dimensions: 10X10
    Family room
    • Features: Flooring (Wood Laminate), Window Treatments (Blinds)
    • Level: Second
    • Area: 176 Square Feet
    • Dimensions: 16X11
    Foyer
    • Features: Flooring (Slate)
    • Level: Main
    • Area: 20 Square Feet
    • Dimensions: 5X4
    Kitchen
    • Features: Kitchen (Eating Area-Breakfast Bar, Pantry-Closet, Updated Kitchen), Flooring (Wood Laminate)
    • Level: Second
    • Area: 130 Square Feet
    • Dimensions: 13X10
    Laundry
    • Features: Flooring (Vinyl)
    • Level: Second
    • Area: 48 Square Feet
    • Dimensions: 8X6
    Living room
    • Features: Flooring (Wood Laminate), Window Treatments (Blinds)
    • Level: Second
    • Area: 190 Square Feet
    • Dimensions: 19X10
    Heating
    • Natural Gas, Forced Air
    Cooling
    • Central Air, Gas
    Appliances
    • Included: Range, Microwave, Dishwasher, Refrigerator, Washer, Dryer, Stainless Steel Appliance(s), Gas Cooktop, Gas Oven
    • Laundry: Washer Hookup, In Unit
    Features
    • Cathedral Ceiling(s), Walk-In Closet(s), Open Floorplan
    • Flooring: Laminate, Carpet
    • Windows: Screens, Drapes
    • Basement: None
    • Number of fireplaces: 1
    • Fireplace features: Gas Log, Gas Starter, Family Room
    • Common walls with other units/homes: End Unit
    Interior area
    • Total structure area: 0
    • Total interior livable area: 1,510 sqft

    Property

    Parking
    • Total spaces: 1
    • Parking features: Asphalt, Garage Door Opener, On Site, Garage Owned, Attached, Garage
    • Attached garage spaces: 1
    • Has uncovered spaces: Yes
    Accessibility
    • Accessibility features: No Disability Access
    Features
    • Exterior features: Balcony
    Lot
    • Features: Landscaped, Wooded, Mature Trees
    Details
    • Additional structures: None
    • Parcel number: 0709310321
    • Special conditions: None
    • Other equipment: TV-Cable, Ceiling Fan(s)

    Construction

    Type & style
    • Home type: Condo
    • Property subtype: Condominium, Single Family Residence
    Materials
    • Vinyl Siding
    • Foundation: Concrete Perimeter
    • Roof: Asphalt
    Condition
    • New construction: No
    • Year built: 2000
    Details
    • Builder model: VERMILLION

    Utilities & green energy

    • Electric: Circuit Breakers
    • Sewer: Public Sewer
    • Water: Lake Michigan, Public

    Community & neighborhood

    Security
    • Security features: Carbon Monoxide Detector(s)
    Community
    • Community features: Sidewalks, Street Lights
    Location
    • Region: Naperville
    • Subdivision: Enclave At Country Lakes

    HOA & financial

    HOA
    • Has HOA: Yes
    • HOA fee: $330 monthly
    • Services included: Water, Insurance, Exterior Maintenance, Lawn Care, Snow Removal

    Other

    Other facts
    • Listing terms: Conventional
    • Ownership: Condo

    Price history

    DateEventPrice
    1/29/2025Sold$335,000-1.2%$222/sqft
    Source: MRED as distributed by MLS GRID #12218121 Report a problem
    12/16/2024Pending sale$339,000$225/sqft
    Source: MRED as distributed by MLS GRID #12218121 Report a problem
    12/9/2024Listed for sale$339,000+62.2%$225/sqft
    Source: MRED as distributed by MLS GRID #12218121 Report a problem
    6/28/2019Sold$209,000-2.8%$138/sqft
    Source: MRED as distributed by MLS GRID #10339877 Report a problem
    5/30/2019Pending sale$215,000$142/sqft
    Source: Fathom Realty IL LLC #10339877 Report a problem
    5/25/2019Price change$215,000-1.8%$142/sqft
    Source: Fathom Realty IL LLC #10339877 Report a problem
    5/9/2019Price change$218,900-2.3%$145/sqft
    Source: Fathom Realty IL LLC #10339877 Report a problem
    4/11/2019Listed for sale$224,000$148/sqft
    Source: Fathom Realty IL LLC #10339877 Report a problem

    Public tax history

    Tax history is unavailable.

    Neighborhood: Country Lakes

    Nearby schools

    GreatSchools rating
    Schools provided by the listing agent
    • Elementary: Longwood Elementary School
    • Middle: Granger Middle School
    • High: Metea Valley High School
    • District: 204

    Source: MRED as distributed by MLS GRID. This data may not be complete. We recommend contacting the local school district to confirm school assignments for this home.

    Get a cash offer in 3 minutes
    Find out how much your home could sell for in as little as 3 minutes with a no-obligation cash offer.
    Estimated market value
    $361,300
    Get a cash offer in 3 minutes
    Find out how much your home could sell for in as little as 3 minutes with a no-obligation cash offer.
    Estimated market value
    $361,300