
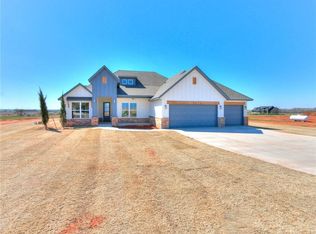
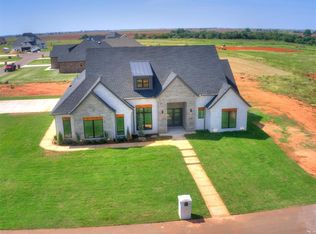
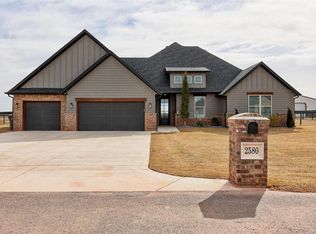
Country charm meets modern luxury in this breathtaking home perfectly situated on .75 ACRES. Beautiful 8' wood door, 12' ceilings & gorgeous wood floors welcome you into this entertainers dream beginning w/ a wall of windows showcasing amazing sunrises & flooding the open concept living~dining~kitchen space w/ tons of natural light. Spacious living room features a cozy gas fireplace flanked by stylish floating shelves. Large dining area flows seamlessly into the chef's kitchen complete w/ double ovens, built-in 5 burner gas cooktop, stunning quartz counters, custom cabinetry w/ large lower drawers & pull-out shelves, massive island w/storage & butler's pantry w/ quartz counters perfect for small appliance storage. The primary retreat features a vaulted ceiling & spa-like ensuite including a quartz vanity w/ dual sinks & seated space, free standing soaking tub w/ floor to ceiling tiled accent wall, walk-in shower & huge walk through closet w/ 3 tiered seasonal storage & direct access to the spacious laundry room w/ quartz counters & built in laundry pull-outs. The fabulous split floorplan includes two guest bedrooms w/ easy access to a full bath w/ dual sink quartz vanity & a designer 1/2 bath conveniently located near the main living area. The 4th bedroom/Flex Room w/ cathedral ceiling, large windows & patio access could also be used as a game room, study or additional living space. Drop zone area w/ mud bench leads to the oversized 3 car garage w/ 8' doors, storm shelter, 240V outlet, exterior side door & attic access w/ tons of storage space. Enjoy the outdoors on the east-facing back patio w/ cathedral ceiling, fireplace & gas stem for a grill ~ perfect for peaceful morning coffee or evening dinner w/ family & friends. Additional home features: sprinkler system, water softener, full gutters, water well (NO WATER BILL), security system, AT&T Fiber, chickens & SHOPS ALLOWED! Located near Cedar Valley Golf Club & 15 minutes from Edmond. This home is a MUST SEE!
Sold for $480,000
Zillow last checked:
Listing updated:
Bought with:
Karolyne A Vallejo, 181925
Black Label Realty
Source: MLSOK/OKCMAR as distributed by MLS GRID,MLS#: 1218176
Price history
| Date | Event | Price |
|---|---|---|
| 5/15/2026 | Sold | $480,000-2%$188/sqft |
Source:  MLSOK/OKCMAR as distributed by MLS GRID #1218176 Report a problem MLSOK/OKCMAR as distributed by MLS GRID #1218176 Report a problem | ||
| 4/2/2026 | Pending sale | $489,700$192/sqft |
Source: MLSOK/OKCMAR as distributed by MLS GRID #1218176 Report a problem | ||
| 3/31/2026 | Listed for sale | $489,700$192/sqft |
Source: MLSOK/OKCMAR as distributed by MLS GRID #1218176 Report a problem | ||
| 3/20/2026 | Pending sale | $489,700$192/sqft |
Source: MLSOK/OKCMAR as distributed by MLS GRID #1218176 Report a problem | ||
| 3/12/2026 | Listed for sale | $489,7000%$192/sqft |
Source: MLSOK/OKCMAR as distributed by MLS GRID #1218176 Report a problem | ||
| 8/4/2025 | Listing removed | $489,800$192/sqft |
Source: MLSOK/OKCMAR as distributed by MLS GRID #1165093 Report a problem | ||
| 6/22/2025 | Price change | $489,8000%$192/sqft |
Source: MLSOK/OKCMAR as distributed by MLS GRID #1165093 Report a problem | ||
| 6/2/2025 | Price change | $489,900-1.9%$192/sqft |
Source: MLSOK/OKCMAR as distributed by MLS GRID #1165093 Report a problem | ||
| 4/16/2025 | Listed for sale | $499,500+2%$196/sqft |
Source: MLSOK/OKCMAR as distributed by MLS GRID #1165093 Report a problem | ||
| 4/16/2025 | Listing removed | $489,900$192/sqft |
Source: MLSOK/OKCMAR as distributed by MLS GRID #1157158 Report a problem | ||
| 2/26/2025 | Listed for sale | $489,900-4.5%$192/sqft |
Source: MLSOK/OKCMAR as distributed by MLS GRID #1157158 Report a problem | ||
| 9/16/2024 | Sold | $512,750+1365%$201/sqft |
Source: MLSOK/OKCMAR as distributed by MLS GRID #1120147 Report a problem | ||
| 6/28/2022 | Sold | $35,000$14/sqft |
Source: Public Record Report a problem | ||
Get a cash offer in 3 minutes
Find out how much your home could sell for in as little as 3 minutes with a no-obligation cash offer.
Estimated market value
$493,600
