Skip main navigation
Sold for $575,900
  • $575,900

    2541 S May Ave, Guthrie, OK 73044

    4beds
    2,742sqft
    Single Family Residence
    Built in 2026
    0.8 Acres Lot
    $575,300 Zestimate®
    $210/sqft
    $3,482 Estimated rent

    Home value

    $575,300

    $547,000 - $604,000

    $3,482/mo

    Zestimate® history
    Loading
    Loading...

    Owner options

    List your home for rent

    $3,482/mo

    Rent Zestimate®

    Find your next renter with Zillow Rental Manager. Plus, with online applications, you can quickly screen prospective tenants – for free.

    Learn more

    $3,482/mo

    Rent Zestimate®

    Refinance and save

    $3,986/mo

    Est. payment

    Refinancing to a lower rate could help reduce your monthly payments and save thousands over the life of the loan.

    See today's rates

    $3,986/mo

    Est. payment

    Explore your selling options

    Work with a Zillow partner agent

    Leverage their expertise and Zillow's premium Showcase listings to get your home seen by more buyers.

    Get started

    List with your own agent

    Get your home in front of millions of buyers by listing it on Zillow.

    Learn how to do it

    Sell it yourself

    Take full control of how buyers see your home on Zillow by listing For Sale by Owner (FSBO).

    List your home

    What's special

    Professionally designed interiorsGuest-accessible half bathModern farmhouse light fixturesBrass-accented hardwareStunning tile selectionsOversized three-car garageMultiple gabled rooflines
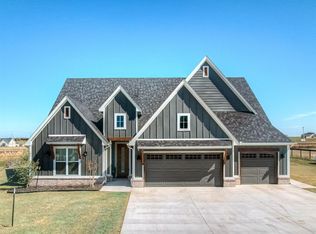
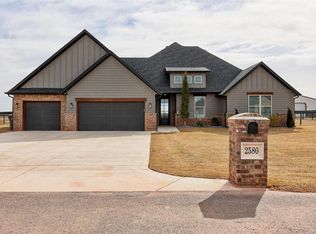
    $10,000 to use towards upgrades or closing costs + lender credits ~ Welcome to this stunning modern farmhouse, perfectly situated minutes from Cedar Valley Golf Course and just one mile from the highway, this home offers both peaceful countryside living and unbeatable convenience—minutes from the charm of downtown Guthrie, the amenities of Edmond. The exterior showcases timeless curb appeal with multiple gabled rooflines, a mix of brick, siding, and warm wood accents, and a large covered front porch that embodies classic farmhouse character. Inside, light-colored wood-look floors flow throughout, creating a bright and inviting atmosphere. The entry welcomes you with exposed ceiling beams and an immediate sense of craftsmanship. A dedicated study provides the perfect home office or quiet retreat. Professionally designed interiors feature stunning tile selections, curated pops of color, and modern farmhouse light fixtures that make every space feel both stylish and livable. The living room centers around a beautiful fireplace with a wood and tile surround, balancing warmth and sophistication. The kitchen is a designer’s dream, with a true walk-in pantry, a large dining space to accommodate any table design, and brass-accented hardware that pairs beautifully with the home’s soft palette. The thoughtful layout includes a true mother-in-law suite with a private ensuite on its own wing, two spacious secondary bedrooms that share a full bath, and a luxurious primary suite with a coffered ceiling, spa-like wet room, and a generous walk-in closet that conveniently connects to the utility room. Additional touches include custom cabinetry throughout, a designer mud bench with storage, and a guest-accessible half bath. Set on an oversized 0.80-acre lot, this home provides room to breathe with a large covered patio and an oversized three-car garage—perfect for entertaining, relaxing, or enjoying the natural surroundings. *Seller has accepted contingency w/ 48 hr kick out*

    Zillow last checked:

    Listing updated:

    Listed by:

    Jennifer Aguilar 405-388-6545,

    ERA Courtyard Real Estate,

    Adam Aguilar 405-921-8944,

    ERA Courtyard Real Estate

    Bought with:

    Steven Thacker, 173018

    Copper Creek Real Estate

    Source: MLSOK/OKCMAR as distributed by MLS GRID,MLS#: 1217654MLS Logo

    Facts & features

    Interior

    Bedrooms & bathrooms
    • Bedrooms: 4
    • Bathrooms: 4
    • Full bathrooms: 3
    • 1/2 bathrooms: 1
    Heating
    • Has Heating (Unspecified Type)
    Cooling
    • Has cooling: Yes
    Appliances
    • Included: Free-Standing Gas Oven
    Features
    • Flooring: Carpet, Tile, Vinyl
    • Windows: Low-Emissivity Windows
    • Number of fireplaces: 1
    Interior area
    • Total structure area: 2,742
    • Total interior livable area: 2,742 sqft

    Property

    Parking
    • Total spaces: 3
    • Parking features: Garage
    • Garage spaces: 3
    Features
    • Levels: One
    • Stories: 1
    • Patio & porch: Patio, Porch
    • Exterior features: Rain Gutters
    Lot
    • Size: 0.80 Acres
    • Features: Interior Lot, Other
    Details
    • Parcel number: 2541SMay73044
    • Special conditions: None

    Construction

    Type & style
    • Home type: SingleFamily
    • Architectural style: Craftsman
    • Property subtype: Single Family Residence
    Materials
    • Brick & Frame, Masonry Vaneer
    • Foundation: Pillar/Post/Pier
    • Roof: Composition
    Condition
    • Year built: 2026
    Details
    • Builder model: Yes
    • Builder name: Heim Custom Homes
    • Warranty included: Yes

    Utilities & green energy

    • Water: Well
    • Utilities for property: Aerobic System, High Speed Internet, Propane

    Community & neighborhood

    Location
    • Region: Guthrie

    HOA & financial

    HOA
    • Has HOA: Yes
    • HOA fee: $500 annually
    • Services included: Greenbelt, Common Area Maintenance

    Price history

    DateEventPrice
    7/1/2026Sold$575,900$210/sqft
    Source: MLSOK/OKCMAR as distributed by MLS GRID #1217654 Report a problem
    6/4/2026Pending sale$575,900$210/sqft
    Source: MLSOK/OKCMAR as distributed by MLS GRID #1217654 Report a problem
    5/23/2026Price change$575,900-1.4%$210/sqft
    Source: MLSOK/OKCMAR as distributed by MLS GRID #1217654 Report a problem
    3/6/2026Listed for sale$584,000-4.1%$213/sqft
    Source: MLSOK/OKCMAR as distributed by MLS GRID #1217654 Report a problem
    3/6/2026Listing removed$609,000$222/sqft
    Source: MLSOK/OKCMAR as distributed by MLS GRID #1199609 Report a problem
    10/31/2025Listed for sale$609,000$222/sqft
    Source: MLSOK/OKCMAR as distributed by MLS GRID #1199609 Report a problem

    Public tax history

    Tax history is unavailable.

    Neighborhood: 73044

    Nearby schools

    GreatSchools rating
    Schools provided by the listing agent
    • Elementary: Fogarty ES
    • Middle: Guthrie JHS
    • High: Guthrie HS

    Source: MLSOK/OKCMAR as distributed by MLS GRID. This data may not be complete. We recommend contacting the local school district to confirm school assignments for this home.

    Get a cash offer in 3 minutes
    Find out how much your home could sell for in as little as 3 minutes with a no-obligation cash offer.
    Estimated market value
    $575,300
    Get a cash offer in 3 minutes
    Find out how much your home could sell for in as little as 3 minutes with a no-obligation cash offer.
    Estimated market value
    $575,300