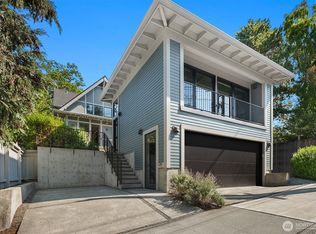
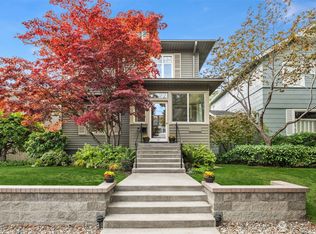
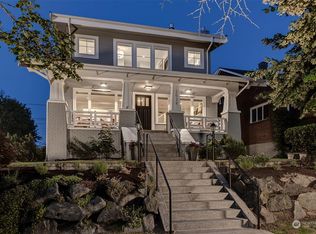
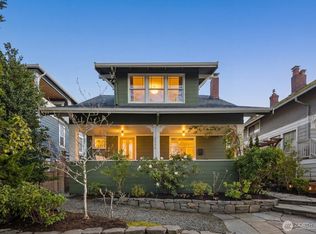
Completely updated, charming craftsman with light-filled living spaces and original hardwood floors on main level. Living room with fireplace opens to a large dining room and window seat! Five bedrooms and three bathrooms, including upstairs en-suite bedroom with vaulted ceilings, skylights, a huge walk-in closet, and brand-new bathroom. Spacious kitchen with lots of storage and stainless steel appliances. Fully finished basement with an office space, two additional bedrooms, and a very large laundry room. A one-car garage; beautiful, mature landscaping; and private, fenced backyard patio are just a few features of this great home. Less than 15 minutes to downtown Seattle and South Lake Union, and a stone’s throw to everything we love on Queen Anne!
Active
Listed by: Queen Anne Real Estate • Sam Konswa
$1,295,000
2541 10th Avenue W, Seattle, WA 98119
5beds
2,580sqft
Single Family Residence
Built in 1913
2,800 Square Feet Lot
$-- Zestimate®
$502/sqft
$-- HOA
What's special
Private fenced backyard patioOffice spaceFully finished basementUpstairs en-suite bedroomOne-car garageBrand-new bathroomHuge walk-in closet
- 14 days |
- 1,732 |
- 141 |
Likely to sell faster than
Zillow last checked:
Listing updated:
Listed by:
Sam Konswa,
Queen Anne Real Estate
Source: NWMLS as distributed by MLS GRID,MLS#: 2564390
Facts & features
Interior
Bedrooms & bathrooms
- Bedrooms: 5
- Bathrooms: 3
- Full bathrooms: 2
- 3/4 bathrooms: 1
- Main level bathrooms: 1
- Main level bedrooms: 2
Primary bedroom
- Level: Second
Bedroom
- Level: Lower
Bedroom
- Level: Lower
Bedroom
- Level: Main
Bedroom
- Level: Main
Bathroom full
- Level: Second
Bathroom full
- Level: Main
Bathroom three quarter
- Level: Lower
Den office
- Level: Lower
Dining room
- Level: Main
Entry hall
- Level: Main
Kitchen without eating space
- Level: Main
Living room
- Level: Main
Utility room
- Level: Lower
Heating
- Fireplace, Baseboard, Radiator, Natural Gas
Cooling
- None
Appliances
- Included: Dishwasher, Disposal, Dryer, Microwave, Refrigerator, Stove(s)/Range(s), Washer, Dishwasher(s), Dryer(s), Garbage Disposal, Microwave(s), Refrigerator(s), Washer(s), Water Heater: Electric, Water Heater Location: Basement
Features
- Bath Off Primary, Dining Room
- Flooring: Ceramic Tile, Hardwood, Carpet
- Windows: Dbl Pane/Storm Window, Skylight(s)
- Basement: Daylight,Finished
- Number of fireplaces: 1
- Fireplace features: Wood Burning, Main Level: 1, Fireplace
Interior area
- Total structure area: 2,580
- Total interior livable area: 2,580 sqft
Video & virtual tour
Property
Parking
- Total spaces: 1
- Parking features: Attached Garage
- Has attached garage: Yes
- Covered spaces: 1
Features
- Levels: Two
- Stories: 2
- Entry location: Main
- Patio & porch: Bath Off Primary, Dbl Pane/Storm Window, Dining Room, Fireplace, Security System, Skylight(s), Vaulted Ceiling(s), Walk-In Closet(s), Water Heater
- Has view: Yes
- View description: Territorial
Lot
- Size: 2,800 Square Feet
- Features: Corner Lot, Curbs, Paved, Sidewalk, Cable TV, Fenced-Partially, Gas Available, Patio, Sprinkler System
- Topography: Partial Slope
- Residential vegetation: Garden Space
Details
- Parcel number: 7871500640
- Special conditions: Standard
Construction
Type & style
- Home type: SingleFamily
- Architectural style: 2 Stories w/Bsmnt
- Property subtype: Single Family Residence
Materials
- Wood Siding
- Foundation: Poured Concrete
- Roof: Composition
Condition
- Year built: 1913
- Major remodel year: 2012
Utilities & green energy
- Electric: Company: Seattle City Light
- Sewer: Sewer Connected, Company: Seattle Public Utilities
- Water: Public, Company: Seattle Public Utilities
Community & HOA
Community
- Security: Security System
- Subdivision: Queen Anne
Location
- Region: Seattle
Financial & listing details
- Price per square foot: $502/sqft
- Tax assessed value: $1,002,000
- Annual tax amount: $10,419
- Date on market: 8/5/2026
- Cumulative days on market: 16 days
- Listing terms: Conventional
- Inclusions: Dishwasher(s), Dryer(s), Garbage Disposal, Microwave(s), Refrigerator(s), Stove(s)/Range(s), Washer(s)
Estimated market value
Zestimate®
Not available
Estimated sales range
Not available
Rent Zestimate®
Not available
Price history
| Date | Event | Price |
|---|---|---|
| 8/6/2026 | Listed for sale | $1,295,000+45.8%$502/sqft |
Source: | ||
| 7/16/2015 | Sold | $888,000+4.5%$344/sqft |
Source: | ||
| 6/5/2015 | Listed for sale | $850,000+41.9%$329/sqft |
Source: Queen Anne Real Estate Report a problem | ||
| 5/16/2005 | Sold | $599,000+30.5%$232/sqft |
Source: | ||
| 3/20/2000 | Sold | $459,000$178/sqft |
Source: | ||
Public tax history
| Year | Property taxes | Tax assessment |
|---|---|---|
| 2025 | $10,419 +9.4% | $1,002,000 +1.7% |
| 2024 | $9,523 +8.9% | $985,000 +6.8% |
| 2023 | $8,745 +3.1% | $922,000 -7.6% |
| 2022 | $8,478 +21.4% | $998,000 +32.9% |
| 2021 | $6,986 -1.7% | $751,000 +3.3% |
| 2020 | $7,107 -4.8% | $727,000 -6.2% |
| 2019 | $7,469 +20.6% | $775,000 +8.8% |
| 2018 | $6,190 -2.6% | $712,000 +11.9% |
| 2017 | $6,354 -2.5% | $636,000 +8.2% |
| 2016 | $6,518 | $588,000 -27.9% |
| 2015 | $6,518 | $815,000 +19.9% |
| 2014 | $6,518 | $680,000 +6.6% |
| 2013 | $6,518 | $638,000 +3.9% |
| 2012 | -- | $614,000 -2.8% |
| 2011 | -- | $632,000 +6.4% |
| 2010 | -- | $594,000 |
| 2009 | -- | $594,000 -3.3% |
| 2007 | -- | $614,000 +5.1% |
| 2006 | -- | $584,000 +13.4% |
| 2005 | -- | $515,000 +34.8% |
| 2001 | $4,478 +12.7% | $382,000 +19.4% |
| 2000 | $3,972 | $320,000 |
Find assessor info on the county website
Monthly payment
Est. payment
Payment breakdown
Explore the cost of this home by adjusting the details. Changes won't be saved.Climate risks
Neighborhood: North Queen Anne
Nearby schools
GreatSchools rating
- 9/10Coe Elementary SchoolGrades: K-5Distance: 0.2 mi
- 8/10McClure Middle SchoolGrades: 6-8Distance: 0.6 mi
- 10/10Lincoln High SchoolGrades: 9-12Distance: 1.9 mi
Schools provided by the listing agent
- Elementary: Frantz Coe Elementary
- Middle: Mc Clure Mid
- High: Lincoln High
Source: NWMLS as distributed by MLS GRID. This data may not be complete. We recommend contacting the local school district to confirm school assignments for this home.
- $2,450,0004 bd7 ba3.6k sqft2561 10th Ave W, Seattle, WA 98119Sold
Save 
- $1,542,0003 bd2 ba2.5k sqft2527 10th Ave W, Seattle, WA 98119Sold
Save 
- $2,674,4896 bd4 ba3.6k sqft2538 10th Ave W, Seattle, WA 98119Sold
Save 
- $1,300,0004 bd2 ba1.9k sqft2556 10th Ave W, Seattle, WA 98119Sold
Save 
- $1,895,0005 bd4 ba2.9k sqft2562 10th Ave W, Seattle, WA 98119Sold
Save - $1,150,0004 bd3 ba2.3k sqft2520 11th Ave W, Seattle, WA 98119Sold
Save - $1,150,0005 bd5 ba2.3k sqft2511 10th Ave W, Seattle, WA 98119Sold
Save - $1,100,0004 bd2 ba2.3k sqft2559 9th Ave W, Seattle, WA 98119Sold
Save
A local agent can set up tours, give advice and negotiate with sellers.