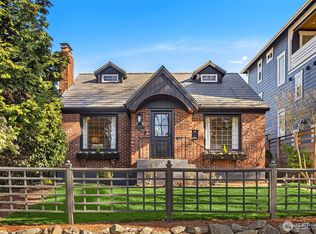
Charming storybook craftsman on a picturesque, tree-lined street in Upper Queen Anne! This delightful home seamlessly blends classic period details with thoughtful updates. The main level welcomes you with refinished hardwood floors, tall ceilings, a bright and spacious living room with fireplace, a formal dining room with built-ins, and kitchen with granite countertops. Upstairs, you’ll find three comfortable bedrooms and a full bath. The fully finished lower level offers a large family room, bedroom, full bathroom and convenient laundry area. Step outside to a private backyard oasis featuring a natural stone patio, perfect for outdoor gatherings and relaxation. Major upgrades include new roof, electrical, plumbing, insulation, heat pump, AC, and water heater. Ideally located within walking distance to Upper Queen Anne’s shops, restaurants, schools, and more. Your peaceful city retreat awaits!
Sold
Zillow last checked:
Listing updated:
Bought with:
Katherine Roberts, 24003105
COMPASS
Elsa Nunes-Ueno, 113241
COMPASS
Source: NWMLS as distributed by MLS GRID,MLS#: 2508792
Price history
| Date | Event | Price |
|---|---|---|
| 5/7/2026 | Sold | $1,300,000-3.7%$663/sqft |
Source:  NWMLS as distributed by MLS GRID #2508792 Report a problem NWMLS as distributed by MLS GRID #2508792 Report a problem | ||
| 4/23/2026 | Pending sale | $1,350,000$689/sqft |
Source: NWMLS as distributed by MLS GRID #2508792 Report a problem | ||
| 4/16/2026 | Listed for sale | $1,350,000+22.8%$689/sqft |
Source: NWMLS as distributed by MLS GRID #2508792 Report a problem | ||
| 11/9/2021 | Sold | $1,099,000$561/sqft |
Source: NWMLS as distributed by MLS GRID #1846223 Report a problem | ||
| 10/15/2021 | Pending sale | $1,099,000$561/sqft |
Source: NWMLS as distributed by MLS GRID #1846223 Report a problem | ||
| 10/9/2021 | Price change | $1,099,000-8.3%$561/sqft |
Source: NWMLS as distributed by MLS GRID #1846223 Report a problem | ||
| 9/28/2021 | Listed for sale | $1,199,000+51.3%$612/sqft |
Source: NWMLS as distributed by MLS GRID #1846223 Report a problem | ||
| 12/12/2014 | Sold | $792,500-0.8%$404/sqft |
Source: NWMLS as distributed by MLS GRID #700123 Report a problem | ||
| 11/16/2014 | Pending sale | $799,000$408/sqft |
Source: RE/MAX NORTHWEST REALTORS #700123 Report a problem | ||
| 11/13/2014 | Listed for sale | $799,000$408/sqft |
Source: RE/MAX NORTHWEST REALTORS #700123 Report a problem | ||
| 11/8/2014 | Pending sale | $799,000$408/sqft |
Source: RE/MAX NORTHWEST REALTORS #700123 Report a problem | ||
| 10/14/2014 | Listed for sale | $799,000+11%$408/sqft |
Source: Visual Tour #700123 Report a problem | ||
| 5/10/2014 | Listing removed | $720,000$367/sqft |
Source: RE/MAX Northwest #599966 Report a problem | ||
| 5/6/2014 | Listed for sale | $720,000+15.2%$367/sqft |
Source: RE/MAX Northwest #599966 Report a problem | ||
| 11/30/2009 | Sold | $625,000-8.1%$319/sqft |
Source: NWMLS as distributed by MLS GRID #29150432 Report a problem | ||
| 12/6/2008 | Listing removed | $679,950$347/sqft |
Source: NCI #28084755 Report a problem | ||
| 11/6/2008 | Price change | $679,950-5.4%$347/sqft |
Source: NCI #28084755 Report a problem | ||
| 9/16/2008 | Price change | $719,000-4%$367/sqft |
Source: NCI #28084755 Report a problem | ||
| 8/29/2008 | Price change | $749,000-2.6%$382/sqft |
Source: NCI #28084755 Report a problem | ||
| 7/22/2008 | Listed for sale | $769,000$392/sqft |
Source: NCI #28084755 Report a problem | ||
| 7/2/2008 | Listing removed | $769,000$392/sqft |
Source: Prudential Real Estate #28084755 Report a problem | ||
| 6/11/2008 | Price change | $769,000-3.8%$392/sqft |
Source: Prudential Real Estate #28084755 Report a problem | ||
| 5/19/2008 | Listed for sale | $799,000+220.2%$408/sqft |
Source: Prudential Real Estate #28084755 Report a problem | ||
| 1/4/1999 | Sold | $249,500$127/sqft |
Source: Public Record Report a problem | ||
Get a cash offer in 3 minutes
Find out how much your home could sell for in as little as 3 minutes with a no-obligation cash offer.
Estimated market value
$1,268,500
