This pool and spa home is in the gated community of Eagle Pointe in Bloomingdale, a quiet neighborhood of only 38 homes with tree-lined streets. Terrific floor plan has rooms for everyone and features 4 bedrooms, 4 full bathrooms, a separate den (or Bedroom 5), a massive upstairs bonus room, separate living and dining rooms, and a large family room. The kitchen is centrally located, and features loads of counters, cabinets, a pantry closet, and a breakfast nook overlooking the pool and patio. The primary suite is private and features a sitting area, an enormous closet, and deluxe bath with separate vanities, garden tub, and separate shower. The home was just refreshed with a new roof, new A/C units, new water heater, fresh paint inside and out, new luxury vinyl plank flooring downstairs, new carpets upstairs, new appliances, and more. Other features include a 3-car garage, brick driveway and walkways, screened pool and spa, covered patios front and rear, sprinkler system, and an inside laundry room. It's a perfect location in Bloomingdale with easy access to major roads, shopping, restaurants, and schools. The Bloomingdale area offers two parks, a public 18-hole golf course, and a YMCA. Schedule your private showing today and experience this move-in ready home firsthand.
Sold for $546,000
$546,000
2541 Centennial Falcon Dr, Valrico, FL 33596
4beds
3,470sqft
Single Family Residence
Built in 2004
9,234 Square Feet Lot
$545,900 Zestimate®
$157/sqft
$4,318 Estimated rent
Home value
$545,900
$513,000 - $579,000
$4,318/mo
Zestimate® history
Owner options
List your home for rent
$4,318/mo
Rent Zestimate®
Find your next renter with Zillow Rental Manager. Plus, with online applications, you can quickly screen prospective tenants – for free.
$4,318/mo
Rent Zestimate®
Refinance and save
$3,902/mo
Est. payment
Refinancing to a lower rate could help reduce your monthly payments and save thousands over the life of the loan.
$3,902/mo
Est. payment
Explore your selling options
Work with a Zillow partner agent
Leverage their expertise and Zillow's premium Showcase listings to get your home seen by more buyers.
Get startedList with your own agent
Get your home in front of millions of buyers by listing it on Zillow.
Learn how to do itSell it yourself
Take full control of how buyers see your home on Zillow by listing For Sale by Owner (FSBO).
List your homeWhat's special
Screened pool and spaLarge family roomMassive upstairs bonus roomTree-lined streetsTerrific floor planInside laundry roomPantry closet
Zillow last checked:
Listing updated:
Listed by:
Nancy Hadam 813-654-5500,
RE/MAX REALTY UNLIMITED 813-684-0016,
Steven Lavoie 813-684-0016,
RE/MAX REALTY UNLIMITED
Bought with:
Jasmine Daniels, 3606091
FLORIDA EXECUTIVE REALTY
Source: Stellar MLS,MLS#: TB8465527 Originating MLS: Suncoast Tampa
Originating MLS: Suncoast Tampa
Facts & features
Interior
Bedrooms & bathrooms
- Bedrooms: 4
- Bathrooms: 4
- Full bathrooms: 4
Rooms
- Room types: Bonus Room, Breakfast Room Separate, Den/Library/Office, Family Room, Dining Room, Living Room, Utility Room
Primary bedroom
- Features: Dual Sinks, En Suite Bathroom, Exhaust Fan, Garden Bath, Tub with Separate Shower Stall, Walk-In Closet(s)
- Level: First
- Area: 300 Square Feet
- Dimensions: 25x12
Bedroom 2
- Features: Built-in Closet
- Level: First
- Area: 132 Square Feet
- Dimensions: 12x11
Bedroom 3
- Features: Built-in Closet
- Level: First
- Area: 110 Square Feet
- Dimensions: 11x10
Bedroom 4
- Features: Built-in Closet
- Level: First
- Area: 132 Square Feet
- Dimensions: 12x11
Bonus room
- Features: En Suite Bathroom, Walk-In Closet(s)
- Level: Second
- Area: 600 Square Feet
- Dimensions: 30x20
Dining room
- Level: First
- Area: 132 Square Feet
- Dimensions: 12x11
Family room
- Level: First
- Area: 320 Square Feet
- Dimensions: 20x16
Kitchen
- Level: First
- Area: 144 Square Feet
- Dimensions: 12x12
Living room
- Level: First
- Area: 132 Square Feet
- Dimensions: 12x11
Office
- Level: First
- Area: 100 Square Feet
- Dimensions: 10x10
Heating
- Central, Heat Pump, Zoned
Cooling
- Central Air, Zoned
Appliances
- Included: Dishwasher, Disposal, Electric Water Heater, Microwave, Range
- Laundry: Inside, Laundry Room
Features
- Ceiling Fan(s), High Ceilings, Kitchen/Family Room Combo, Open Floorplan, Primary Bedroom Main Floor, Solid Surface Counters, Split Bedroom, Tray Ceiling(s), Walk-In Closet(s)
- Flooring: Carpet, Ceramic Tile, Luxury Vinyl
- Has fireplace: No
Interior area
- Total structure area: 4,533
- Total interior livable area: 3,470 sqft
Property
Parking
- Total spaces: 3
- Parking features: Garage - Attached
- Attached garage spaces: 3
- Details: Garage Dimensions: 29x21
Features
- Levels: Two
- Stories: 2
- Patio & porch: Front Porch, Rear Porch, Screened
- Exterior features: Irrigation System
- Has private pool: Yes
- Pool features: Gunite, In Ground, Screen Enclosure
- Has spa: Yes
- Spa features: In Ground
Lot
- Size: 9,234 Square Feet
- Dimensions: 81 x 114
- Features: In County, Sidewalk
- Residential vegetation: Trees/Landscaped
Details
- Parcel number: U07302136L00000100021.0
- Zoning: PD
- Special conditions: Real Estate Owned
Construction
Type & style
- Home type: SingleFamily
- Architectural style: Contemporary
- Property subtype: Single Family Residence
Materials
- Block, Stucco
- Foundation: Slab
- Roof: Shingle
Condition
- New construction: No
- Year built: 2004
Utilities & green energy
- Sewer: Public Sewer
- Water: Public
- Utilities for property: BB/HS Internet Available, Cable Available, Public
Community & HOA
Community
- Features: Gated Community - No Guard
- Pet fee: $0 monthly
- Subdivision: BLOOMINGDALE SEC BL 28
HOA
- Has HOA: Yes
- Amenities included: Gated
- HOA fee: $77 monthly
- HOA name: Bob McGarrity
Location
- Region: Valrico
Financial & listing details
- Price per square foot: $157/sqft
- Tax assessed value: $590,639
- Annual tax amount: $4,921
- Date on market: 1/16/2026
- Cumulative days on market: 82 days
- Listing terms: Cash,Conventional,FHA,VA Loan
- Ownership: Fee Simple
- Total actual rent: 0
- Road surface type: Asphalt
Price history
| Date | Event | Price |
|---|---|---|
| 7/8/2026 | Sold | $546,000+47.5%$157/sqft |
Source:  Stellar MLS #TB8465527 Report a problem Stellar MLS #TB8465527 Report a problem | ||
| 9/19/2025 | Sold | $370,100-13.9%$107/sqft |
Source: Public Record Report a problem | ||
| 6/30/2010 | Sold | $430,000$124/sqft |
Source: Public Record Report a problem | ||
Public tax history
| Year | Property taxes | Tax assessment |
|---|---|---|
| 2025 | $5,350 +8.7% | $301,749 +2.9% |
| 2024 | $4,922 +3.7% | $293,245 +3% |
| 2023 | $4,746 +4.5% | $284,704 +3% |
| 2022 | $4,540 +1.1% | $276,412 +3% |
| 2021 | $4,489 -4.1% | $268,361 +1.4% |
| 2020 | $4,682 +2.6% | $264,656 +2.3% |
| 2019 | $4,562 | $258,706 +1.9% |
| 2018 | $4,562 +1.3% | $253,882 -23.7% |
| 2017 | $4,505 +1.2% | $332,816 +36.7% |
| 2016 | $4,449 +0.8% | $243,546 +0.7% |
| 2015 | $4,415 -0.4% | $241,853 +0.8% |
| 2014 | $4,435 | $239,934 +1.5% |
| 2013 | $4,435 +0.3% | $236,388 +1.7% |
| 2012 | $4,422 -10.7% | $232,437 -9.9% |
| 2011 | $4,950 -2.9% | $258,086 -3.5% |
| 2010 | $5,096 -8.4% | $267,325 -7.7% |
| 2009 | $5,566 -18.5% | $289,680 -16.1% |
| 2008 | $6,834 -0.2% | $345,199 +3% |
| 2007 | $6,849 -5.2% | $335,145 +2.5% |
| 2006 | $7,223 +0% | $326,971 +3% |
| 2005 | $7,221 | $317,448 +31.7% |
| 2004 | -- | $240,978 +519.8% |
| 2003 | -- | $38,880 |
| 2002 | -- | $38,880 |
| 2001 | -- | $38,880 |
| 2000 | $935 | $38,880 |
Find assessor info on the county website
Neighborhood: 33596
Nearby homes
- $444,9904 bd3 ba2.7k sqft2539 Centennial Falcon Dr, Valrico, FL 33596For Sale

- $510,0004 bd3 ba2.7k sqft2543 Centennial Falcon Dr, Valrico, FL 33596Sold
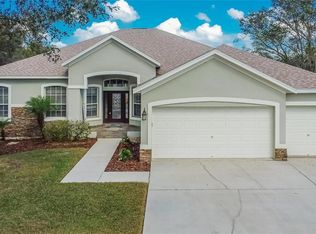
- $100-- bd-- ba-- sqft2500 Centennial Falcon Dr, Valrico, FL 33596Off Market
- $819,8005 bd4 ba3.9k sqft2534 Centennial Falcon Dr, Valrico, FL 33596Off Market

- $787,5004 bd3 ba4.4k sqft2537 Centennial Falcon Dr, Valrico, FL 33596Off Market
- $672,6005 bd4 ba3.4k sqft2546 Centennial Falcon Dr, Valrico, FL 33596Off Market
- $672,7004 bd3 ba3.6k sqft2535 Centennial Falcon Dr, Valrico, FL 33596Off Market
- $677,0005 bd4 ba3.7k sqft2528 Centennial Falcon Dr, Valrico, FL 33596Sold
Nearby schools
GreatSchools rating
- 9/10Alafia Elementary SchoolGrades: PK-5Distance: 0.8 mi
- 6/10Burns Middle SchoolGrades: 6-8Distance: 2.8 mi
- 8/10Bloomingdale High SchoolGrades: 9-12Distance: 1.4 mi
Schools provided by the listing agent
- Elementary: Alafia-HB
- Middle: Burns-HB
- High: Bloomingdale-HB
Source: Stellar MLS. This data may not be complete. We recommend contacting the local school district to confirm school assignments for this home.
Get a cash offer in 3 minutes
Find out how much your home could sell for in as little as 3 minutes with a no-obligation cash offer.
Estimated market value
$545,900
Get a cash offer in 3 minutes
Find out how much your home could sell for in as little as 3 minutes with a no-obligation cash offer.
Estimated market value
$545,900
- Florida
- Hillsborough County
- Valrico
- 33596
- 2541 Centennial Falcon Dr
Nearby cities
Nearby zip codes
Other Valrico Topics
