Custom Built home with high-end upgrades on a Mature Corner Lot in a small Gated Community! Enter the Home through the double doors and you will be greeted by a Light Open floor plan, a Flex space Overlooking the Beautiful Pool! On the left, you find a Great Master suite and a separate office. The Heart of the home offers an Amazing Upgraded Kitchen, Formal Dining, a big Family room, a Breakfast nook with Bay windows, and a Bar. On the left side, you will find 3 additional Bedrooms and 2 Bath! The Barn door leads to the Bonus room or 5th Bedroom with a Separate bath, the laundry, and the Garage. The Kitchen has been previously upgraded with the finest materials featuring self-closing custom Cabinets, Granite, Thermador Appliances, a Gas cooktop, and a double oven. The kitchen has a breakfast nook overseeing the Generous Pool. The Bar has a Fridge and cabinets that are great for entertaining. The separate Office close to the Master suite is great for anyone wanting to work from home. The Master bedroom has sliding Glass doors leading to the porch and Pool and offers plenty of light. The upgraded Master Bath offers two sinks a free-standing Tub and a walk-in shower and a separate toilet. On the right side of the home, you will find a bathroom that leads to the Pool area and three spacious rooms, you will find a Jack and Jill bathroom in between two bedrooms. When you enter the Barn door you will find stairs leading to a Huge bonus room or 5th bedroom with a big closet and a separate bathroom. The outside features a Big Pool, a grant-covered porch, and a fantastic Outdoor Kitchen space. You will find a separate Hot tub on the other side of the Pool that will stay. This house is a Great Home with a lot of flex space, plenty of light, and options. There is also a 3-car oversized garage that allows for plenty of storage and the Floors were professionally done with epoxy coating. The roof was installed at the end of 2019! This home sits on a great lot, in a small gated community with lots of convenience around the Corner. The Bloomingdale community offers Sidewalks, shopping, and entertainment settled in the abundance of Nature!
Pre-foreclosure
Est. $819,800
2534 Centennial Falcon Dr, Valrico, FL 33596
5beds
3,965sqft
Single Family Residence
Built in 2000
0.27 Acres Lot
$819,800 Zestimate®
$207/sqft
$67/mo HOA
What's special
Small gated communityHuge bonus roomSeparate officeThermador appliancesCustom built homeBay windowsJack and jill bathroom
- 44 days |
- 27 |
- 0 |
Zillow last checked:
Listing updated:
Listed by:
Nicole Annicelli 813-833-2933,
IMPACT REALTY TAMPA BAY 813-321-1200
Source: Stellar MLS,MLS#: T3463735 Originating MLS: Tampa
Originating MLS: Tampa
Facts & features
Interior
Bedrooms & bathrooms
- Bedrooms: 5
- Bathrooms: 4
- Full bathrooms: 4
Rooms
- Room types: Den/Library/Office, Family Room, Dining Room, Living Room
Primary bedroom
- Features: Walk-In Closet(s)
- Level: First
- Dimensions: 18x16
Bedroom 2
- Features: Walk-In Closet(s)
- Level: First
- Dimensions: 13x11
Bedroom 3
- Features: Built-in Closet
- Level: First
- Dimensions: 12x11
Bedroom 4
- Features: Built-in Closet
- Level: First
- Dimensions: 12x11
Bedroom 5
- Features: Walk-In Closet(s)
- Level: First
- Dimensions: 24x16
Dining room
- Level: First
- Dimensions: 14x8
Kitchen
- Level: First
- Dimensions: 14x12
Living room
- Level: First
- Dimensions: 17x23
Office
- Level: First
- Dimensions: 12x10
Heating
- Propane
Cooling
- Central Air
Appliances
- Included: Bar Fridge, Oven, Cooktop, Dishwasher, Disposal, Dryer, Freezer, Gas Water Heater, Refrigerator, Washer, Wine Refrigerator
- Laundry: Inside, Laundry Room
Features
- Attic Fan, Built-in Features, Ceiling Fan(s), Eating Space In Kitchen, High Ceilings, In Wall Pest System, Primary Bedroom Main Floor, Open Floorplan, Pest Guard System, Solid Surface Counters, Split Bedroom, Stone Counters, Walk-In Closet(s)
- Flooring: Carpet, Tile, Hardwood
- Doors: Outdoor Kitchen, Sliding Doors
- Windows: Blinds, Window Treatments
- Has fireplace: Yes
- Fireplace features: Family Room, Gas
- Common walls with other units/homes: Corner Unit
Interior area
- Total structure area: 4,795
- Total interior livable area: 3,965 sqft
Property
Parking
- Total spaces: 3
- Parking features: Driveway, Garage Door Opener
- Attached garage spaces: 3
- Has uncovered spaces: Yes
- Details: Garage Dimensions: 34x24
Features
- Levels: One
- Stories: 1
- Patio & porch: Covered, Rear Porch, Screened
- Exterior features: Irrigation System, Lighting, Outdoor Kitchen, Rain Gutters, Sidewalk
- Has private pool: Yes
- Pool features: In Ground, Screen Enclosure
- Has spa: Yes
- Spa features: Above Ground, Heated
- Fencing: Fenced,Vinyl
- Has view: Yes
- View description: Garden, Pool, Trees/Woods, Water
- Water view: Water
- Waterfront features: Lake
- Body of water: BLOOMINGDALE COMMUNITY LAKE
Lot
- Size: 0.27 Acres
- Features: Corner Lot, In County, Landscaped, Level, Oversized Lot, Sidewalk
- Residential vegetation: Mature Landscaping
Details
- Additional structures: Outdoor Kitchen
- Parcel number: U07302136L00000200007.0
- Zoning: PD
- Special conditions: None
Construction
Type & style
- Home type: SingleFamily
- Architectural style: Contemporary
- Property subtype: Single Family Residence
Materials
- Block, Stucco
- Foundation: Slab
- Roof: Shingle
Condition
- Completed
- New construction: No
- Year built: 2000
Utilities & green energy
- Sewer: Public Sewer
- Water: Public
- Utilities for property: Cable Connected, Electricity Connected, Phone Available, Propane, Public, Sewer Connected, Street Lights, Underground Utilities
Community & HOA
Community
- Features: Lake, Deed Restrictions, Gated Community - No Guard, Sidewalks
- Security: Gated Community, Security System Owned, Smoke Detector(s)
- Pet fee: $0 monthly
- Subdivision: BLOOMINGDALE SEC BL 28
HOA
- Has HOA: Yes
- Amenities included: Gated
- Services included: Insurance, Maintenance Grounds, Private Road
- HOA fee: $67 monthly
- HOA name: Tabitha Pellegrene
Location
- Region: Valrico
Financial & listing details
- Price per square foot: $207/sqft
- Tax assessed value: $692,609
- Annual tax amount: $8,773
- Date on market: 8/4/2023
- Cumulative days on market: 36 days
- Listing terms: Cash,Conventional,FHA,VA Loan
- Ownership: Fee Simple
- Total actual rent: 0
- Electric utility on property: Yes
- Road surface type: Paved, Asphalt
Visit our professional directory to find a foreclosure specialist in your area that can help with your home search.
Find a foreclosure agentForeclosure details
Estimated market value
$819,800
$771,000 - $869,000
$4,617/mo
Price history
| Date | Event | Price |
|---|---|---|
| 10/5/2023 | Sold | $770,000-3.6%$194/sqft |
Source:  Stellar MLS #T3463735 Report a problem Stellar MLS #T3463735 Report a problem | ||
| 9/10/2023 | Pending sale | $799,000$202/sqft |
Source: Stellar MLS #T3463735 Report a problem | ||
| 8/21/2023 | Price change | $799,000-2.6%$202/sqft |
Source: Stellar MLS #T3463735 Report a problem | ||
| 8/4/2023 | Listed for sale | $820,000+279.6%$207/sqft |
Source: Stellar MLS #T3463735 Report a problem | ||
| 8/11/2020 | Sold | $216,000-58%$54/sqft |
Source: Public Record Report a problem | ||
| 1/28/2020 | Sold | $514,000-1%$130/sqft |
Source: Public Record Report a problem | ||
| 12/11/2019 | Pending sale | $519,000$131/sqft |
Source: KELLER WILLIAMS REALTY #T3181226 Report a problem | ||
| 12/1/2019 | Price change | $519,000-1.1%$131/sqft |
Source: KELLER WILLIAMS REALTY #T3181226 Report a problem | ||
| 11/21/2019 | Price change | $525,000-0.8%$132/sqft |
Source: KELLER WILLIAMS REALTY #T3181226 Report a problem | ||
| 11/4/2019 | Price change | $529,000-1.1%$133/sqft |
Source: KELLER WILLIAMS REALTY #T3181226 Report a problem | ||
| 10/10/2019 | Price change | $535,000-0.7%$135/sqft |
Source: KELLER WILLIAMS REALTY #T3181226 Report a problem | ||
| 10/3/2019 | Price change | $539,000-0.7%$136/sqft |
Source: KELLER WILLIAMS REALTY #T3181226 Report a problem | ||
| 9/18/2019 | Price change | $543,000+1.9%$137/sqft |
Source: KELLER WILLIAMS REALTY #T3181226 Report a problem | ||
| 9/9/2019 | Pending sale | $533,000$134/sqft |
Source: Keller Williams Realty Brandon #T3181226 Report a problem | ||
| 8/30/2019 | Price change | $533,000-0.2%$134/sqft |
Source: KELLER WILLIAMS REALTY #T3181226 Report a problem | ||
| 8/17/2019 | Price change | $534,000-0.2%$135/sqft |
Source: Keller Williams Realty Brandon #T3181226 Report a problem | ||
| 7/25/2019 | Price change | $535,000-4.3%$135/sqft |
Source: Keller Williams Realty of Brandon #T3181226 Report a problem | ||
| 7/8/2019 | Price change | $559,000-5.3%$141/sqft |
Source: Keller Williams Realty of Brandon #T3181226 Report a problem | ||
| 6/17/2019 | Listed for sale | $590,000+23.2%$149/sqft |
Source: KELLER WILLIAMS REALTY #T3181226 Report a problem | ||
| 9/8/2016 | Listing removed | $479,000$121/sqft |
Source: SIGNATURE REALTY ASSOCIATES #T2824664 Report a problem | ||
| 6/16/2016 | Listed for sale | $479,000+31.7%$121/sqft |
Source: SIGNATURE REALTY ASSOCIATES #T2824664 Report a problem | ||
| 10/12/2000 | Sold | $363,800$92/sqft |
Source: Public Record Report a problem | ||
Public tax history
| Year | Property taxes | Tax assessment |
|---|---|---|
| 2025 | $12,654 +5.1% | $692,609 -0.2% |
| 2024 | $12,044 +37.1% | $694,242 +34.9% |
| 2023 | $8,784 +3.4% | $514,650 +3% |
| 2022 | $8,496 +1% | $499,660 +3% |
| 2021 | $8,416 -4.1% | $485,107 +9.8% |
| 2020 | $8,773 +78.1% | $441,891 +63.1% |
| 2019 | $4,927 +2% | $271,008 +1.9% |
| 2018 | $4,830 +1.2% | $265,955 -27.1% |
| 2017 | $4,773 +0.7% | $365,036 +43.1% |
| 2016 | $4,740 -0.5% | $255,127 +0.7% |
| 2015 | $4,762 | $253,354 +0.8% |
| 2014 | $4,762 -0.3% | $251,343 +1.5% |
| 2013 | $4,774 0% | $247,629 +1.7% |
| 2012 | $4,775 -10.6% | $243,490 -10.2% |
| 2011 | $5,343 -2.9% | $271,099 -3.5% |
| 2010 | $5,501 -8.4% | $280,980 -7.8% |
| 2009 | $6,004 -0.1% | $304,875 +0.1% |
| 2008 | $6,009 -0.8% | $304,570 +3% |
| 2007 | $6,058 -5% | $295,699 +2.5% |
| 2006 | $6,376 -0.1% | $288,487 +3% |
| 2005 | $6,382 | $280,084 +3% |
| 2004 | -- | $271,926 +1.4% |
| 2003 | -- | $268,085 -3.5% |
| 2002 | -- | $277,719 -1.3% |
| 2001 | -- | $281,506 +685.3% |
| 2000 | $942 | $35,845 |
Find assessor info on the county website
Monthly payment
Climate risks
Neighborhood: 33596
Nearby schools
GreatSchools rating
- 9/10Alafia Elementary SchoolGrades: PK-5Distance: 0.8 mi
- 6/10Burns Middle SchoolGrades: 6-8Distance: 2.8 mi
- 8/10Bloomingdale High SchoolGrades: 9-12Distance: 1.4 mi
Schools provided by the listing agent
- Elementary: Alafia-HB
- Middle: Burns-HB
- High: Bloomingdale-HB
Source: Stellar MLS. This data may not be complete. We recommend contacting the local school district to confirm school assignments for this home.
- $672,6005 bd4 ba3.4k sqft2546 Centennial Falcon Dr, Valrico, FL 33596Off Market
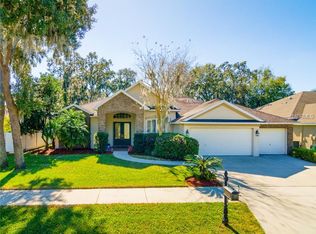
- $677,0005 bd4 ba3.7k sqft2528 Centennial Falcon Dr, Valrico, FL 33596Sold

- $100-- bd-- ba-- sqft2500 Centennial Falcon Dr, Valrico, FL 33596Off Market
- $444,9904 bd3 ba2.7k sqft2539 Centennial Falcon Dr, Valrico, FL 33596For Sale

- $546,0004 bd4 ba3.4k sqft2541 Centennial Falcon Dr, Valrico, FL 33596Sold
- $508,6004 bd3 ba2.7k sqft2548 Centennial Falcon Dr, Valrico, FL 33596Off Market
- $687,6005 bd4 ba3.4k sqft2533 Centennial Falcon Dr, Valrico, FL 33596Off Market
- $672,7004 bd3 ba3.6k sqft2535 Centennial Falcon Dr, Valrico, FL 33596Off Market
Similar homes
- $850,0005 bd4 ba3.1k sqft5429 Burnt Hickory Dr, Valrico, FL 33596For Sale

 MLS ID #A4700752, Moe Mossa, SAVVY AVENUE, LLC. Stellar MLS
 - $--4 bd3 ba2.4k sqft4245 Balington Dr, Valrico, FL 33596Auction
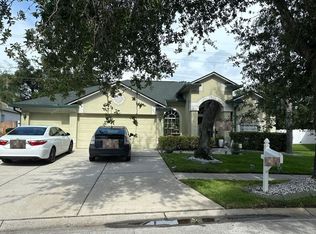 Auction.com 2
 - $825,0004 bd4 ba3.9k sqft3612 Sugar Loaf Ln, Valrico, FL 33596For Sale
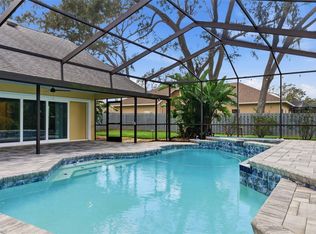 MLS ID #TB8469294, Karen Fate, REAL BROKER, LLC. Stellar MLS
 - $825,0004 bd3 ba2.9k sqftRiver Hills Country Club, Valrico, FL 33596For Sale
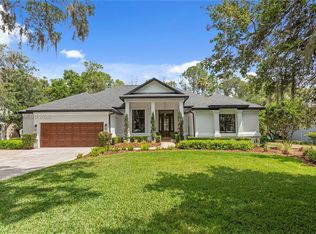
 MLS ID #A12015249, James Souza IV, Douglas Elliman. MIAMI
 - $619,0004 bd3 ba3.1k sqft2555 Mason Oaks Dr, Valrico, FL 33596For SaleMLS ID #TB8514701, Anne Hart, FLORIDA EXECUTIVE REALTY. Stellar MLS
- $899,9995 bd5 ba4k sqft2928 Chelsea Woods Dr, Valrico, FL 33596For SaleMLS ID #TB8504259, Cory Mitchell, ALIGN RIGHT REALTY CARROLLWOOD. Stellar MLS
- $630,0005 bd5 ba3.3k sqft3102 White Pheasant Pl, Valrico, FL 33596For SaleMLS ID #TB8522769, Darcy Oppolo, GULF SHORES REALTY ERA POWERED LLC. Stellar MLS
- $875,0004 bd3 ba2.8k sqft5103 Broken Sound Ln, Valrico, FL 33596For SaleMLS ID #TB8513905, Jeff Chandler, RIVER HILLS REALTY, INC.. Stellar MLS
- $565,0004 bd3 ba2.1k sqft4704 Red Warbler Ln, Valrico, FL 33596For SaleMLS ID #TB8532861, Monica Guillen, WESTON GROUP. Stellar MLS
- $615,0005 bd4 ba3k sqft2202 Longmore Cir, Valrico, FL 33596For SaleMLS ID #TB8530183, Brenda Wade, KELLER WILLIAMS SOUTH TAMPA. Stellar MLS
- $999,0005 bd6 ba4k sqft4710 Stearns Rd, Valrico, FL 33596For SaleMLS ID #TB8490214, Ruth Santana, SANTANA AND COMPANY REAL ESTATE. Stellar MLS
- $599,0005 bd4 ba2.8k sqft3916 Broomsedge Ln, Valrico, FL 33596For SaleMLS ID #TB8518406, Levi Stubbs, GREEN STAR REALTY, INC.. Stellar MLS
- $625,0004 bd3 ba2.3k sqft3728 Cold Creek Dr, Valrico, FL 33596For SaleMLS ID #O6419543, Rusdel Del Sol, RDS REALTY, LLC. Stellar MLS
- $834,9995 bd4 ba3.5k sqft4593 Shoreleaf Loop, Valrico, FL 33596For SaleMLS ID #TB8489231, Nicole Leicht, REAL BROKER, LLC. Stellar MLS
- $550,0004 bd3 ba2.5k sqft4332 Swift Cir, Valrico, FL 33596For SaleMLS ID #TB8521944, Levi Stubbs, GREEN STAR REALTY, INC.. Stellar MLS
- $714,9004 bd3 ba2.6k sqft3810 Turkey Oak Dr, Valrico, FL 33596For SaleMLS ID #TB8510375, Brenda Wade, KELLER WILLIAMS SOUTH TAMPA. Stellar MLS
- $650,0005 bd3 ba3.3k sqft4227 Balington Dr, Valrico, FL 33596For SaleMLS ID #TB8520387, Vashti Nelson, DE COSTA REALTY. Stellar MLS
- $749,9005 bd4 ba3.5k sqft4587 Shoreleaf Loop, Valrico, FL 33596For SaleMLS ID #TB8527796, Cabot Brown, COMPASS FLORIDA LLC. Stellar MLS
- $849,9005 bd4 ba3.5k sqft2667 Northwood Park St, Valrico, FL 33596For SaleMLS ID #TB8452916, Nazeema Jaddunath, EMPIRE NETWORK REALTY. Stellar MLS
- $459,9004 bd2 ba2.2k sqft2909 Starmount Dr, Valrico, FL 33596For SaleMLS ID #TB8519994, Cheryl Kypreos, HOMESMART. Stellar MLS
