In River Hills, location is everything, and this single story pool home delivers it beautifully. Positioned along the second hole of the golf course, the home sits on an oversized cul de sac lot with a long, tree lined front yard and a memorable sense of arrival. Inside, expansive formal living and dining rooms create a natural place to host. The family room is grounded by a beautiful floor to ceiling fireplace, bringing warmth and focus to the center of the home. The kitchen brings a modern, sophisticated feel with Samsung appliances, breakfast bar, walk in pantry, custom oversized window, and smoky glass tile backsplash. Throughout the home, white wood french doors soften the interiors. Wood flooring, high ceilings, crown molding, and updated fixtures create a clean, timeless look. The split floor plan gives the primary wing privacy and direct access to the pool lanai, with secondary bedrooms thoughtfully placed throughout. With 4 bedrooms, 3 baths, and about 3,000 square feet, the home delivers function, style, and lasting appeal. Updates include a 2021 roof, 2021 exterior paint, 2020 entry door, and 2026 pool pump. River Hills brings guard gated privacy, golf cart ease, sidewalks, parks, playgrounds, and established country club amenities. For buyers seeking a pool home with presence, privacy, and a true golf course setting, this is the one to experience in person. Book your private showing today!
For sale
Price cut: $26K (8/18)
$799,000
4903 Jenni Lin Ct, Valrico, FL 33596
4beds
2,912sqft
Single Family Residence
Built in 1990
0.33 Acres Lot
$-- Zestimate®
$274/sqft
$223/mo HOA
What's special
Pool lanaiCustom oversized windowUpdated fixturesBreakfast barHigh ceilingsSingle story pool homeWood flooring
- 154 days
- 613
- 34
Zillow last checked:
Listing updated:
Listed by:
James Souza IV 813-504-1863,
Douglas Elliman
Source: MIAMI,MLS#: A12015249 Originating MLS: A-Miami Association of REALTORS
Originating MLS: A-Miami Association of REALTORSFacts & features
Interior
Bedrooms & bathrooms
- Bedrooms: 4
- Bathrooms: 3
- Full bathrooms: 2
- 1/2 bathrooms: 1
Rooms
- Room types: Attic, Family Room, Great Room
Other
- Area: 176 Square Feet
- Dimensions: 16x11
Other
- Area: 156 Square Feet
- Dimensions: 13x12
Other
- Area: 56 Square Feet
- Dimensions: 8x7
Other
- Area: 224 Square Feet
- Dimensions: 16x14
Other
- Area: 196 Square Feet
- Dimensions: 14x14
Other
- Area: 374 Square Feet
- Dimensions: 22x17
Other
- Area: 154 Square Feet
- Dimensions: 14x11
Other
- Area: 182 Square Feet
- Dimensions: 14x13
Other
- Area: 432 Square Feet
- Dimensions: 27x16
Heating
- Central
Cooling
- Central Air
Appliances
- Included: Dishwasher, Disposal, Electric Water Heater, Microwave, Electric Range, Refrigerator
- Laundry: Laundry Room
Features
- Split Bedroom, Vaulted Ceiling(s), Walk-In Closet(s)
- Flooring: Carpet, Tile, Wood
- Doors: French Doors
- Has fireplace: Yes
Interior area
- Total structure area: 3,934
- Total interior livable area: 2,912 sqft
Video & virtual tour
Property
Parking
- Total spaces: 2
- Parking features: Additional Spaces Available, Driveway, On Street, Garage Door Opener
- Attached garage spaces: 2
- Has uncovered spaces: Yes
Features
- Stories: 1
- Entry location: First Floor Entry
- Patio & porch: Patio, Screened Porch
- Has private pool: Yes
- Pool features: Auto Pool Clean, In Ground, Concrete, Equipment Stays, Screen Enclosure, Pool Only, Community
- Has view: Yes
- View description: Golf Course, Pool
Lot
- Size: 0.33 Acres
- Features: 1/4 To Less Than 1/2 Acre Lot
Details
- Parcel number: 0875190288
- Zoning: PD
Construction
Type & style
- Home type: SingleFamily
- Property subtype: Single Family Residence
Materials
- Concrete Block Construction, Stucco
- Roof: Shingle
Condition
- Updated/Remodeled
- Year built: 1990
Utilities & green energy
- Sewer: Public Sewer
- Water: Municipal Water
- Utilities for property: Underground Utilities
Community & HOA
Community
- Features: Additional Amenities, Clubhouse, Tennis Court(s), Fitness Center, Gated, Golf, Maintained Community, HOA, Security Patrol, Sidewalks, Subdivision Restrictions, Pool, Exercise Room
- Subdivision: River Hills Country Club
HOA
- Has HOA: Yes
- HOA fee: $2,680 annually
Location
- Region: Valrico
Financial & listing details
- Price per square foot: $274/sqft
- Tax assessed value: $517,344
- Annual tax amount: $6,997
- Date on market: 5/8/2026
- Listing terms: All Cash,Conventional,FHA
- Ownership: Other Ownership
Estimated market value
Not available
Estimated sales range
Not available
Not available
Price history
| Date | Event | Price |
|---|---|---|
| 8/18/2026 | Price change | $799,000-3.2%$274/sqft |
Source:  MIAMI #A12015249 Report a problem MIAMI #A12015249 Report a problem | ||
| 7/24/2026 | Price change | $825,000-1.8%$283/sqft |
Source: MIAMI #A12015249 Report a problem | ||
| 6/30/2026 | Price change | $840,000-1.2%$288/sqft |
Source: MIAMI #A12015249 Report a problem | ||
| 6/26/2026 | Price change | $849,999-1.2%$292/sqft |
Source: MIAMI #A12015249 Report a problem | ||
| 5/9/2026 | Listed for sale | $860,000+104.8%$295/sqft |
Source: MIAMI #A12015249 Report a problem | ||
| 8/9/2018 | Sold | $420,000-5.6%$144/sqft |
Source: Public Record Report a problem | ||
| 7/13/2018 | Price change | $444,900-0.9%$153/sqft |
Source: TAMPABAY4U.COM #T2926476 Report a problem | ||
| 7/7/2018 | Price change | $449,1000%$154/sqft |
Source: TAMPABAY4U.COM #T2926476 Report a problem | ||
| 6/15/2018 | Price change | $449,2000%$154/sqft |
Source: TAMPABAY4U.COM #T2926476 Report a problem | ||
| 6/14/2018 | Price change | $449,300-0.1%$154/sqft |
Source: TAMPABAY4U.COM #T2926476 Report a problem | ||
| 6/11/2018 | Price change | $449,6000%$154/sqft |
Source: TAMPABAY4U.COM #T2926476 Report a problem | ||
| 6/8/2018 | Price change | $449,7000%$154/sqft |
Source: TAMPABAY4U.COM #T2926476 Report a problem | ||
| 5/29/2018 | Price change | $449,900-1.1%$154/sqft |
Source: TAMPABAY4U.COM #T2926476 Report a problem | ||
| 5/15/2018 | Price change | $454,900-1.1%$156/sqft |
Source: TAMPABAY4U.COM #T2926476 Report a problem | ||
| 3/29/2018 | Price change | $459,900-2.1%$158/sqft |
Source: TAMPABAY4U.COM #T2926476 Report a problem | ||
| 3/23/2018 | Price change | $469,900-2%$161/sqft |
Source: TAMPABAY4U.COM #T2926476 Report a problem | ||
| 3/9/2018 | Price change | $479,3000%$165/sqft |
Source: TAMPABAY4U.COM #T2926476 Report a problem | ||
| 3/8/2018 | Price change | $479,4000%$165/sqft |
Source: TAMPABAY4U.COM #T2926476 Report a problem | ||
| 3/7/2018 | Price change | $479,500-0.1%$165/sqft |
Source: TAMPABAY4U.COM #T2926476 Report a problem | ||
| 2/28/2018 | Price change | $479,900-1%$165/sqft |
Source: TAMPABAY4U.COM #T2926476 Report a problem | ||
| 2/26/2018 | Price change | $484,900-1%$167/sqft |
Source: TAMPABAY4U.COM #T2926476 Report a problem | ||
| 2/23/2018 | Price change | $489,900-1%$168/sqft |
Source: TAMPABAY4U.COM #T2926476 Report a problem | ||
| 2/20/2018 | Price change | $494,900-1%$170/sqft |
Source: TAMPABAY4U.COM #T2926476 Report a problem | ||
| 2/2/2018 | Listed for sale | $499,900+61.2%$172/sqft |
Source: TAMPABAY4U.COM #T2926476 Report a problem | ||
| 3/21/2017 | Sold | $310,100+37.8%$106/sqft |
Source: Public Record Report a problem | ||
| 5/24/2000 | Sold | $225,000$77/sqft |
Source: Public Record Report a problem | ||
Public tax history
| Year | Property taxes | Tax assessment |
|---|---|---|
| 2025 | $6,998 +8.5% | $389,957 +2.9% |
| 2024 | $6,448 +3.4% | $378,967 +3% |
| 2023 | $6,234 +4% | $367,929 +3% |
| 2022 | $5,993 +1.1% | $357,213 +3% |
| 2021 | $5,930 +1.8% | $346,809 +1.4% |
| 2020 | $5,824 -0.6% | $342,021 -0.6% |
| 2019 | $5,861 | $343,940 +16.6% |
| 2018 | $5,861 +2.2% | $294,953 +6.6% |
| 2017 | $5,737 +60.9% | $276,645 +30% |
| 2016 | $3,566 +0.9% | $212,785 +0.7% |
| 2015 | $3,533 -0.4% | $211,306 +0.8% |
| 2014 | $3,547 | $209,629 +1.5% |
| 2013 | $3,547 +0.4% | $206,531 +1.7% |
| 2012 | $3,534 -6.5% | $203,079 -5.4% |
| 2011 | $3,778 -3.3% | $214,748 -3.6% |
| 2010 | $3,908 -5.3% | $222,882 -4.3% |
| 2009 | $4,125 0% | $232,948 +0.1% |
| 2008 | $4,126 -2.6% | $232,715 +3% |
| 2007 | $4,235 -5.5% | $225,937 +2.5% |
| 2006 | $4,484 0% | $220,426 +3% |
| 2005 | $4,484 | $214,006 +3% |
| 2004 | -- | $207,773 +1.9% |
| 2003 | -- | $203,899 -1.3% |
| 2002 | -- | $206,579 +1.6% |
| 2001 | -- | $203,326 +6% |
| 2000 | $4,786 | $191,827 |
Find assessor info on the county website
Monthly payment
Est. payment
Payment breakdown
Explore the cost of this home by adjusting the details. Changes won't be saved.Climate risks
Neighborhood: 33596
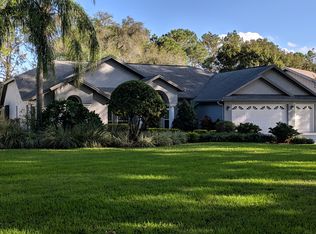
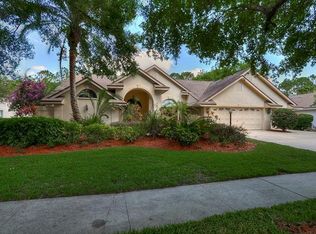
Similar homes
- $849,0005 bd5 ba4k sqft2928 CHELSEA WOODS DRIVE, VALRICO, FL 33596For Sale
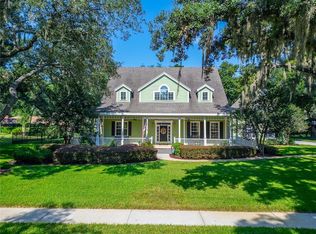
 MLS ID #TB8536733, Holly Antantis, EXP REALTY LLC. Stellar MLS
 - $795,0004 bd3 ba3.5k sqft2931 HILLSIDE RAMBLE DRIVE, BRANDON, FL 33511For Sale
 MLS ID #TB8547300, Gary Gaetano, CHARLES RUTENBERG REALTY INC. Stellar MLS
 - $850,0004 bd4 ba2.7k sqft4710 RIDGECLIFF DRIVE, BRANDON, FL 33511For Sale
 MLS ID #TB8545074, Andrew Schmitt, YELLOWFIN REALTY. Stellar MLS
 - $789,0005 bd3 ba3.3k sqft28 CAMELOT RIDGE DRIVE, BRANDON, FL 33511For Sale
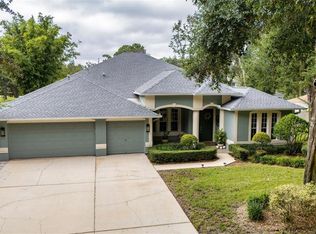 MLS ID #TB8537290, Curtis Skeens, RE/MAX REALTY UNLIMITED. Stellar MLS
 - $698,0004 bd3 ba3.3k sqft2823 COLEWOOD LANE, DOVER, FL 33527For SaleMLS ID #TB8531530, Kelly Coleman, INSTA REAL ESTATE SOLUTIONS. Stellar MLS
- $650,0004 bd3 ba2.7k sqft3825 MISTY LANDING DRIVE, VALRICO, FL 33594For SaleMLS ID #TB8529061, Katrina Madewell, REAL BROKER, LLC. Stellar MLS
- $725,0005 bd5 ba3.6k sqftDiamond Hill Phase 2, Valrico, FL 33594For Sale
 MLS ID #A12079258, Gidette Augustin, Canvas Real Estate. MIAMI
 - $750,0004 bd5 ba3.2k sqft5805 WATERCOLOR DRIVE, LITHIA, FL 33547For SaleMLS ID #TB8520613, Steve Storms, STORMS REALTY. Stellar MLS
- $599,9004 bd3 ba2.9k sqft1128 LUMSDEN TRACE CIRCLE, VALRICO, FL 33594For SaleMLS ID #TB8523263, Christine Hensley, FLORIDA EXECUTIVE REALTY. Stellar MLS
- $735,0004 bd3 ba2.5k sqft5806 SHELL RIDGE DRIVE, LITHIA, FL 33547For SaleMLS ID #TB8548254, Jennifer Fieo, RE/MAX REALTY UNLIMITED. Stellar MLS
- $454,9003 bd2 ba1.7k sqft3230 STONEBRIDGE TRAIL, VALRICO, FL 33596For SaleMLS ID #TB8553424, Lindsey Acker, FOUNDATION REALTY GROUP. Stellar MLS
- $599,0004 bd4 ba2.6k sqft4616 ACKERLY WAY, BRANDON, FL 33511For SaleMLS ID #C7531492, Oleg Lisitsyn, REALTY ONE GROUP MVP. Stellar MLS
- $898,8885 bd4 ba3.1k sqft13020 SHADOW RUN BOULEVARD, RIVERVIEW, FL 33569For SaleMLS ID #TB8527406, Melanie Norris, ALL PROS REALTY INTERNATIONAL. Stellar MLS
- $799,9903 bd4 ba2.3k sqft2628 LONGWOOD DRIVE, LAKELAND, FL 33811For SaleMLS ID #L4964424, Steve Harvey, REMAX EXPERTS. Stellar MLS
- $570,0004 bd3 ba2.6k sqft2005 WEXFORD GREEN DRIVE, VALRICO, FL 33594For SaleMLS ID #TB8519641, Lori West, RE/MAX MARKETING SPECIALISTS. Stellar MLS
- $869,0006 bd5 ba4k sqft5112 ABISHER WOOD LANE, BRANDON, FL 33511For SaleMLS ID #TB8520437, Melissa Hileman, CENTURY 21 BILL NYE REALTY. Stellar MLS
- $560,0004 bd3 ba2.4k sqft16817 HARRIERRIDGE PLACE, LITHIA, FL 33547For SaleMLS ID #TB8531183, Christine Ans, KELLER WILLIAMS SUBURBAN TAMPA. Stellar MLS
- $775,0005 bd3 ba3.4k sqft13036 PENNYBROOK DRIVE, RIVERVIEW, FL 33579For SaleMLS ID #TB8494320, Elise Raspitzi, ELEVATED REALTY. Stellar MLS
- $599,0004 bd2 ba2.4k sqft15601 STARLING WATER DRIVE, LITHIA, FL 33547For SaleMLS ID #TB8526119, Christopher Bilar, FLORIDA EXECUTIVE REALTY. Stellar MLS
- $525,0004 bd3 ba2.7k sqft12519 RIVER BIRCH DRIVE, RIVERVIEW, FL 33569For SaleMLS ID #TB8526893, Ann Marie Vaughan, RE/MAX ALLIANCE GROUP. Stellar MLS
