Skip main navigation
Off market
  • $441,600

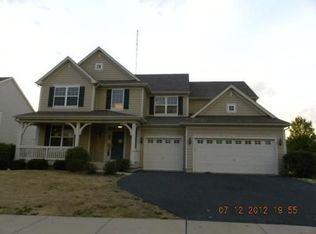
    2541 Edgewater Dr, Elgin, IL 60123

    2beds
    1,938sqft
    SingleFamily
    Built in 2007
    5,601 Square Feet Lot
    $441,600 Zestimate®
    $228/sqft
    $2,473 Estimated rent

    Home value

    $441,600

    $420,000 - $464,000

    $2,473/mo

    Zestimate® history
    Loading
    Loading...

    Owner options

    List your home for rent

    $2,473/mo

    Rent Zestimate®

    Find your next renter with Zillow Rental Manager. Plus, with online applications, you can quickly screen prospective tenants – for free.

    Learn more

    $2,473/mo

    Rent Zestimate®

    Refinance and save

    $3,459/mo

    Est. payment

    Refinancing to a lower rate could help reduce your monthly payments and save thousands over the life of the loan.

    See today's rates

    $3,459/mo

    Est. payment

    Explore your selling options

    Work with a Zillow partner agent

    Leverage their expertise and Zillow's premium Showcase listings to get your home seen by more buyers.

    Get started

    List with your own agent

    Get your home in front of millions of buyers by listing it on Zillow.

    Learn how to do it

    Sell it yourself

    Take full control of how buyers see your home on Zillow by listing For Sale by Owner (FSBO).

    List your home

    What's special

    Beautiful upgraded Wilmette with location almost across the street from Creekside Lodge. Rear elevation (southern) has fenced patio and on walking path with extra conservation area between houses. Upgrades include: Architectural 30 yr shingles; 42" maple cabinets with upper & lower lights, Granite counters, backsplash, black & Stainless appliances, DW 2 yrs, Pantry has pull out bins, cabinets have upper & lower pull out drawers, HWH 4 yrs,Furnace '18, Crown moldings in all rooms + bathrooms, Fireplace with Custom front & mantel 2011, Custom pillars dividing DR/LR, Den has window seat, 6 drawers, and lighted book shelves, Br 2 has white paneling + picture molding,Hardwood in Kit,EA,Sunroom,bdrm 2, den, &mstr closet, custom master closet, pocket door for master bath, gas hook-up for bbq, underground sprinklers,new exterior lighting fixtures in front, rear has white birch, pine tree & Bradford pear trees, televisions on den wall and above-Lot Premium $15,000*WOW!

    This property is not currently displayed as for sale or rent on Zillow. This may be different from what's on other websites or public sources.
    Facts & features

    Interior

    Bedrooms & bathrooms
    • Bedrooms: 2
    • Bathrooms: 2
    • Full bathrooms: 2
    Heating
    • Forced air, Gas
    Cooling
    • Central
    Appliances
    • Included: Dishwasher, Dryer, Garbage disposal, Microwave, Range / Oven, Refrigerator, Washer
    Features
    • Flooring: Carpet, Hardwood, Linoleum / Vinyl
    • Basement: Slab
    • Attic: Unfinished
    • Has fireplace: Yes
    Interior area
    • Total interior livable area: 1,938 sqft

    Property

    Parking
    • Parking features: Garage - Attached
    Features
    • Exterior features: Vinyl
    Lot
    • Size: 5,601 Square Feet
    Details
    • Parcel number: 0629275002

    Construction

    Type & style
    • Home type: SingleFamily
    Materials
    • Roof: Asphalt
    Condition
    • Year built: 2007

    Utilities & green energy

    • Sewer: Sewer-Public

    Community & HOA

    Community
    • Features: Fifty Five Plus Active Community
    • Senior community: Yes
    HOA
    • Has HOA: Yes
    • HOA fee: $208 monthly
    Location
    • Region: Elgin

    Financial & listing details

    • Price per square foot: $228/sqft
    • Tax assessed value: $400,221
    • Annual tax amount: $8,957

    Price history

    DateEventPrice
    9/23/2019Sold$310,000+0%$160/sqft
    Source: MRED as distributed by MLS GRID #10478400 Report a problem
    8/9/2019Pending sale$309,900$160/sqft
    Source: Baird & Warner #10478400 Report a problem
    8/8/2019Listed for sale$309,900+8.4%$160/sqft
    Source: Baird & Warner #10478400 Report a problem
    6/28/2007Sold$286,000+0%$148/sqft
    Source: Public Record Report a problem
    5/9/2007Sold$285,915$148/sqft
    Source: MRED as distributed by MLS GRID #06399435 Report a problem

    Public tax history

    YearProperty taxesTax assessment
    2025$8,957 +4.7%$133,407 +8.6%
    2024$8,553 +5.6%$122,877 +10.7%
    2023$8,099 -1.9%$111,010 +9.7%
    2022$8,257 +4.4%$101,222 +7%
    2021$7,908 +2.8%$94,636 +4.7%
    2020$7,693 +9.7%$90,345 +5%
    2019$7,010 -11.7%$86,059 -5.7%
    2018$7,937 +2.5%$91,283 +5.8%
    2017$7,744 -9.3%$86,295 +7.8%
    2016$8,538 $80,058 +9.1%
    2015-- $73,380 +1.3%
    2014-- $72,474 +16.7%
    2013-- $62,089 -7.4%
    2012-- $67,065 -6.1%
    2011-- $71,406 -9.6%
    2010-- $79,032 -6.7%
    2009-- $84,725
    2008-- $84,725 +133%
    2007-- $36,367 +1676.6%
    2006-- $2,047 +6.5%
    2005-- $1,922
    Find assessor info on the county website

    Neighborhood: 60123

    Nearby schools

    GreatSchools rating
    Get a cash offer in 3 minutes
    Find out how much your home could sell for in as little as 3 minutes with a no-obligation cash offer.
    Estimated market value
    $441,600
    Get a cash offer in 3 minutes
    Find out how much your home could sell for in as little as 3 minutes with a no-obligation cash offer.
    Estimated market value
    $441,600