Skip main navigation
Sold for $327,400
  • $327,400

    2541 Marjorie Ln SW, Huntsville, AL 35803

    3beds
    1,900sqft
    Single Family Residence
    Built in 2008
    7,405 Square Feet Lot
    $327,500 Zestimate®
    $172/sqft
    $1,933 Estimated rent

    Home value

    $327,500

    $311,000 - $344,000

    $1,933/mo

    Zestimate® history
    Loading
    Loading...

    Owner options

    List your home for rent

    $1,933/mo

    Rent Zestimate®

    Find your next renter with Zillow Rental Manager. Plus, with online applications, you can quickly screen prospective tenants – for free.

    Learn more

    $1,933/mo

    Rent Zestimate®

    Refinance and save

    $1,701/mo

    Est. payment

    Refinancing to a lower rate could help reduce your monthly payments and save thousands over the life of the loan.

    See today's rates

    $1,701/mo

    Est. payment

    Explore your selling options

    Work with a Zillow partner agent

    Leverage their expertise and Zillow's premium Showcase listings to get your home seen by more buyers.

    Get started

    List with your own agent

    Get your home in front of millions of buyers by listing it on Zillow.

    Learn how to do it

    Sell it yourself

    Take full control of how buyers see your home on Zillow by listing For Sale by Owner (FSBO).

    List your home

    What's special

    Isolated master suiteOverlooks private backyardVaulted ceilingsCovered patio
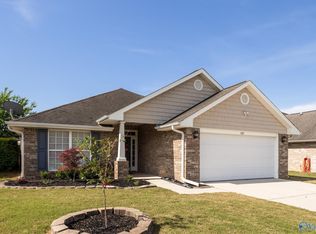
    Location, Location, Location. Conveniently located in South Huntsville's Ashton Manor subdivision. Spacious and very well maintained full brick rancher with vaulted ceilings. Kitchen opens into breakfast nook. Isolated master suite with separate shower and soaker tub. Covered patio overlooks private backyard.

    Zillow last checked:

    Listing updated:

    Listed by:

    Mathew Nixon 256-603-4262,

    Coldwell Banker First

    Bought with:

    Meredith McColgan, 134571

    CRYE-LEIKE REALTORS - Hsv

    Source: ValleyMLS,MLS#: 21918030MLS Logo

    Facts & features

    Interior

    Bedrooms & bathrooms
    • Bedrooms: 3
    • Bathrooms: 2
    • Full bathrooms: 2
    Rooms
    • Room types: Foyer, Master Bedroom, Living Room, Bedroom 2, Dining Room, Bedroom 3, Kitchen, Breakfast, Laundry
    Primary bedroom
    • Features: Ceiling Fan(s), Carpet, Isolate, Tray Ceiling(s)
    • Level: First
    • Area: 273
    • Dimensions: 21 x 13
    Bedroom 2
    • Features: Ceiling Fan(s), Carpet
    • Level: First
    • Area: 143
    • Dimensions: 13 x 11
    Bedroom 3
    • Features: Ceiling Fan(s), Carpet
    • Level: First
    • Area: 143
    • Dimensions: 13 x 11
    Dining room
    • Features: Wood Floor
    • Level: First
    • Area: 143
    • Dimensions: 13 x 11
    Kitchen
    • Features: 10’ + Ceiling, Granite Counters, Pantry, Tile
    • Level: First
    • Area: 117
    • Dimensions: 13 x 9
    Living room
    • Features: 10’ + Ceiling, Ceiling Fan(s), Vaulted Ceiling(s), Wood Floor
    • Level: First
    • Area: 320
    • Dimensions: 20 x 16
    Laundry room
    • Features: Tile
    • Level: First
    • Area: 54
    • Dimensions: 9 x 6
    Heating
    • Central 1
    Cooling
    • Central 1
    Appliances
    • Included: Oven, Dishwasher, Microwave, Refrigerator, Disposal
    Features
    • Has basement: No
    • Has fireplace: No
    • Fireplace features: None
    Interior area
    • Total interior livable area: 1,900 sqft

    Property

    Parking
    • Parking features: Garage-Two Car, Garage Faces Front
    Features
    • Levels: One
    • Stories: 1
    • Patio & porch: Covered Patio
    Lot
    • Size: 7,405 Square Feet
    • Dimensions: 60 x 120
    Details
    • Parcel number: 2401120000006.076

    Construction

    Type & style
    • Home type: SingleFamily
    • Architectural style: Ranch
    • Property subtype: Single Family Residence
    Materials
    • Foundation: Slab
    Condition
    • New construction: No
    • Year built: 2008

    Utilities & green energy

    • Sewer: Public Sewer
    • Water: Public

    Community & HOA

    Community
    • Subdivision: Ashtynn Manor
    HOA
    • Has HOA: Yes
    • Amenities included: Common Grounds
    • Services included: Common Grounds
    • HOA fee: $200 annually
    • HOA name: Ashtyn Place
    Location
    • Region: Huntsville

    Financial & listing details

    • Price per square foot: $172/sqft
    • Tax assessed value: $297,500
    • Annual tax amount: $3,451
    • Date on market: 5/14/2026

    Price history

    DateEventPrice
    6/9/2026Sold$327,400-0.8%$172/sqft
    Source: ValleyMLS #21918030 Report a problem
    5/16/2026Pending sale$329,900$174/sqft
    Source: ValleyMLS #21918030 Report a problem
    5/14/2026Listed for sale$329,900+75.5%$174/sqft
    Source: ValleyMLS #21918030 Report a problem
    11/14/2016Sold$188,000+1.6%$99/sqft
    Source: Public Record Report a problem
    9/27/2013Sold$185,000-2.6%$97/sqft
    Source: ValleyMLS #630981 Report a problem
    7/9/2013Listed for sale$189,900+1799%$100/sqft
    Source: Real Estate Alliance Inc. DBA RE/MAX Alliance #630981 Report a problem
    4/7/2008Sold$10,000$5/sqft
    Source: Public Record Report a problem

    Public tax history

    YearProperty taxesTax assessment
    2025$3,451 -3.4%$59,500 -3.4%
    2024$3,574 +11.5%$61,620 +11.5%
    2023$3,206 +9.3%$55,280 +9.3%
    2022$2,932 +22.4%$50,560 +22.4%
    2021$2,395 +10.7%$41,300 +10.7%
    2020$2,163 +4.6%$37,300 +4.6%
    2019$2,068 $35,660 +1.7%
    2018$2,068 +134.7%$35,080 +100%
    2017$881 $17,540 +2.3%
    2016$881 +2.4%$17,140
    2015$861 -9.8%$17,140 -9.6%
    2014$954 $18,960
    2013-- $18,960
    2012-- $18,960
    2011-- $18,960
    Find assessor info on the county website

    Neighborhood: Ashtynn Manor

    Nearby schools

    GreatSchools rating
    Schools provided by the listing agent
    • Elementary: Farley
    • Middle: Challenger
    • High: Grissom High School

    Source: ValleyMLS. This data may not be complete. We recommend contacting the local school district to confirm school assignments for this home.

    Get a cash offer in 3 minutes
    Find out how much your home could sell for in as little as 3 minutes with a no-obligation cash offer.
    Estimated market value
    $327,500
    Get a cash offer in 3 minutes
    Find out how much your home could sell for in as little as 3 minutes with a no-obligation cash offer.
    Estimated market value
    $327,500