There’s something special about a home that just feels right! All-brick 4 bed, 2 bath home has been thoughtfully updated with paint, new tile, laminate flooring, and new bathroom vanities, creating a welcoming space. Step out back to a large covered porch with an extended patio, all overlooking a private fenced backyard. Lawn treatment is already paid through the end of 2026. Storage shed remains!Adjustable closet systems, HVAC (just 2 years old), newer gutters, and a 1-year-old dishwasher reflect the care this home has received. Smart home features like a Ring doorbell, cameras, and a Nest thermostat. Minutes to gate 3 and Ditto Landing.
Under contract
$325,000
2537 Marjorie Ln SW, Huntsville, AL 35803
4beds
1,820sqft
Single Family Residence
Built in ----
7,200 Square Feet Lot
$-- Zestimate®
$179/sqft
$17/mo HOA
What's special
- 161 days
- 22
- 0
Zillow last checked:
Listing updated:
Listed by:
Elizabeth Cooper-Golden 256-425-1659,
@Homes Realty Group
Source: ValleyMLS,MLS#: 21917343
Facts & features
Interior
Bedrooms & bathrooms
- Bedrooms: 4
- Bathrooms: 2
- Full bathrooms: 2
Rooms
- Room types: Foyer, Master Bedroom, Living Room, Bedroom 2, Dining Room, Bedroom 3, Kitchen, Bedroom 4
Primary bedroom
- Features: Ceiling Fan(s), Double Vanity, Laminate Floor, Walk-In Closet(s)
- Level: First
- Area: 208
- Dimensions: 13 x 16
Bedroom 2
- Features: Ceiling Fan(s), Laminate Floor
- Level: First
- Area: 132
- Dimensions: 11 x 12
Bedroom 3
- Features: Laminate Floor
- Level: First
- Area: 120
- Dimensions: 10 x 12
Bedroom 4
- Features: Laminate Floor
- Level: First
- Area: 120
- Dimensions: 10 x 12
Dining room
- Features: Laminate Floor
- Level: First
- Area: 132
- Dimensions: 11 x 12
Kitchen
- Features: Eat-in Kitchen, Tile
- Level: First
- Area: 160
- Dimensions: 16 x 10
Living room
- Features: Ceiling Fan(s), Laminate Floor
- Area: 273
- Dimensions: 21 x 13
Heating
- Central 1, Electric
Cooling
- Central 1
Appliances
- Included: Range, Dishwasher, Microwave, Electric Water Heater
Features
- Has basement: No
- Has fireplace: No
- Fireplace features: None
Interior area
- Total interior livable area: 1,820 sqft
Property
Parking
- Parking features: Garage-Attached, Garage Door Opener, Driveway-Concrete
Features
- Levels: One
- Stories: 1
- Patio & porch: Covered Patio, Covered Porch
Lot
- Size: 7,200 Square Feet
- Dimensions: 60 x 120
Details
- Parcel number: 2401120000006.074
Construction
Type & style
- Home type: SingleFamily
- Architectural style: Ranch
- Property subtype: Single Family Residence
Materials
- Foundation: Slab
Condition
- New construction: No
Utilities & green energy
- Sewer: Public Sewer
Community & HOA
Community
- Subdivision: Ashtynn Manor
HOA
- Has HOA: Yes
- Amenities included: Common Grounds
- Services included: Common Grounds
- HOA fee: $200 annually
- HOA name: Elite Property Management
Location
- Region: Huntsville
Financial & listing details
- Price per square foot: $179/sqft
- Tax assessed value: $291,300
- Annual tax amount: $1,642
- Date on market: 5/7/2026
Estimated market value
Not available
Estimated sales range
Not available
$1,904/mo
Price history
| Date | Event | Price |
|---|---|---|
| 5/14/2026 | Contingent | $325,000$179/sqft |
Source:  ValleyMLS #21917343 Report a problem ValleyMLS #21917343 Report a problem | ||
| 5/9/2026 | Listed for sale | $325,000+103.1%$179/sqft |
Source: ValleyMLS #21917343 Report a problem | ||
| 3/17/2017 | Sold | $160,000+0.1%$88/sqft |
Source: ValleyMLS #1057907 Report a problem | ||
| 1/17/2017 | Price change | $159,900-4.8%$88/sqft |
Source: Legend Realty #1057907 Report a problem | ||
| 12/14/2016 | Price change | $167,900-1.2%$92/sqft |
Source: Legend Realty #1057907 Report a problem | ||
| 11/19/2016 | Listed for sale | $169,900$93/sqft |
Source: Legend Realty #1057907 Report a problem | ||
| 8/1/2016 | Listing removed | $169,900$93/sqft |
Source: Legend Realty #1048220 Report a problem | ||
| 7/6/2016 | Price change | $169,900-2.9%$93/sqft |
Source: Legend Realty #1048220 Report a problem | ||
| 6/7/2016 | Price change | $174,900-2.8%$96/sqft |
Source: Keller Williams Realty #1040983 Report a problem | ||
| 5/13/2016 | Price change | $179,900-2.7%$99/sqft |
Source: Keller Williams Realty #1040983 Report a problem | ||
| 3/29/2016 | Listed for sale | $184,900+18%$102/sqft |
Source: Keller Williams Realty #1040983 Report a problem | ||
| 6/4/2015 | Sold | $156,659-11.8%$86/sqft |
Source: Public Record Report a problem | ||
| 5/12/2015 | Price change | $177,600-4%$98/sqft |
Source: Leading Edge R.E. Group-Mad. #1018642 Report a problem | ||
| 5/2/2015 | Listed for sale | $185,000+516.7%$102/sqft |
Source: Leading Edge R.E. Group-Mad. #1018642 Report a problem | ||
| 8/21/2007 | Sold | $30,000$16/sqft |
Source: Public Record Report a problem | ||
Public tax history
| Year | Property taxes | Tax assessment |
|---|---|---|
| 2025 | $1,642 -3.5% | $29,140 -3.4% |
| 2024 | $1,701 +11.7% | $30,160 +11.4% |
| 2023 | $1,523 +9.8% | $27,080 +9.5% |
| 2022 | $1,387 +18.7% | $24,740 +17.9% |
| 2021 | $1,169 +9.7% | $20,980 +9.3% |
| 2020 | $1,066 +4.8% | $19,200 +4.6% |
| 2019 | $1,017 | $18,360 +2.6% |
| 2018 | $1,017 -51% | $17,900 -50% |
| 2017 | $2,076 | $35,800 +2.4% |
| 2016 | $2,076 +2.4% | $34,960 +100% |
| 2015 | $2,028 +98% | $17,480 -5.4% |
| 2014 | $1,024 | $18,480 |
Find assessor info on the county website
Monthly payment
Est. payment
Payment breakdown
Explore the cost of this home by adjusting the details. Changes won't be saved.Climate risks
Neighborhood: Ashtynn Manor
Nearby schools
Schools provided by the listing agent
- Elementary: Farley
- Middle: Challenger
- High: Grissom High School
Source: ValleyMLS. This data may not be complete. We recommend contacting the local school district to confirm school assignments for this home.
- $294,800-- bd1 ba1.7k sqft2535 Marjorie Ln SW, Huntsville, AL 35803Off Market
- $320,6003 bd2 ba1.8k sqft2539 Marjorie Ln SW, Huntsville, AL 35803Off Market

- $297,400-- bd1 ba1.8k sqft2533 Marjorie Ln SW, Huntsville, AL 35803Off Market
- $327,4003 bd2 ba1.9k sqft2541 Marjorie Ln SW, Huntsville, AL 35803Sold

Similar homes
- $344,9003 bd2 ba2k sqft2609 Slate Dr SW, Huntsville, AL 35803For Sale
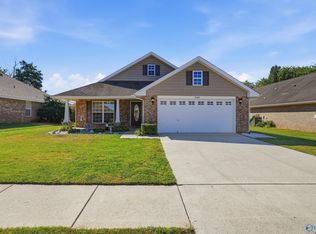 MLS ID #21930375, Rhonda Rice. ValleyMLS
 - $354,9003 bd2 ba2.2k sqft2513 Marjorie Ln SW, Huntsville, AL 35803For Sale
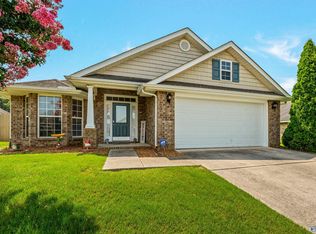 MLS ID #21925226, David Benefield. ValleyMLS
 - $350,0003 bd2 ba2.1k sqft2228 Cecille Dr SW, Huntsville, AL 35803For Sale
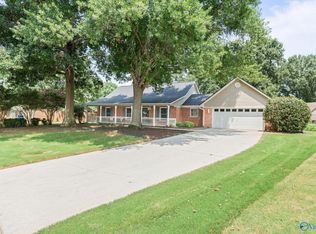 MLS ID #21925535, Gina Terry. ValleyMLS
 - $343,0004 bd2 ba1.8k sqft15003 Ashwood Cir SE, Huntsville, AL 35803For Sale
 MLS ID #21924894, Alexis Schleper. ValleyMLS
