If you’ve been looking for a low maintenance, peaceful and happy home your wait is over. It is a rare gem boasting a myriad of recent upgrades that seamlessly combine luxury with functionality. This immaculate end unit townhome is located in the coveted Orchard Hill community in the charming town of Perkasie. Set in the bucolic rolling hills of Hilltown Township, this picturesque home is waiting for its lucky new owner. Unwind in the outdoor serenity of the private backyard featuring long distance, unobstructed views of open greenery, majestic trees and amazing sunrises, featuring an EP Henry paver patio, a perfect place to dine alfresco and enjoy a glass of wine. Attention to design details, this home has been meticulously maintained and has been recently painted a pleasant neutral palate throughout, gorgeous hardwood floors grace the first level, and featuring new POTs lighting throughout the first floor adding warmth and ambiance. The bright open floor plan with stunning 9 foot ceilings features plenty of windows with an abundance of natural light and offers a great entertaining space for your next fun gathering. It possesses an extra wide driveway for additional parking and a one car garage. Pure kitchen elegance will excite the chefs in the family to whip up the next gourmet meal in this updated and well-equipped space. Beautiful wood tone cabinetry and updated stainless steel appliances are set against the backdrop of a sparkling quartz countertops and a chic tile backsplash. If you love morning sunshine, you will enjoy sitting with your coffee or tea in the breakfast area with its wall of windows. The recently replaced back entry door leads you outside and down the newly installed vinyl plank stairs (no painting or staining necessary!) to the patio area. Adjacent to the kitchen is the cozy family room with a brand new remote control ceiling fan and updated carpeting; it's a perfect place to relax at the end of a long day. Stairs leading upstairs and downstairs also have updated carpeting. Main floor offers an ample-sized coat closet and powder room. The master bedroom will have you reveling in luxury with its renovated and redesigned main bathroom featuring an oversized walk-in shower and a modern freestanding tub - a perfect place to soak your cares away and all complemented by contemporary ceramic tile and a huge double vanity. Two additional bedrooms feature vaulted ceilings, large closets and a remote controlled ceiling fan in one bedroom. Both share the hall bath, also with new tile, a new toilet and faucets like both other bathrooms. Laundry day is not problem with the convenient second floor laundry room with newer sink, flooring and plenty of room. Having your friends over for the Fall Football season will be enjoyable in the finished lower level with newer carpeting. Or use as a workout room, hobby room, play area - the options are endless! And a newly installed water powered backup sump pump gives you peace of mind. There is also a large storage area downstairs. Additionally, the home had a new roof in 2016, heater and air conditioning replaced in 2016, all ductwork cleaned in 2019, 5 new windows on main floor, all window blinds recently installed and included. And, as a bonus - there’s a transfer panel in the newly painted garage to plug in your whole house generator with ease if need be. Nothing to do but move right in, unpack, and enjoy all this gift-of-a home has to offer! Make your appointment today to secure your future in this lovely townhome convenient to charming shops, restaurants, quaint farmer’s markets and much more.
Sold for $445,000
$445,000
2541 Peachtree Dr, Perkasie, PA 18944
3beds
2,660sqft
Townhouse
Built in 2003
5,208 Square Feet Lot
$490,000 Zestimate®
$167/sqft
$3,120 Estimated rent
Home value
$490,000
$466,000 - $515,000
$3,120/mo
Zestimate® history
Owner options
List your home for rent
$3,120/mo
Rent Zestimate®
Find your next renter with Zillow Rental Manager. Plus, with online applications, you can quickly screen prospective tenants – for free.
$3,120/mo
Rent Zestimate®
Refinance and save
$2,998/mo
Est. payment
Refinancing to a lower rate could help reduce your monthly payments and save thousands over the life of the loan.
$2,998/mo
Est. payment
Explore your selling options
Work with a Zillow partner agent
Leverage their expertise and Zillow's premium Showcase listings to get your home seen by more buyers.
Get startedList with your own agent
Get your home in front of millions of buyers by listing it on Zillow.
Learn how to do itSell it yourself
Take full control of how buyers see your home on Zillow by listing For Sale by Owner (FSBO).
List your homeWhat's special
Newly painted garagePure kitchen elegancePrivate backyardMaster bedroomContemporary ceramic tileHall bathAdditional parking
Zillow last checked:
Listing updated:
Listed by:
Lynne DiDonato 267-718-9686,
Coldwell Banker Hearthside-Doylestown
Bought with:
Nick Raimo, RS287867
Keller Williams Real Estate-Montgomeryville
Source: Bright MLS,MLS#: PABU2056054
Facts & features
Interior
Bedrooms & bathrooms
- Bedrooms: 3
- Bathrooms: 3
- Full bathrooms: 2
- 1/2 bathrooms: 1
- Main level bathrooms: 1
Rooms
- Room types: Living Room, Dining Room, Primary Bedroom, Bedroom 2, Bedroom 3, Kitchen, Family Room, Breakfast Room, Great Room, Laundry, Bathroom 2, Primary Bathroom
Basement
- Area: 700
Heating
- Forced Air, Natural Gas
Cooling
- Central Air, Electric
Appliances
- Included: Microwave, Dishwasher, Disposal, Self Cleaning Oven, Oven/Range - Gas, Stainless Steel Appliance(s), Gas Water Heater
- Laundry: Upper Level, Laundry Room
Features
- Breakfast Area, Ceiling Fan(s), Combination Dining/Living, Family Room Off Kitchen, Open Floorplan, Eat-in Kitchen, Pantry, Primary Bath(s), Recessed Lighting, Upgraded Countertops, Walk-In Closet(s), Vaulted Ceiling(s)
- Flooring: Ceramic Tile, Carpet, Engineered Wood, Wood
- Windows: Window Treatments
- Basement: Finished
- Has fireplace: No
Interior area
- Total structure area: 2,660
- Total interior livable area: 2,660 sqft
- Finished area above ground: 1,960
- Finished area below ground: 700
Property
Parking
- Total spaces: 3
- Parking features: Garage Faces Front, Garage Door Opener, Inside Entrance, Attached, Driveway
- Attached garage spaces: 1
- Uncovered spaces: 2
Accessibility
- Accessibility features: None
Features
- Levels: Two
- Stories: 2
- Exterior features: Extensive Hardscape, Sidewalks
- Pool features: None
- Has view: Yes
- View description: Panoramic, Scenic Vista
Lot
- Size: 5,208 Square Feet
- Features: Adjoins - Open Space, Landscaped, Premium, Private, SideYard(s), Front Yard
Details
- Additional structures: Above Grade, Below Grade
- Parcel number: 15016171
- Zoning: CR
- Special conditions: Standard
Construction
Type & style
- Home type: Townhouse
- Architectural style: Colonial
- Property subtype: Townhouse
Materials
- Frame, Vinyl Siding
- Foundation: Concrete Perimeter
- Roof: Architectural Shingle
Condition
- Excellent
- New construction: No
- Year built: 2003
Utilities & green energy
- Sewer: Public Sewer
- Water: Public
Community & HOA
Community
- Subdivision: Orchard Hill
HOA
- Has HOA: Yes
- HOA fee: $140 monthly
Location
- Region: Perkasie
- Municipality: HILLTOWN TWP
Financial & listing details
- Price per square foot: $167/sqft
- Tax assessed value: $28,610
- Annual tax amount: $4,848
- Date on market: 9/6/2023
- Listing agreement: Exclusive Right To Sell
- Listing terms: Cash,Conventional,FHA,VA Loan
- Inclusions: Kitchen Refrigerator, Washer And Dryer In As Is Condition
- Ownership: Fee Simple
Price history
| Date | Event | Price |
|---|---|---|
| 10/20/2023 | Sold | $445,000$167/sqft |
Source:  Bright MLS #PABU2056054 Report a problem Bright MLS #PABU2056054 Report a problem | ||
| 9/9/2023 | Pending sale | $445,000$167/sqft |
Source: Bright MLS #PABU2056054 Report a problem | ||
| 9/6/2023 | Listed for sale | $445,000+48.3%$167/sqft |
Source: Bright MLS #PABU2056054 Report a problem | ||
| 4/19/2019 | Listing removed | $300,000$113/sqft |
Source: RE/MAX 440 #PABU231290 Report a problem | ||
| 4/18/2019 | Listed for sale | $300,000+1%$113/sqft |
Source: RE/MAX 440 #PABU231290 Report a problem | ||
| 4/17/2019 | Sold | $297,000-1%$112/sqft |
Source: Public Record Report a problem | ||
| 12/19/2018 | Pending sale | $300,000$113/sqft |
Source: RE/MAX 440 #PABU231290 Report a problem | ||
| 12/19/2018 | Listed for sale | $300,000+19.8%$113/sqft |
Source: RE/MAX 440-Doylestown #PABU231290 Report a problem | ||
| 7/23/2003 | Sold | $250,386-4.6%$94/sqft |
Source: Public Record Report a problem | ||
| 2/20/2003 | Sold | $262,500$99/sqft |
Source: Public Record Report a problem | ||
Public tax history
| Year | Property taxes | Tax assessment |
|---|---|---|
| 2025 | $4,905 | $28,610 |
| 2024 | $4,905 +1.2% | $28,610 |
| 2023 | $4,848 | $28,610 |
| 2022 | $4,848 | $28,610 |
| 2021 | $4,848 | $28,610 |
| 2020 | $4,848 +0.6% | $28,610 |
| 2018 | $4,820 +0.7% | $28,610 |
| 2017 | $4,784 | $28,610 |
| 2016 | $4,784 | $28,610 |
| 2015 | -- | $28,610 |
| 2014 | -- | $28,610 |
| 2013 | -- | $28,610 |
| 2012 | -- | $28,610 |
| 2011 | -- | $28,610 |
| 2010 | -- | $28,610 |
| 2009 | -- | $28,610 -28.8% |
| 2008 | -- | $40,200 |
| 2007 | -- | $40,200 |
| 2006 | -- | $40,200 |
| 2005 | -- | $40,200 +300% |
| 2004 | -- | $10,050 +1156.3% |
| 2003 | -- | $800 |
Find assessor info on the county website
Neighborhood: 18944
Nearby homes
- $424,1003 bd2 ba2.4k sqft2543 Peachtree Dr, Perkasie, PA 18944Off Market
- $458,9003 bd4 ba2.9k sqft2539 Peachtree Dr, Perkasie, PA 18944Off Market
- $463,7003 bd3 ba1.9k sqft2545 Peachtree Dr, Perkasie, PA 18944Off Market
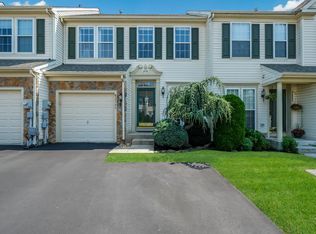
- $437,9003 bd2 ba1.9k sqft2537 Peachtree Dr, Perkasie, PA 18944Off Market
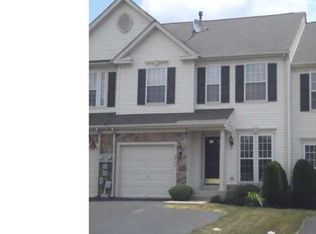
- $467,7003 bd3 ba1.9k sqft2547 Peachtree Dr, Perkasie, PA 18944Off Market
- $310,6013 bd2 ba2.2k sqft2549 Peachtree Dr, Perkasie, PA 18944Off Market
- $438,4003 bd3 ba1.9k sqft2535 Peachtree Dr, Perkasie, PA 18944Off Market
- $442,0003 bd4 ba1.9k sqft2551 Peachtree Dr, Perkasie, PA 18944Off Market
Nearby schools
GreatSchools rating
- 7/10Seylar El SchoolGrades: K-5Distance: 1 mi
- 7/10Pennridge Central Middle SchoolGrades: 6-8Distance: 1.3 mi
- 9/10Pennridge High SchoolGrades: 9-12Distance: 2 mi
Schools provided by the listing agent
- High: Pennridge
- District: Pennridge
Source: Bright MLS. This data may not be complete. We recommend contacting the local school district to confirm school assignments for this home.
Get a cash offer in 3 minutes
Find out how much your home could sell for in as little as 3 minutes with a no-obligation cash offer.
Estimated market value
$490,000
Get a cash offer in 3 minutes
Find out how much your home could sell for in as little as 3 minutes with a no-obligation cash offer.
Estimated market value
$490,000
- Pennsylvania
- Bucks County
- Perkasie
- 18944
- 2541 Peachtree Dr
Nearby cities
Nearby neighborhoods
Nearby zip codes
Other Perkasie Topics
