Skip main navigation
Sold for $431,000
  • $431,000

    2545 Peachtree Dr, Perkasie, PA 18944

    3beds
    1,960sqft
    Townhouse
    Built in 2003
    2,832 Square Feet Lot
    $465,700 Zestimate®
    $220/sqft
    $2,835 Estimated rent

    Home value

    $465,700

    $442,000 - $489,000

    $2,835/mo

    Zestimate® history
    Loading
    Loading...

    Owner options

    List your home for rent

    $2,835/mo

    Rent Zestimate®

    Find your next renter with Zillow Rental Manager. Plus, with online applications, you can quickly screen prospective tenants – for free.

    Learn more

    $2,835/mo

    Rent Zestimate®

    Refinance and save

    $2,887/mo

    Est. payment

    Refinancing to a lower rate could help reduce your monthly payments and save thousands over the life of the loan.

    See today's rates

    $2,887/mo

    Est. payment

    Explore your selling options

    Work with a Zillow partner agent

    Leverage their expertise and Zillow's premium Showcase listings to get your home seen by more buyers.

    Get started

    List with your own agent

    Get your home in front of millions of buyers by listing it on Zillow.

    Learn how to do it

    Sell it yourself

    Take full control of how buyers see your home on Zillow by listing For Sale by Owner (FSBO).

    List your home

    What's special

    Gas fireplaceVented atticOpen lawnBack doorWarm wood floorsCrown moldingReverse osmosis
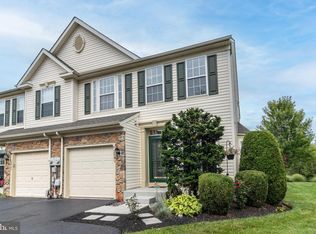
    Looking for a meticulous and well-maintained townhome in Hilltown Township? Welcome to 2545 Peachtree Drive in the popular community of Orchard Hill! This wonderful home was built in 2003 and offers three bedrooms and 2.5 baths. It features warm wood floors and crown molding on the entire first level. In addition, both the living and dining rooms have chair rail. Throughout the home are new, on-trend lighting fixtures that elevate the townhome's overall design aesthetic and enhance the beautiful neutral paint palette. In the sitting room on the main floor is a gas fireplace and volume ceiling, as well as a French door with built-in blind leading to the deck. The kitchen, with its beautiful wood cabinetry and solid surface countertops includes such features as a pantry, garbage disposal, and water filtration system at the sink. Upstairs, the primary bedroom with cathedral ceiling is spacious and light-filled. It offers a walk-in closet and en suite bathroom with stall shower, jetted tub and double vanity. Along with two additional bedrooms is a hall bath with tiled tub/shower. Across the hall is the convenient laundry room with utility sink. Beyond the back yard deck is open lawn and greenery. There are a number of updates to the house -- Roof (2017 ), HVAC - Furnace and Condenser (2021), Hot Water Heater (2020), Water Softener with Whole House Water Filtration System - Reverse Osmosis (2015), Dishwasher (2016), Vented Attic with Fan (2020), Back Door (2016). This lovely property is the definition of "move-in" ready!

    Zillow last checked:

    Listing updated:

    Listed by:

    Stephanie Karpa 215-340-5700,

    Keller Williams Real Estate-Doylestown

    Bought with:

    Pam Girman, RS318709

    Keller Williams Real Estate-Doylestown

    Source: Bright MLS,MLS#: PABU2053178MLS Logo

    Facts & features

    Interior

    Bedrooms & bathrooms
    • Bedrooms: 3
    • Bathrooms: 3
    • Full bathrooms: 2
    • 1/2 bathrooms: 1
    • Main level bathrooms: 1
    Rooms
    • Room types: Living Room, Dining Room, Primary Bedroom, Sitting Room, Bedroom 2, Bedroom 3, Kitchen, Family Room, Laundry
    Basement
    • Area: 0
    Heating
    • Forced Air, Natural Gas
    Cooling
    • Central Air, Electric
    Appliances
    • Included: Microwave, Built-In Range, Dishwasher, Disposal, Self Cleaning Oven, Oven/Range - Electric, Refrigerator, Washer, Water Dispenser, Water Conditioner - Owned, Water Heater, Dryer, Water Treat System, Gas Water Heater
    • Laundry: Upper Level, Laundry Room
    Features
    • Chair Railings, Crown Molding, Curved Staircase, Dining Area, Family Room Off Kitchen, Open Floorplan, Pantry, Bathroom - Stall Shower
    • Flooring: Wood, Tile/Brick, Carpet, Vinyl
    • Basement: Full
    • Number of fireplaces: 1
    • Fireplace features: Marble, Wood Burning, Gas/Propane, Mantel(s)
    Interior area
    • Total structure area: 1,960
    • Total interior livable area: 1,960 sqft
    • Finished area above ground: 1,960
    • Finished area below ground: 0

    Property

    Parking
    • Total spaces: 3
    • Parking features: Garage Faces Front, Garage Door Opener, Inside Entrance, Attached, Driveway, On Street
    • Attached garage spaces: 1
    • Uncovered spaces: 2
    Accessibility
    • Accessibility features: None
    Features
    • Levels: Two
    • Stories: 2
    • Patio & porch: Deck
    • Exterior features: Sidewalks, Play Area, Lighting
    • Pool features: None
    • Has spa: Yes
    • Spa features: Bath
    • Has view: Yes
    • View description: Garden
    Lot
    • Size: 2,832 Square Feet
    • Features: Suburban
    Details
    • Additional structures: Above Grade, Below Grade
    • Parcel number: 15016173
    • Zoning: CR
    • Zoning description: Country Residential
    • Special conditions: Standard

    Construction

    Type & style
    • Home type: Townhouse
    • Architectural style: Colonial
    • Property subtype: Townhouse
    Materials
    • Frame, Vinyl Siding
    • Foundation: Concrete Perimeter
    • Roof: Asphalt,Shingle
    Condition
    • Very Good
    • New construction: No
    • Year built: 2003
    Details
    • Builder name: Ryan Homes

    Utilities & green energy

    • Electric: 200+ Amp Service
    • Sewer: Public Sewer
    • Water: Public
    • Utilities for property: Cable Connected, Sewer Available, Water Available, Underground Utilities, Natural Gas Available, Electricity Available

    Community & HOA

    Community
    • Subdivision: Orchard Hill
    HOA
    • Has HOA: Yes
    • Amenities included: Common Grounds, Jogging Path, Tot Lots/Playground
    • Services included: Common Area Maintenance, Maintenance Grounds, Trash, Snow Removal
    • HOA fee: $140 monthly
    • HOA name: ORCHARD HILL COMMUNITY ASSOCIATION
    Location
    • Region: Perkasie
    • Municipality: HILLTOWN TWP

    Financial & listing details

    • Price per square foot: $220/sqft
    • Tax assessed value: $26,420
    • Annual tax amount: $4,477
    • Date on market: 7/13/2023
    • Listing agreement: Exclusive Right To Sell
    • Listing terms: Cash,Conventional
    • Inclusions: Washer / Dryer, Refrigerator, Water Treatment / Filtration System, Tv Mount In Family Room ---- All In "as Is" Condition With No Monetary Value
    • Exclusions: Two Shelves In Eating Area, Mirror And Sconces In Living Room
    • Ownership: Fee Simple

    Price history

    DateEventPrice
    8/24/2023Sold$431,000+3.9%$220/sqft
    Source: Bright MLS #PABU2053178 Report a problem
    7/19/2023Pending sale$415,000$212/sqft
    Source: Bright MLS #PABU2053178 Report a problem
    7/13/2023Listed for sale$415,000+67.7%$212/sqft
    Source: Bright MLS #PABU2053178 Report a problem
    3/26/2014Sold$247,500+23698.1%$126/sqft
    Source: GLVR #463255 Report a problem
    1/23/2014Sold$1,040-99.6%$1/sqft
    Source: Public Record Report a problem
    1/14/2014Price change$249,900-3%$128/sqft
    Source: Cassidon Realty Corp #6315083 Report a problem
    12/7/2013Listed for sale$257,500-21.7%$131/sqft
    Source: Cassidon Realty Corp #6315083 Report a problem
    11/30/2007Listing removed$329,000$168/sqft
    Source: Obeo #4727937 Report a problem
    11/14/2007Listed for sale$329,000+3.3%$168/sqft
    Source: Obeo #4727937 Report a problem
    11/2/2006Sold$318,500+26.2%$163/sqft
    Source: Public Record Report a problem
    7/23/2003Sold$252,370$129/sqft
    Source: Public Record Report a problem

    Public tax history

    YearProperty taxesTax assessment
    2025$4,530 $26,420
    2024$4,530 +1.2%$26,420
    2023$4,477 $26,420
    2022$4,477 $26,420
    2021$4,477 $26,420
    2020$4,477 +0.6%$26,420
    2018$4,451 +0.7%$26,420
    2017$4,418 $26,420
    2016$4,418 $26,420
    2015-- $26,420
    2014-- $26,420
    2013-- $26,420
    2012-- $26,420
    2011-- $26,420
    2010-- $26,420 -27.5%
    2009-- $36,440
    2008-- $36,440
    2007-- $36,440
    2006-- $36,440
    2005-- $36,440 +300%
    2004-- $9,110 +1418.3%
    2003-- $600
    Find assessor info on the county website

    Neighborhood: 18944

    Nearby schools

    GreatSchools rating
    Schools provided by the listing agent
    • High: Pennridge
    • District: Pennridge

    Source: Bright MLS. This data may not be complete. We recommend contacting the local school district to confirm school assignments for this home.

    Get a cash offer in 3 minutes
    Find out how much your home could sell for in as little as 3 minutes with a no-obligation cash offer.
    Estimated market value
    $465,700
    Get a cash offer in 3 minutes
    Find out how much your home could sell for in as little as 3 minutes with a no-obligation cash offer.
    Estimated market value
    $465,700