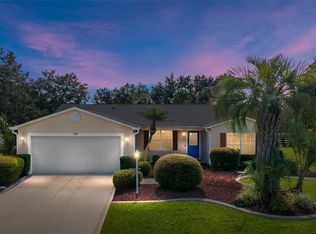
This modified Austin Model in the Village of Alhambra is priced to sell! It has been PRE-INSPECTED with a new ROOF in 2022, Heat Pump in 2020 and NO BOND. This home is much larger than the typical Austin and has a 'flex room' which could be used as a 3rd bedroom (no closet), office or an extension of the large enclosed lanai (closed off by barn doors). The home has been UPGRADED with new lighting/fans, heat-resistant tinted windows, new stainless steel appliances and garage door opener. Notice the curb appeal as you view the house and the convenient front screened porch to keep packages dry and out of sight. As you enter your eye goes to the magnificent engineered hardwood flooring throughout the main areas (no carpet!). You'll view this open floor plan with so many options. The private guest wing (pocket door) is on your left as you enter with a comfortable bedroom with a large closet and guest bath with quartz counters. The living room/dining room could be set up just how you like it with a view from the well appointed kitchen. You'll be impressed by the brand new LG stainless steel appliances with an induction cooking stovetop and air fryer oven! The large refrigerator has two icemakers, one of which also makes Craft Ice (ice balls for cocktails). There is also a second side by side refrigerator in the garage, The newer soft-close cabinets with new pulls are so nice and all of the lower ones have pull-outs. The drawers are soft-close as well and the new appliances are high end! The primary bedroom has an en-suite with upgraded cabinets and quartz counters. What makes this home so unique is the barn door enclosed 'extra' room. There are many options for this room including entertaining since it is adjacent to the large enclosed lanai. It can be closed off by a separate barn door however for privacy. From the lanai, there is a door to the large back yard with mature landscaping and no homes behind! An area has been lightly fenced with shrubs added for your little four legged friend! There is even room to add a birdcage if desired! The garage can accommodate a car as well as a golf cart plus it has cabinets for storage, attic with pull down stairs and laundry hook-up. The new opener has a built in camera you can link to your phone! The garage is carpeted with additional insulation added and a brand new LG air conditioner as well! This home is easily accessed from El Camino Real in Spanish Springs and so close to shopping, dining, entertainment, pools, golf, and two Squares. At only $186 a square foot, this home won't last! Please call for a private showing today!
Sold for $285,000
Zillow last checked:
Listing updated:
Bought with:
June Land
RE/MAX FOXFIRE - SUMMERFIELD
Source: Stellar MLS,MLS#: G5103404 Originating MLS: Ocala - Marion
Originating MLS: Ocala - Marion
Price history
| Date | Event | Price |
|---|---|---|
| 11/25/2025 | Sold | $285,000$186/sqft |
Source:  Stellar MLS #G5103404 Report a problem Stellar MLS #G5103404 Report a problem | ||
| 10/19/2025 | Pending sale | $285,000$186/sqft |
Source: Stellar MLS #G5103404 Report a problem | ||
| 10/17/2025 | Listed for sale | $285,000-6.6%$186/sqft |
Source: Stellar MLS #G5103404 Report a problem | ||
| 10/13/2025 | Listing removed | $305,000$199/sqft |
Source: Stellar MLS #G5102926 Report a problem | ||
| 10/4/2025 | Listed for sale | $305,000$199/sqft |
Source: Stellar MLS #G5102926 Report a problem | ||
| 6/24/2025 | Listing removed | $305,000$199/sqft |
Source: Stellar MLS #G5093413 Report a problem | ||
| 6/10/2025 | Price change | $305,000-3.2%$199/sqft |
Source: Stellar MLS #G5093413 Report a problem | ||
| 3/15/2025 | Price change | $315,000-6%$206/sqft |
Source: Stellar MLS #G5093413 Report a problem | ||
| 2/25/2025 | Listed for sale | $335,000-0.7%$219/sqft |
Source: Stellar MLS #G5093413 Report a problem | ||
| 9/28/2024 | Listing removed | $337,500$220/sqft |
Source: Stellar MLS #G5084640 Report a problem | ||
| 9/12/2024 | Price change | $337,500-2.9%$220/sqft |
Source: Stellar MLS #G5084640 Report a problem | ||
| 7/18/2024 | Listed for sale | $347,500+12.5%$227/sqft |
Source: Stellar MLS #G5084640 Report a problem | ||
| 6/8/2024 | Listing removed | -- |
Source: Zillow Rentals Report a problem | ||
| 5/29/2024 | Price change | $1,800-16.3%$1/sqft |
Source: Zillow Rentals Report a problem | ||
| 5/20/2024 | Price change | $2,150-6.5%$1/sqft |
Source: Zillow Rentals Report a problem | ||
| 5/16/2024 | Price change | $2,300-13.9%$2/sqft |
Source: Zillow Rentals Report a problem | ||
| 5/3/2024 | Listed for rent | $2,670+16.1%$2/sqft |
Source: Zillow Rentals Report a problem | ||
| 11/29/2023 | Listing removed | -- |
Source: Zillow Rentals Report a problem | ||
| 11/14/2023 | Price change | $2,300-8%$2/sqft |
Source: Zillow Rentals Report a problem | ||
| 10/27/2023 | Listed for rent | $2,500$2/sqft |
Source: Zillow Rentals Report a problem | ||
| 9/29/2023 | Sold | $309,000-3.1%$202/sqft |
Source: Stellar MLS #G5068776 Report a problem | ||
| 8/24/2023 | Pending sale | $319,000$208/sqft |
Source: Stellar MLS #G5068776 Report a problem | ||
| 8/14/2023 | Price change | $319,000-3%$208/sqft |
Source: Stellar MLS #G5068776 Report a problem | ||
| 7/24/2023 | Price change | $329,000-6%$215/sqft |
Source: Stellar MLS #G5068776 Report a problem | ||
| 6/12/2023 | Price change | $349,900-1.4%$228/sqft |
Source: Stellar MLS #G5068776 Report a problem | ||
| 5/13/2023 | Listed for sale | $355,000+110.2%$232/sqft |
Source: Stellar MLS #G5068776 Report a problem | ||
| 3/22/2005 | Sold | $168,900+35.1%$110/sqft |
Source: Public Record Report a problem | ||
| 9/11/2001 | Sold | $125,000+32.3%$82/sqft |
Source: Public Record Report a problem | ||
| 12/31/1998 | Sold | $94,500$62/sqft |
Source: Public Record Report a problem | ||
Nearby homes

Get a cash offer in 3 minutes
Find out how much your home could sell for in as little as 3 minutes with a no-obligation cash offer.
Estimated market value
$286,000
