Skip main navigation
Sold for $381,000
  • $381,000

    2541 Provence Drive SE, Bolivia, NC 28422

    4beds
    2,023sqft
    Single Family Residence
    Built in 2022
    7,405 Square Feet Lot
    $358,300 Zestimate®
    $188/sqft
    $2,109 Estimated rent

    Home value

    $358,300

    $340,000 - $376,000

    $2,109/mo

    Zestimate® history
    Loading
    Loading...

    Owner options

    List your home for rent

    $2,109/mo

    Rent Zestimate®

    Find your next renter with Zillow Rental Manager. Plus, with online applications, you can quickly screen prospective tenants – for free.

    Learn more

    $2,109/mo

    Rent Zestimate®

    Refinance and save

    $2,253/mo

    Est. payment

    Refinancing to a lower rate could help reduce your monthly payments and save thousands over the life of the loan.

    See today's rates

    $2,253/mo

    Est. payment

    Explore your selling options

    Work with a Zillow partner agent

    Leverage their expertise and Zillow's premium Showcase listings to get your home seen by more buyers.

    Get started

    List with your own agent

    Get your home in front of millions of buyers by listing it on Zillow.

    Learn how to do it

    Sell it yourself

    Take full control of how buyers see your home on Zillow by listing For Sale by Owner (FSBO).

    List your home

    What's special

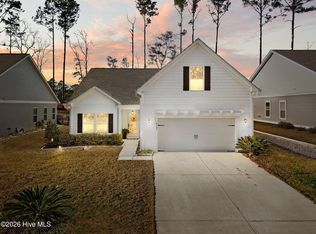
    From the fabulous curb appeal to the numerous enhancements, this True Home model, one of only two in the neighborhood, is a must see! Featuring four spacious bedrooms and three full baths, there's plenty of room for family, guests, or home office. The open concept first floor includes a custom kitchen with stainless steel appliances and Samsung refrigerator. You'll love the attractive ceiling beams, large island, under counter lighting and slow close cabinets. A large dining area flows nicely to the ample living room with gas fireplace. A bedroom and full bathroom round out the first floor. The second level includes a great bonus area, two bedrooms and the master suite. The master bath boasts a custom tile shower, double sink countertop and vast walk-in closet. A second large bathroom and generous laundry room complete the second story. The fenced-in backyard has two patios perfect for entertaining and backs up to a wooded area. The white siding with black gutters and downspouts helps this home stand apart in the neighborhood. A roomy two car garage is another bonus. This home has so many items deserving of mention including blackout shades on all windows, new washer and dryer, and upgraded light fixtures. The amenities in Mill Creek Cove are some of the best in the area, with gorgeous pool, fitness center, community building and putting green. It's the perfect move-in ready home waiting just for you!

    Zillow last checked:

    Listing updated:

    Listed by:

    Timothy L Wendt 980-225-4990,

    Margaret Rudd Assoc/Sp

    Bought with:

    Jason Gill, 342341

    Intracoastal Realty Corp

    Source: Hive MLS,MLS#: 100433871MLS LogoOriginating MLS: Brunswick County Association of Realtors

    Facts & features

    Interior

    Bedrooms & bathrooms
    • Bedrooms: 4
    • Bathrooms: 3
    • Full bathrooms: 3
    Primary bedroom
    • Level: Non Primary Living Area
    Dining room
    • Features: Combination
    Heating
    • Heat Pump, Electric
    Cooling
    • Heat Pump
    Appliances
    • Included: Electric Cooktop, Built-In Microwave, Washer, Refrigerator, Dryer, Disposal, Dishwasher
    • Laundry: Laundry Room
    Features
    • Walk-in Closet(s), High Ceilings, Kitchen Island, Ceiling Fan(s), Walk-in Shower, Walk-In Closet(s)
    • Flooring: LVT/LVP, Tile
    • Basement: None
    • Attic: Walk-In
    Interior area
    • Total structure area: 2,023
    • Total interior livable area: 2,023 sqft

    Property

    Parking
    • Total spaces: 2
    • Parking features: Attached, Garage Door Opener
    • Has attached garage: Yes
    • Uncovered spaces: 2
    Features
    • Levels: Two
    • Stories: 2
    • Patio & porch: Patio
    • Pool features: None
    • Fencing: Back Yard,Metal/Ornamental
    • Waterfront features: None
    Lot
    • Size: 7,405 Square Feet
    • Dimensions: 60 x 120
    • Features: Open Lot
    Details
    • Parcel number: 201nc006
    • Zoning: X
    • Special conditions: Standard

    Construction

    Type & style
    • Home type: SingleFamily
    • Property subtype: Single Family Residence
    Materials
    • Wood Siding
    • Foundation: Slab
    • Roof: Architectural Shingle
    Condition
    • New construction: No
    • Year built: 2022

    Utilities & green energy

    • Water: Public
    • Utilities for property: Water Available

    Community & HOA

    Community
    • Security: Smoke Detector(s)
    • Subdivision: Mill Creek Cove
    HOA
    • Has HOA: Yes
    • Amenities included: Clubhouse, Fitness Center, Park, Sauna
    • HOA fee: $900 monthly
    • HOA name: Premier Management
    • HOA phone: 910-679-3012
    Location
    • Region: Bolivia

    Financial & listing details

    • Price per square foot: $188/sqft
    • Tax assessed value: $329,670
    • Annual tax amount: $1,528
    • Date on market: 7/25/2025
    • Cumulative days on market: 84 days
    • Listing agreement: Exclusive Right To Sell
    • Listing terms: Cash,Conventional,FHA,VA Loan

    Price history

    DateEventPrice
    7/11/2024Sold$381,000-1.6%$188/sqft
    Source: Hive MLS #100433871 Report a problem
    6/11/2024Contingent$387,000$191/sqft
    Source: Hive MLS #100433871 Report a problem
    6/4/2024Price change$387,000-2.5%$191/sqft
    Source: Hive MLS #100433871 Report a problem
    5/11/2024Price change$397,000-0.5%$196/sqft
    Source: Hive MLS #100433871 Report a problem
    4/8/2024Price change$399,000-4.8%$197/sqft
    Source: Hive MLS #100433871 Report a problem
    3/20/2024Listed for sale$419,000+7.2%$207/sqft
    Source: Hive MLS #100433871 Report a problem
    9/9/2022Sold$391,000+1103.1%$193/sqft
    Source: Public Record Report a problem
    10/18/2021Sold$32,500$16/sqft
    Source: Hive MLS #100289142 Report a problem
    9/3/2021Pending sale$32,500$16/sqft
    Source: Hive MLS #100289142 Report a problem

    Public tax history

    YearProperty taxesTax assessment
    2025$1,374 -10.1%$329,870
    2024$1,528 $329,870
    2023$1,528 +809.6%$329,870 +981.5%
    2022$168 +1.2%$30,500
    2021$166 $30,500
    2020$166 $30,500
    2019-- $30,500 +281.3%
    2018$57 +16.7%$8,000
    2017$49 $8,000
    2016$49 $8,000
    2015$49 $8,000
    2010-- --
    2009-- --
    2008-- --
    Find assessor info on the county website

    Neighborhood: 28422

    Nearby schools

    GreatSchools rating
    Schools provided by the listing agent
    • Elementary: Virginia Williamson
    • Middle: Cedar Grove
    • High: South Brunswick

    Source: Hive MLS. This data may not be complete. We recommend contacting the local school district to confirm school assignments for this home.

    Get a cash offer in 3 minutes
    Find out how much your home could sell for in as little as 3 minutes with a no-obligation cash offer.
    Estimated market value
    $358,300
    Get a cash offer in 3 minutes
    Find out how much your home could sell for in as little as 3 minutes with a no-obligation cash offer.
    Estimated market value
    $358,300