Looking for a primary bedroom on the main level? This is it! Our ZINC floorplan at Oakstone in Menifee has it all! 5 bedrooms, 2.5 baths, charming front porch, 2 car garage + attached RV garage, 45 ft long! This home is appointed with features such as; white thermofoil cabinetry throughout, satin nickel hardware, quartz countertops in kitchen in "Miami Oro",GE appliances w/ induction range and 8 ft interior doors. Upgraded flooring includes wood laminate, 12 x 24 tiles in all bathrooms & laundry, plus upgraded carpet in hallways & bedrooms , in addition, tons of recessed lighting and ceiling fan pre-wires. Solar can be leased or purchased through SunRun. This home is under construction and estimated to be completed in September 2026. Make your appointment today!
Pending
Listed by: RICHMOND AMERICAN HOMES • John Bayless • Contact: 909 579-3288
$682,219
25411 Gladbeck St, Menifee, CA 92585
4beds
2,110sqft
Single Family Residence
Built in 2026
7,000 Square Feet Lot
$681,500 Zestimate®
$323/sqft
$108/mo HOA
What's special
- 57 days
- 51
- 2
Zillow last checked:
Listing updated:
Listed by:
John Bayless 909579-3288,
RICHMOND AMERICAN HOMES
Source: CRMLS,MLS#: IG26145827 Originating MLS: California Regional MLS
Originating MLS: California Regional MLSFacts & features
Interior
Bedrooms & bathrooms
- Bedrooms: 4
- Bathrooms: 3
- Full bathrooms: 3
- Main level bathrooms: 3
- Main level bedrooms: 4
Rooms
- Room types: Entry/Foyer, Great Room, Kitchen, Laundry, Other, Pantry
Bathroom
- Features: Bathtub, Dual Sinks, Quartz Counters, Separate Shower, Walk-In Shower
Kitchen
- Features: Kitchen Island, Quartz Counters, Walk-In Pantry
Other
- Features: Walk-In Closet(s)
Pantry
- Features: Walk-In Pantry
Heating
- Central
Cooling
- Central Air, High Efficiency
Appliances
- Included: Dishwasher, Disposal, Gas Range, Microwave
- Laundry: Washer Hookup, Gas Dryer Hookup, Laundry Room, Upper Level
Features
- Eat-in Kitchen, Open Floorplan, Pantry, Walk-In Pantry, Walk-In Closet(s)
- Flooring: Carpet, Laminate
- Windows: Double Pane Windows
- Has fireplace: Yes
- Fireplace features: Great Room
- Common walls with other units/homes: No Common Walls
Interior area
- Total interior livable area: 2,110 sqft
Property
Parking
- Total spaces: 2
- Parking features: RV Garage
- Attached garage spaces: 2
Features
- Levels: One
- Stories: 1
- Entry location: 1
- Patio & porch: None
- Pool features: None
- Fencing: Brick,Vinyl
Lot
- Size: 7,000 Square Feet
- Features: Sprinklers In Front
Details
- Special conditions: Standard
Construction
Type & style
- Home type: SingleFamily
- Property subtype: Single Family Residence
Materials
- Foundation: Slab
- Roof: Concrete
Condition
- Under Construction
- New construction: Yes
- Year built: 2026
Details
- Builder model: Zinc
Utilities & green energy
- Sewer: Public Sewer
- Water: Public
Community & HOA
Community
- Features: Park, Storm Drain(s), Street Lights, Sidewalks
- Security: Fire Detection System, Fire Sprinkler System, Smoke Detector(s)
HOA
- Has HOA: Yes
- Amenities included: Picnic Area, Playground
- HOA fee: $108 monthly
- HOA name: Mgt Trust
- HOA phone: 714-285-2626
Location
- Region: Menifee
Financial & listing details
- Price per square foot: $323/sqft
- Date on market: 7/5/2026
- Cumulative days on market: 58 days
- Listing terms: Cash,Conventional,FHA,VA Loan
Estimated market value
$681,500
$647,000 - $716,000
$3,455/mo
Price history
| Date | Event | Price |
|---|---|---|
| 8/7/2026 | Pending sale | $682,219$323/sqft |
Source:  CRMLS #IG26145827 Report a problem CRMLS #IG26145827 Report a problem | ||
| 7/5/2026 | Listed for sale | $682,219$323/sqft |
Source: CRMLS #IG26145827 Report a problem | ||
Public tax history
Tax history is unavailable.
Monthly payment
Est. payment
Payment breakdown
Explore the cost of this home by adjusting the details. Changes won't be saved.Climate risks
Neighborhood: Sun City
- $688,5065 bd3 ba3k sqft25471 Gladbeck St, Menifee, CA 92585New Construction
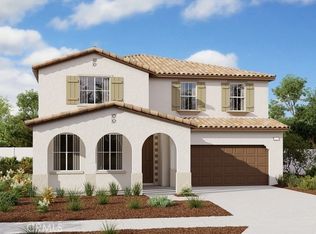
- $650,3594 bd3 ba2.3k sqft25435 Gladbeck St, Menifee, CA 92585New Construction
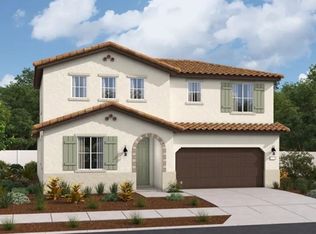
- $648,4044 bd3 ba2.3k sqft25495 Gladbeck St, Menifee, CA 92585New Construction
- $658,2143 bd2 ba1.6k sqft25459 Gladbeck St, Menifee, CA 92585New Construction

Similar homes
- $654,9764 bd3 ba2.3k sqft25447 Gladbeck St, Menifee, CA 92585New Construction
 MLS ID #IG26145823, John Bayless, RICHMOND AMERICAN HOMES. CRMLS
 - $650,3594 bd3 ba2.3k sqft25435 Gladbeck St, Menifee, CA 92585New ConstructionMLS ID #IG26145524, John Bayless, RICHMOND AMERICAN HOMES. CRMLS
- $648,4044 bd3 ba2.3k sqft25495 Gladbeck St, Menifee, CA 92585New ConstructionCRMLS
- $651,9884 bd3 ba1.6k sqft25483 Gladbeck St, Menifee, CA 92585New ConstructionCRMLS
Local buyer's agents are ready to help
