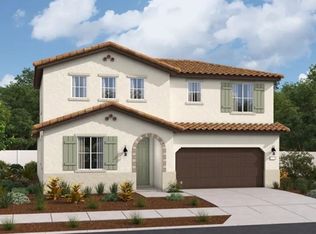
Stunning two-story gem. The spacious 5 bedroom home with a loft and a downstairs bedroom and flexroom, the 3 baths offers the perfect blend of comfort and style. The main floor showcases an open layout featuring a Great Room, a Dining area and an inviting Kitchen area. The Kitchen features quartz kitchen countertops, thermofoil cabinets and stainless steel microwave, stove and dishwasher by GE. Enjoy the Oakstone neighborhood park and shopping amenities nearby.
New construction
Listed by: RICHMOND AMERICAN HOMES • John Bayless • Contact: 909 579-3288
$688,506
25471 Gladbeck St, Menifee, CA 92585
5beds
3,032sqft
:
Get pre-qualified$4,913/mo
Single Family Residence
Built in 2026
7,000 Square Feet Lot
$688,800 Zestimate®
$227/sqft
$108/mo HOA
What's special
- 22 days |
- 172 |
- 12 |
Zillow last checked:
Listing updated:
Listed by:
John Bayless 909579-3288,
RICHMOND AMERICAN HOMES
Source: CRMLS,MLS#: IG26145512 Originating MLS: California Regional MLS
Originating MLS: California Regional MLSFacts & features
Interior
Bedrooms & bathrooms
- Bedrooms: 5
- Bathrooms: 3
- Full bathrooms: 3
- Main level bathrooms: 1
- Main level bedrooms: 1
Rooms
- Room types: Entry/Foyer, Great Room, Kitchen, Laundry, Other, Pantry
Bathroom
- Features: Bathtub, Dual Sinks, Quartz Counters, Separate Shower, Walk-In Shower
Kitchen
- Features: Kitchen Island, Quartz Counters, Walk-In Pantry
Other
- Features: Walk-In Closet(s)
Pantry
- Features: Walk-In Pantry
Heating
- Central
Cooling
- Central Air, High Efficiency
Appliances
- Included: Dishwasher, Disposal, Gas Range, Microwave
- Laundry: Washer Hookup, Gas Dryer Hookup, Laundry Room, Upper Level
Features
- Eat-in Kitchen, Open Floorplan, Pantry, Walk-In Pantry, Walk-In Closet(s)
- Flooring: Carpet, Laminate
- Windows: Double Pane Windows
- Has fireplace: No
- Fireplace features: None
- Common walls with other units/homes: No Common Walls
Interior area
- Total interior livable area: 3,032 sqft
Property
Parking
- Total spaces: 2
- Parking features: Garage - Attached
- Attached garage spaces: 2
Features
- Levels: Two
- Stories: 2
- Entry location: 1
- Patio & porch: None
- Pool features: None
- Has view: Yes
- View description: None
Lot
- Size: 7,000 Square Feet
- Features: Sprinklers In Front
Details
- Special conditions: Standard
Construction
Type & style
- Home type: SingleFamily
- Property subtype: Single Family Residence
Materials
- Foundation: Slab
Condition
- Under Construction
- New construction: Yes
- Year built: 2026
Details
- Builder model: Ammolite
Utilities & green energy
- Sewer: Public Sewer
- Water: Public
Community & HOA
Community
- Features: Park, Storm Drain(s), Street Lights, Sidewalks
- Security: Fire Detection System, Fire Sprinkler System, Smoke Detector(s)
HOA
- Has HOA: Yes
- Amenities included: Picnic Area, Playground
- HOA fee: $108 monthly
- HOA name: Mgt Trust
- HOA phone: 714-285-2626
Location
- Region: Menifee
Financial & listing details
- Price per square foot: $227/sqft
- Date on market: 7/4/2026
- Cumulative days on market: 22 days
- Listing terms: Cash,Conventional,FHA,VA Loan
Estimated market value
$688,800
$654,000 - $723,000
$3,981/mo
Price history
| Date | Event | Price |
|---|---|---|
| 7/4/2026 | Listed for sale | $688,506$227/sqft |
Source:  CRMLS #IG26145512 Report a problem CRMLS #IG26145512 Report a problem | ||
Public tax history
Tax history is unavailable.
Monthly payment
Est. payment
Payment breakdown
Explore the cost of this home by adjusting the details. Changes won't be saved.Climate risks
Neighborhood: Sun City
Nearby schools
GreatSchools rating
- 6/10Boulder Ridge ElementaryGrades: K-5Distance: 3.2 mi
- 3/10Ethan A Chase Middle SchoolGrades: 6-8Distance: 4.4 mi
- $650,3594 bd3 ba2.3k sqft25435 Gladbeck St, Menifee, CA 92585New Construction
- $648,4044 bd3 ba2.3k sqft25495 Gladbeck St, Menifee, CA 92585New Construction
- $658,2143 bd2 ba1.6k sqft25459 Gladbeck St, Menifee, CA 92585New Construction

- $651,9884 bd3 ba1.6k sqft25483 Gladbeck St, Menifee, CA 92585New Construction
- $654,9764 bd3 ba2.3k sqft25447 Gladbeck St, Menifee, CA 92585New Construction
- $682,2194 bd3 ba2.1k sqft25411 Gladbeck St, Menifee, CA 92585New Construction
- $692,2265 bd3 ba3k sqft25399 Gladbeck St, Menifee, CA 92585New Construction
- $100.43 Acres25542 Mesa Edge Ct, Sun City, CA 92585Off Market
A local agent can set up tours, give advice and negotiate with sellers.
Similar homes
- $692,2265 bd3 ba3k sqft25399 Gladbeck St, Menifee, CA 92585New Construction
 MLS ID #IG26146506, John Bayless, RICHMOND AMERICAN HOMES. CRMLS
 - $682,2194 bd3 ba2.1k sqft25411 Gladbeck St, Menifee, CA 92585New Construction
 MLS ID #IG26145827, John Bayless, RICHMOND AMERICAN HOMES. CRMLS
 - $654,9764 bd3 ba2.3k sqft25447 Gladbeck St, Menifee, CA 92585New Construction
 MLS ID #IG26145823, John Bayless, RICHMOND AMERICAN HOMES. CRMLS
 - $648,4044 bd3 ba2.3k sqft25495 Gladbeck St, Menifee, CA 92585New ConstructionMLS ID #IG26145521, John Bayless, RICHMOND AMERICAN HOMES. CRMLS
- $650,3594 bd3 ba2.3k sqft25435 Gladbeck St, Menifee, CA 92585New ConstructionMLS ID #IG26145524, John Bayless, RICHMOND AMERICAN HOMES. CRMLS
- $651,9884 bd3 ba1.6k sqft25483 Gladbeck St, Menifee, CA 92585New ConstructionMLS ID #IG26145687, John Bayless, RICHMOND AMERICAN HOMES. CRMLS
- $658,2143 bd2 ba1.6k sqft25459 Gladbeck St, Menifee, CA 92585New ConstructionMLS ID #IG26145684, John Bayless, RICHMOND AMERICAN HOMES. CRMLS
- $641,9905 bd3 ba2.5k sqft28351 Delphinus Dr, Menifee, CA 92586New ConstructionMLS ID #SW26095685, Marcy Pekar, KB Home Sales-Southern CA Inc. CRMLS
- $688,0005 bd4 ba3k sqft30342 Singer Ln, Menifee, CA 92584For SaleMLS ID #SW26129190, Andrea Jimenez, Golden Eagle Properties. CRMLS
- $699,9904 bd4 ba2.5k sqft29575 Bluelake Ln, Menifee, CA 92584New ConstructionMLS ID #SW26132331, Marcy Pekar, KB Home Sales-Southern CA Inc. CRMLS
- $649,9995 bd3 ba2.3k sqft28792 Camaro Dr, Winchester, CA 92596For SaleMLS ID #SW26156857, Myrna Peterson, eXp Realty of California, Inc.. CRMLS
- $678,9904 bd4 ba2.5k sqft29602 Shervin Dr, Menifee, CA 92584New ConstructionMLS ID #SW26090092, Marcy Pekar, KB Home Sales-Southern CA Inc. CRMLS
- $734,4905 bd4 ba3k sqft29667 Fortitude Dr, Menifee, CA 92584New ConstructionCRMLS
- $679,9905 bd3 ba2.5k sqft31898 Marigold Mdw, Winchester, CA 92596New ConstructionKB Home
- from $589,9904 bd3 ba1.7k sqftNovato Plan, Riverwalk Village at Town Center, Menifee, CA 92586New ConstructionRichmond Homes
- $675,9903 bd3 ba2.4k sqft29599 Bluelake Ln, Menifee, CA 92584New ConstructionMLS ID #SW26132313, Marcy Pekar, KB Home Sales-Southern CA Inc. CRMLS
- $665,9904 bd4 ba2.5k sqft29530 Shervin Dr, Menifee, CA 92584New ConstructionMLS ID #SW26089555, Marcy Pekar, KB Home Sales-Southern CA Inc. CRMLS
- $742,9904 bd3 ba2.6k sqft30871 E Wind Ln, Menifee, CA 92584New ConstructionMLS ID #SW26096180, Marcy Pekar, KB Home Sales-Southern CA Inc. CRMLS
- $600,0005 bd3 ba3.2k sqft4728 Goldfinch St, Hemet, CA 92545For SaleMLS ID #IV26160392, KARLTON WARREN, DYNASTY REAL ESTATE. CRMLS
- $664,9902 bd3 ba2.5k sqft30870 Daisy Ln, Menifee, CA 92584New ConstructionMLS ID #SW26090096, Marcy Pekar, KB Home Sales-Southern CA Inc. CRMLS
Local buyer's agents are ready to help
