Brand new beautiful community in Menifee!! Hurry and you can personalize all of your own options in this two story, 4 bedroom 3.5 bath Prairie styled home. One full bedroom and bathroom downstairs and a powder room, 3 bedrooms, two baths and a loft upstairs. All of the bedrooms have walk in closets. This home is an open concept design with a beautiful flow. Spacious great room and kitchen with an large island, granite counter tops with a matching 6 inch back splash. Energy effecient, stainless steel Whirlpool dishwasher, center burner, freestanding electric range and under cabinet microwave hood combo. All bedrooms are very nicely sized. The primary comes with a walk in shower. The laundry room is large enough to wash, dry, hang, iron and have folding station.
Photo is a rendering of the model! Buyer can purchase or lease the solar!
New construction
Listed by: KB Home Sales-Southern CA Inc • Marcy Pekar • Contact: 951-833-3123
Price increase: $8K (6/6)
$664,990
30870 Daisy Ln, Menifee, CA 92584
2beds
2,543sqft
Single Family Residence
Built in 2026
7,539 Square Feet Lot
$665,100 Zestimate®
$261/sqft
$390/mo HOA
What's special
Two storyLarge islandPowder room
- 134 days |
- 28 |
- 0 |
Zillow last checked:
Listing updated:
Listed by:
Marcy Pekar DRE #02192765 951-233-3793,
KB Home Sales-Southern CA Inc
Source: CRMLS,MLS#: SW26090096 Originating MLS: California Regional MLS
Originating MLS: California Regional MLSLoading...
Facts & features
Interior
Bedrooms & bathrooms
- Bedrooms: 2
- Bathrooms: 3
- Full bathrooms: 2
- 1/2 bathrooms: 1
- Main level bathrooms: 1
Rooms
- Room types: Great Room, Kitchen, Laundry, Loft, Primary Bathroom, Primary Bedroom, Other
Bathroom
- Features: Dual Sinks, Walk-In Shower
Kitchen
- Features: Granite Counters, Kitchen Island
Other
- Features: Walk-In Closet(s)
Heating
- ENERGY STAR Qualified Equipment
Cooling
- Central Air, ENERGY STAR Qualified Equipment
Appliances
- Included: ENERGY STAR Qualified Appliances, ENERGY STAR Qualified Water Heater, Electric Cooktop, Electric Oven, Microwave, Water Heater
- Laundry: Inside, Laundry Room
Features
- Granite Counters, High Ceilings, Loft, Walk-In Closet(s)
- Flooring: Vinyl
- Doors: ENERGY STAR Qualified Doors
- Windows: ENERGY STAR Qualified Windows
- Has fireplace: No
- Fireplace features: None
- Common walls with other units/homes: No Common Walls
Interior area
- Total interior livable area: 2,543 sqft
Property
Parking
- Total spaces: 2
- Parking features: Garage
- Attached garage spaces: 2
Features
- Levels: Two
- Stories: 2
- Entry location: Front
- Pool features: Association
- Spa features: None
- Fencing: Block
- Has view: Yes
- View description: Lake, Mountain(s)
- Has water view: Yes
- Water view: Lake
Lot
- Size: 7,539 Square Feet
- Features: Drip Irrigation/Bubblers
Details
- Special conditions: Standard
Construction
Type & style
- Home type: SingleFamily
- Property subtype: Single Family Residence
Condition
- Under Construction
- New construction: Yes
- Year built: 2026
Utilities & green energy
- Sewer: Public Sewer
- Water: Public
Green energy
- Energy efficient items: Construction, Doors, HVAC, Insulation, Lighting, Roof, Thermostat, Windows, Appliances, Water Heater
- Energy generation: Solar
- Water conservation: Low-Flow Fixtures
Community & HOA
Community
- Features: Curbs, Lake, Park, Storm Drain(s), Street Lights, Sidewalks
HOA
- Has HOA: Yes
- Amenities included: Maintenance Grounds, Pool
- HOA fee: $390 monthly
- HOA name: Nautical Cove
Location
- Region: Menifee
Financial & listing details
- Price per square foot: $261/sqft
- Date on market: 4/26/2026
- Cumulative days on market: 135 days
- Listing terms: Contract
Estimated market value
$665,100
$632,000 - $698,000
$4,973/mo
Price history
| Date | Event | Price |
|---|---|---|
| 6/6/2026 | Price change | $664,990+1.2%$261/sqft |
Source:  CRMLS #SW26090096 Report a problem CRMLS #SW26090096 Report a problem | ||
| 4/26/2026 | Listed for sale | $656,990$258/sqft |
Source: CRMLS #SW26090096 Report a problem | ||
Public tax history
Tax history is unavailable.
Monthly payment
Est. payment$--/mo
Payment breakdown
Explore the cost of this home by adjusting the details. Changes won't be saved.All calculations are estimates and provided by Zillow, Inc. for informational purposes only. Actual amounts may vary.
HOA fees may include property taxes on listings classified as Co-Ops. Contact the listing agent and/or owner for fee details.
Mortgage interest rates are dependent on a number of factors, including credit score, down payment, and repayment length. Interest rate data provided by Zillow Group Marketplace, Inc. as of 1/1/1970 from various mortgage lenders with which we have lead or other similar arrangements; the Estimated Payment is an average of those rates.
See how much you could borrow to make a competitive offer.
Climate risks
Neighborhood: 92584
Nearby schools
GreatSchools rating
- 6/10Southshore Elementary SchoolGrades: K-5Distance: 0.1 mi
- 5/10Bell Mountain Middle SchoolGrades: 6-8Distance: 1 mi
- 8/10Santa Rosa AcademyGrades: K-12Distance: 1.9 mi
- $620,9903 bd3 ba1.8k sqft30911 Daisy Ln, Menifee, CA 92584New Construction
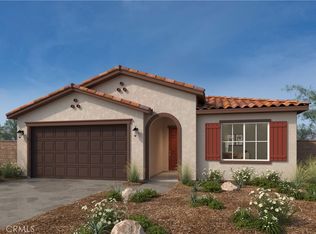
- $593,0673 bd2 ba1.5k sqft30846 Daisy Ln, Menifee, CA 92584Pending

- $699,9903 bd2 ba2k sqft30839 Daisy Ln, Menifee, CA 92584New Construction

- $718,6953 bd2 ba2.3k sqft30851 Daisy Ln, Menifee, CA 92584New Construction
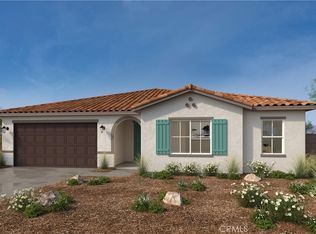
- $645,9903 bd3 ba2.4k sqft29542 Shervin Dr, Menifee, CA 92584New Construction
- $696,2034 bd4 ba2.5k sqft29602 Shervin Dr, Menifee, CA 92584New Construction
- $623,9903 bd3 ba2.4k sqft29590 Shervin Dr, Menifee, CA 92584Pending
- $665,9904 bd4 ba2.5k sqft29530 Shervin Dr, Menifee, CA 92584New Construction
A local agent can set up tours, give advice and negotiate with sellers.
Similar homes
- $668,9903 bd3 ba2.4k sqft29599 Bluelake Ln, Menifee, CA 92584New Construction
 MLS ID #SW26132313, Marcy Pekar, KB Home Sales-Southern CA Inc. CRMLS
 - $645,9903 bd3 ba2.4k sqft29542 Shervin Dr, Menifee, CA 92584New Construction
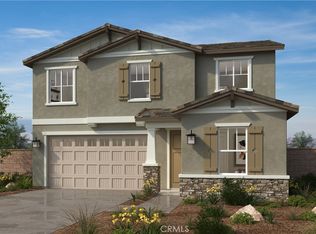 MLS ID #SW26090083, Marcy Pekar, KB Home Sales-Southern CA Inc. CRMLS
 - $665,9904 bd4 ba2.5k sqft29530 Shervin Dr, Menifee, CA 92584New Construction
 MLS ID #SW26089555, Marcy Pekar, KB Home Sales-Southern CA Inc. CRMLS
 - $699,9903 bd2 ba2k sqft30839 Daisy Ln, Menifee, CA 92584New ConstructionCRMLS
- $718,9904 bd4 ba2.5k sqft29575 Bluelake Ln, Menifee, CA 92584New ConstructionMLS ID #SW26132331, Marcy Pekar, KB Home Sales-Southern CA Inc. CRMLS
- $626,9903 bd3 ba1.8k sqft29516 Blissful Breeze Rd, Menifee, CA 92584New ConstructionMLS ID #SW26123677, Marcy Pekar, KB Home Sales-Southern CA Inc. CRMLS
- $696,2034 bd4 ba2.5k sqft29602 Shervin Dr, Menifee, CA 92584New ConstructionMLS ID #SW26090092, Marcy Pekar, KB Home Sales-Southern CA Inc. CRMLS
- $718,6953 bd2 ba2.3k sqft30851 Daisy Ln, Menifee, CA 92584New ConstructionCRMLS
- $620,9903 bd3 ba1.8k sqft30911 Daisy Ln, Menifee, CA 92584New ConstructionMLS ID #SW26123664, Marcy Pekar, KB Home Sales-Southern CA Inc. CRMLS
- $742,9904 bd3 ba2.6k sqft30871 E Wind Ln, Menifee, CA 92584New ConstructionMLS ID #SW26096180, Marcy Pekar, KB Home Sales-Southern CA Inc. CRMLS
- $664,9905 bd4 ba2.3k sqft29565 Ironview Dr, Menifee, CA 92584New ConstructionCRMLS
- $707,9905 bd4 ba2.6k sqft29871 Spunwood Cir, Menifee, CA 92584New ConstructionMLS ID #IV26138926, JONATHAN BRAY, PULTE HOMES OF CALIFORNIA, INC. CRMLS
- $724,9815 bd4 ba2.8k sqft29550 Ironview Dr, Menifee, CA 92584New ConstructionCRMLS
- $752,4905 bd4 ba3k sqft29667 Fortitude Dr, Menifee, CA 92584New ConstructionCRMLS
- $664,3045 bd3 ba2.5k sqft28275 Delphinus Dr, Menifee, CA 92586New ConstructionMLS ID #SW26119871, Amanda Moore, KB Home Sales-Southern CA Inc. CRMLS
- $683,6854 bd3 ba2.4k sqft31420 Pine Oak Rd, Menifee, CA 92596New ConstructionMLS ID #SW26128262, Marcy Pekar, KB Home Sales-Southern CA Inc. CRMLS
- $663,7424 bd2 ba2.3k sqft28292 Delphinus Dr, Menifee, CA 92586New ConstructionCRMLS
- $677,9903 bd3 ba2.1k sqft34253 Aspen Aly, French Valley, CA 92586New ConstructionMLS ID #SW26084546, Marcy Pekar, KB Home Sales-Southern CA Inc. CRMLS
- $669,9905 bd3 ba2.5k sqft34205 Aspen Aly, Winchester, CA 92586New ConstructionCRMLS
- $641,9905 bd3 ba2.5k sqft28351 Delphinus Dr, Menifee, CA 92586New ConstructionMLS ID #SW26095685, Marcy Pekar, KB Home Sales-Southern CA Inc. CRMLS
Local buyer's agents are ready to help
- California
- Riverside County
- Menifee
- 92584
- 30870 Daisy Ln
Nearby cities
Nearby neighborhoods
Nearby zip codes
Other Menifee Topics
