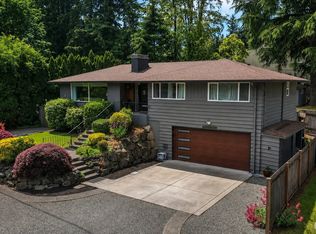
Welcome to this beautifully refreshed 4-bedroom, 2.5-bath home offering 2,330 sqft of comfortable living space on a sunny, large, flat landscaped lot. Designed for everyday living and easy entertaining, the open floor plan features painted millwork, hardwood floors, brand new carpet, as well as brand new interior & exterior paint. The spacious kitchen offers granite countertops, walk-in pantry, stainless appliances, newer gas range with double-oven, newer Bosch dishwasher and excellent flow to the main living areas. Relax in the living room with vaulted ceilings and cozy up in front of the gas fireplace. Upstairs, the luxurious primary suite includes a 5-piece bath and generous walk-in closet, creating a private retreat. Enjoy room to relax, play, garden, or entertain in the beautiful west-facing backyard with garden area, lawn and fruit trees. You will love staying cool with A/C this summer. The garage is equipped with a Level 2 EV charger outlet. Buy with confidence as home has been pre-inspected, has no HOA dues, and no sewer capacity charge. This can be all yours, in a convenient location near shopping, dining, parks, commuter routes and local schools. Seller Pre-Inspected for peace of mind.
Pending
Listed by: RE/MAX Northwest • Elizabeth Avery
$698,000
25415 155th Avenue SE, Covington, WA 98042
4beds
2,330sqft
Single Family Residence
Built in 2013
8,698 Square Feet Lot
$701,700 Zestimate®
$300/sqft
$-- HOA
What's special
Gas fireplaceFruit treesOpen floor planSpacious kitchenBeautiful west-facing backyardHardwood floorsNewer bosch dishwasher
- 27 days |
- 1,063 |
- 52 |
Likely to sell faster than
Zillow last checked:
Listing updated:
Offers reviewed: Jun 30
Listed by:
Elizabeth Avery,
RE/MAX Northwest,
Cameron Muse,
RE/MAX Northwest
Source: NWMLS as distributed by MLS GRID,MLS#: 2543117
Facts & features
Interior
Bedrooms & bathrooms
- Bedrooms: 4
- Bathrooms: 3
- Full bathrooms: 2
- 1/2 bathrooms: 1
- Main level bathrooms: 1
Den office
- Level: Main
Entry hall
- Level: Main
Family room
- Level: Main
Heating
- Fireplace, Forced Air, Electric, Natural Gas
Cooling
- Forced Air
Appliances
- Included: Dishwasher, Disposal, Dryer, Microwave, Refrigerator, Stove(s)/Range(s), Washer, Dishwasher(s), Dryer(s), Garbage Disposal, Microwave(s), Refrigerator(s), Washer(s), Water Heater: Natural Gas, Water Heater Location: Garage
Features
- Bath Off Primary, Pantry
- Flooring: Ceramic Tile, Hardwood, Carpet
- Windows: Dbl Pane/Storm Window
- Basement: None
- Number of fireplaces: 1
- Fireplace features: Gas, Main Level: 1, Fireplace
Interior area
- Total structure area: 2,330
- Total interior livable area: 2,330 sqft
Property
Parking
- Total spaces: 4
- Parking features: Attached Garage
- Has attached garage: Yes
- Covered spaces: 2
- Uncovered spaces: 2
Features
- Levels: Two
- Stories: 2
- Entry location: Main
- Patio & porch: Bath Off Primary, Dbl Pane/Storm Window, Fireplace, Pantry, SMART Wired, Vaulted Ceiling(s), Walk-In Closet(s), Water Heater
Lot
- Size: 8,698 Square Feet
- Features: Curbs, Dead End Street, Paved, Sidewalk, Cable TV, Fenced-Partially, High Speed Internet, Patio
- Topography: Level
- Residential vegetation: Fruit Trees, Garden Space
Details
- Parcel number: 9510850010
- Special conditions: Standard
Construction
Type & style
- Home type: SingleFamily
- Architectural style: Traditional,2 Story
- Property subtype: Single Family Residence
Materials
- Wood Siding, Wood Products
- Foundation: Poured Concrete
- Roof: Composition
Condition
- Good
- Year built: 2013
- Major remodel year: 2013
Utilities & green energy
- Electric: Company: Puget Sound Energy
- Sewer: Sewer Connected, Company: Soos Creek Water & Sewer District
- Water: Public, Company: Lake Meridian Water District
- Utilities for property: Xfinity, Xfinity Or Century Link
Community & HOA
Community
- Features: CCRs
- Subdivision: Covington
Location
- Region: Covington
Financial & listing details
- Price per square foot: $300/sqft
- Tax assessed value: $736,000
- Annual tax amount: $8,002
- Offers reviewed: 06/30/2026
- Date on market: 6/25/2026
- Cumulative days on market: 28 days
- Listing terms: Conventional,FHA,VA Loan
- Inclusions: Dishwasher(s), Dryer(s), Garbage Disposal, Microwave(s), Refrigerator(s), Stove(s)/Range(s), Washer(s)
Estimated market value
$701,700
$667,000 - $737,000
$3,803/mo
Price history
| Date | Event | Price |
|---|---|---|
| 6/30/2026 | Pending sale | $698,000$300/sqft |
Source:  NWMLS as distributed by MLS GRID #2543117 Report a problem NWMLS as distributed by MLS GRID #2543117 Report a problem | ||
| 6/25/2026 | Listed for sale | $698,000+105.3%$300/sqft |
Source: NWMLS as distributed by MLS GRID #2543117 Report a problem | ||
| 5/2/2013 | Sold | $339,950$146/sqft |
Source: NWMLS as distributed by MLS GRID #462797 Report a problem | ||
Public tax history
| Year | Property taxes | Tax assessment |
|---|---|---|
| 2025 | $8,003 +10.9% | $736,000 +4% |
| 2024 | $7,218 +6% | $708,000 +11.5% |
| 2023 | $6,808 -7% | $635,000 -9.4% |
| 2022 | $7,320 +8.5% | $701,000 +23.9% |
| 2021 | $6,746 -0.8% | $566,000 +3.7% |
| 2020 | $6,802 +5.6% | $546,000 +5.8% |
| 2019 | $6,440 +6.9% | $516,000 +0.2% |
| 2018 | $6,022 +0.5% | $515,000 +11.5% |
| 2017 | $5,994 +25.2% | $462,000 +9.7% |
| 2016 | $4,788 | $421,000 +9.4% |
| 2015 | $4,788 | $385,000 +17% |
| 2014 | $4,788 | $329,000 +20.1% |
| 2013 | $4,788 | $274,000 |
Find assessor info on the county website
Monthly payment
Est. payment
Payment breakdown
Explore the cost of this home by adjusting the details. Changes won't be saved.Climate risks
Neighborhood: 98042
Nearby schools
GreatSchools rating
- 5/10Meridian Elementary SchoolGrades: PK-5Distance: 0.9 mi
- 5/10Mattson Middle SchoolGrades: 6-8Distance: 0.8 mi
- 4/10Kentwood High SchoolGrades: 9-12Distance: 0.8 mi
Schools provided by the listing agent
- Elementary: Meridian Elem
- Middle: Mattson Middle
- High: Kentwood High
Source: NWMLS as distributed by MLS GRID. This data may not be complete. We recommend contacting the local school district to confirm school assignments for this home.
- $680,0004 bd3 ba2k sqft25411 155th Ave SE, Covington, WA 98042Sold

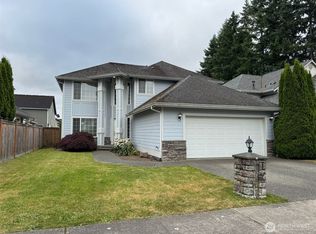
- $575,0004 bd3 ba2.1k sqft15407 SE 254th St, Kent, WA 98042Sold
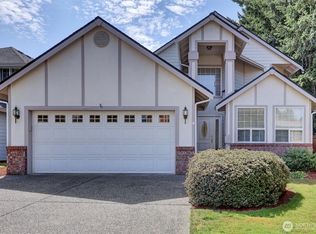
- $699,8883 bd3 ba2.4k sqft15403 SE 254th St, Covington, WA 98042Sold
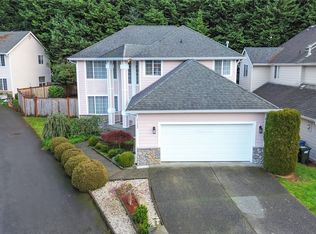
- $715,0004 bd3 ba2.1k sqft25404 155th Ave SE, Covington, WA 98042Sold
- $600,0004 bd3 ba2.1k sqft15415 SE 252nd Pl, Covington, WA 98042Sold
- $420,0003 bd1 ba890 sqft25500 151st Pl SE, Covington, WA 98042Sold
- $785,0004 bd4 ba3k sqft15509 SE 252nd Pl, Kent, WA 98042Sold
- $1,020,5505 bd3 ba2.9k sqft25105 SE 160th Pl SE, Kent, WA 98042Sold
A local agent can set up tours, give advice and negotiate with sellers.
Similar homes
- $715,0005 bd3 ba2.3k sqftTahoma Crest, Covington, WA 98042Active
 MLS ID #2522391, Roxanne Kurosky. NWMLS as distributed by MLS GRID
 - $750,0005 bd3 ba2.5k sqft14424 SE 278th Place, Kent, WA 98042Active
 MLS ID #2552702, Trevor J. Gage. NWMLS as distributed by MLS GRID
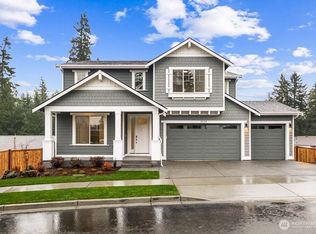
 - $924,9504 bd3 ba3k sqftShadow Creek, Covington, WA 98042Active
 NWMLS as distributed by MLS GRID
 - $685,0003 bd3 ba2.1k sqft829 Maplewood Avenue, Kent, WA 98030Active
 MLS ID #2526885, Teresa Parker. NWMLS as distributed by MLS GRID
 - $685,0003 bd3 ba1.7k sqft27337 214th Terrace SE, Maple Valley, WA 98038ActiveMLS ID #2547353, Christina Jarvis. NWMLS as distributed by MLS GRID
- $625,0004 bd3 ba1.8k sqft13014 SE 305th Place, Auburn, WA 98092ActiveMLS ID #2537917, Troy Martin. NWMLS as distributed by MLS GRID
- $849,9504 bd3 ba2.9k sqftBegonia Place, Kent, WA 98031ActiveMLS ID #2556026, Robert G. Johnson. NWMLS as distributed by MLS GRID
- $724,9504 bd3 ba2.5k sqftTen Trails V-13, Black Diamond, WA 98010ActiveMLS ID #2532654, Christina Gilton. NWMLS as distributed by MLS GRID
- $735,0003 bd3 ba1.8k sqft24211 SE 258th Wy, Maple Valley, WA 98038ActiveMLS ID #2530994, Katie Criddle. NWMLS as distributed by MLS GRID
- $759,9505 bd3 ba3.1k sqftTen Trails, Black Diamond, WA 98010ActiveMLS ID #2556854, Amber Bills Clarke. NWMLS as distributed by MLS GRID
- $718,0004 bd3 ba2.1k sqftThe Landing At Star Lake, Auburn, WA 98001ActiveMLS ID #2501282, Kenny Rogers. NWMLS as distributed by MLS GRID
- $765,0003 bd3 ba2.4k sqftAston Park, Auburn, WA 98092ActiveMLS ID #2543777, Omar Espinosa. NWMLS as distributed by MLS GRID
- $719,9004 bd3 ba2.2k sqftLakeland East, Auburn, WA 98092ActiveMLS ID #2541905, Win Myat Thu Groshans. NWMLS as distributed by MLS GRID
- $685,0005 bd3 ba2.5k sqftThe Ridge At Lake Tapps, Lake Tapps, WA 98391ActiveMLS ID #2549034, John Hurlbut. NWMLS as distributed by MLS GRID
- $695,0004 bd3 ba2k sqft32027 11th Avenue SW, Federal Way, WA 98023ActiveMLS ID #2546410, Ting-Yun Han. NWMLS as distributed by MLS GRID
- $745,0003 bd2 ba1.8k sqftGlacier Point, Maple Valley, WA 98038ActiveMLS ID #2542158, Carol Fisher. NWMLS as distributed by MLS GRID
- $759,9504 bd3 ba2k sqftSunridge @ Elk Run, Maple Valley, WA 98038ActiveMLS ID #2523737, Linda Nguyen. NWMLS as distributed by MLS GRID
- $850,0004 bd4 ba2.5k sqft26832 223rd Lane SE, Maple Valley, WA 98038ContingentMLS ID #2541149, Lauren Alvarez. NWMLS as distributed by MLS GRID
- $709,9884 bd3 ba2.1k sqft35035 41st Place S, Auburn, WA 98001ActiveMLS ID #2542591, Lee Tayebi. NWMLS as distributed by MLS GRID
- $695,0003 bd3 ba2.6k sqftBridgeport Village Condos, Auburn, WA 98001ActiveMLS ID #2523247, Lisa Corelli. NWMLS as distributed by MLS GRID
