Skip main navigation
Coming soon 07/24
  • $625,000

    25419 W 150th Ter, Olathe, KS 66061

    5beds
    3,367sqft
    : 
    Loading
    Get pre-qualified
    Single Family Residence
    Built in 2005
    0.28 Acres Lot
    $-- Zestimate®
    $186/sqft
    $-- HOA

    What's special

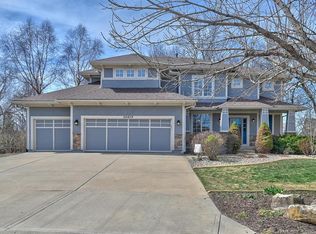
    Perfect for hosting and entertaining! This spacious 2-story in Oak Run Estates offers lots of space and storage – and is the perfect location to share time with family and friends. The open kitchen offers loads of countertop and cabinet space, and you can extend your cooking to the outdoor kitchen set up. There’s plenty of time to get settled and be ready to host fall BBQs and firepits! Extend your gatherings to the finished lower level, complete with two walk-in wine cellars, a projection TV with surround sound and a wet bar with a beverage fridge and kegerator. The cul-de-sac location is just a short drive to the neighborhood pool and only a few minutes from the popular Prairie Highlands Golf Course. Recent updates include: newer carpet in the living room and upstairs, newer kitchen appliances and exterior paint. Professional photos will be available Thursday July 23.
    --
    on Zillow
    |
    181
    views
    |
    17
    saves
    |

    Zillow last checked:

    Listing updated:

    Listed by:

    Jessica Jasa 913-486-1281,

    Compass Realty Group

    Source: Heartland MLS as distributed by MLS GRID,MLS#: 2632156MLS Logo

      Facts & features

      Interior

      Bedrooms & bathrooms
      • Bedrooms: 5
      • Bathrooms: 5
      • Full bathrooms: 4
      • 1/2 bathrooms: 1
      Primary bedroom
      • Features: All Carpet, Ceiling Fan(s), Walk-In Closet(s)
      • Level: Second
      • Area: 247 Square Feet
      • Dimensions: 19 x 13
      Bedroom 2
      • Features: All Carpet
      • Level: Second
      • Area: 144 Square Feet
      • Dimensions: 12 x 12
      Bedroom 3
      • Features: All Carpet
      • Level: Second
      • Area: 144 Square Feet
      • Dimensions: 12 x 12
      Bedroom 4
      • Features: All Carpet
      • Level: Second
      • Area: 140 Square Feet
      • Dimensions: 14 x 10
      Bedroom 5
      • Level: Basement
      • Area: 121 Square Feet
      • Dimensions: 11 x 11
      Primary bathroom
      • Features: Ceramic Tiles, Double Vanity, Separate Shower And Tub
      • Level: Second
      Breakfast room
      • Level: First
      • Area: 100 Square Feet
      • Dimensions: 10 x 10
      Dining room
      • Level: First
      • Area: 144 Square Feet
      • Dimensions: 12 x 12
      Kitchen
      • Features: Built-in Features, Kitchen Island, Pantry
      • Level: First
      • Area: 300 Square Feet
      • Dimensions: 20 x 15
      Living room
      • Features: All Carpet, Ceiling Fan(s), Fireplace
      • Level: First
      • Area: 342 Square Feet
      • Dimensions: 19 x 18
      Recreation room
      • Features: All Carpet
      • Level: Basement
      • Area: 378 Square Feet
      • Dimensions: 27 x 14
      Heating
      • Heatpump/Gas
      Cooling
      • Electric
      Appliances
      • Included: Dishwasher, Disposal, Microwave, Built-In Oven, Stainless Steel Appliance(s)
      • Laundry: Laundry Room, Upper Level
      Features
      • Ceiling Fan(s), Kitchen Island, Pantry, Stained Cabinets, Walk-In Closet(s), Wet Bar
      • Flooring: Carpet, Tile, Wood
      • Basement: Basement BR,Daylight,Finished,Full,Sump Pump
      • Number of fireplaces: 1
      • Fireplace features: Gas, Great Room
      Interior area
      • Total structure area: 3,367
      • Total interior livable area: 3,367 sqft
      • Finished area above ground: 2,867
      • Finished area below ground: 500

      Property

      Parking
      • Total spaces: 3
      • Parking features: Attached, Garage Door Opener, Garage Faces Front
      • Attached garage spaces: 3
      Features
      • Patio & porch: Patio
      • Exterior features: Fire Pit, Outdoor Kitchen
      • Fencing: Metal,Wood
      Lot
      • Size: 0.28 Acres
      • Features: City Lot, Cul-De-Sac, Level
      Details
      • Parcel number: DP508400000008

      Construction

      Type & style
      • Home type: SingleFamily
      • Architectural style: Traditional
      • Property subtype: Single Family Residence
      Materials
      • Frame, Stucco
      • Roof: Composition
      Condition
      • Year built: 2005

      Utilities & green energy

      • Sewer: Public Sewer
      • Water: Public

      Community & HOA

      Community
      • Security: Smoke Detector(s)
      • Subdivision: Oak Run Estates
      HOA
      • Has HOA: Yes
      • Amenities included: Pool
      Location
      • Region: Olathe

      Financial & listing details

      • Price per square foot: $186/sqft
      • Tax assessed value: $618,000
      • Annual tax amount: $7,998
      • Date on market: 7/17/2026
      • Listing terms: Cash,Conventional,FHA,VA Loan
      • Ownership: Private
      • Road surface type: Paved

        Estimated market value

        Not available

        Estimated sales range

        Not available

        Not available

        Price history

        DateEventPrice
        5/13/2019Sold--
        Source: Heartland MLS as distributed by MLS GRID #2156451 Report a problem
        4/21/2019Pending sale$460,000$137/sqft
        Source: ReeceNichols Overland Park #2156451 Report a problem
        4/3/2019Listed for sale$460,000+9.8%$137/sqft
        Source: ReeceNichols Overland Park #2156451 Report a problem
        9/15/2016Sold--
        Source: Heartland MLS as distributed by MLS GRID #1987390 Report a problem
        8/8/2016Pending sale$419,000$124/sqft
        Source: ReeceNichols Overland Park #1987390 Report a problem
        7/29/2016Price change$419,000-2.3%$124/sqft
        Source: ReeceNichols Overland Park #1987390 Report a problem
        6/15/2016Price change$429,000-4.5%$127/sqft
        Source: ReeceNichols Overland Park #1987390 Report a problem
        4/22/2016Listed for sale$449,000+36.5%$133/sqft
        Source: ReeceNichols Overland Park #1987390 Report a problem
        10/5/2010Listing removed$329,000$98/sqft
        Source: Keller Williams Realty - Diamond Partners Inc. #1602119 Report a problem
        12/23/2009Listed for sale$329,000$98/sqft
        Source: Keller Williams Realty - Diamond Partners Inc. #1602119 Report a problem
        12/23/2009Pending sale$329,000+1.2%$98/sqft
        Source: Keller Williams Realty - Diamond Partners Inc. #1602119 Report a problem
        10/21/2009Listed for sale$325,000$97/sqft
        Source: Keller Williams Realty - Diamond Partners Inc. #1602119 Report a problem
        6/23/2009Listing removed$325,000$97/sqft
        Source: Larry Kueser #1602119 Report a problem
        5/14/2009Price change$325,000-1.5%$97/sqft
        Source: Keller Williams Realty #1602119 Report a problem
        3/23/2009Listed for sale$329,900+3.4%$98/sqft
        Source: Keller Williams Realty #1602119 Report a problem
        2/18/2009Listing removed$319,000$95/sqft
        Source: Owner Report a problem
        2/12/2009Price change$319,000-0.3%$95/sqft
        Source: Owner Report a problem
        1/26/2009Price change$320,000+1.6%$95/sqft
        Source: Owner Report a problem
        1/8/2009Price change$315,000-4.5%$94/sqft
        Source: Owner Report a problem
        9/16/2008Price change$329,900-2.3%$98/sqft
        Source: Owner Report a problem
        9/2/2008Price change$337,500+2.9%$100/sqft
        Source: Owner Report a problem
        8/16/2008Listed for sale$328,000$97/sqft
        Source: Owner Report a problem

        Public tax history

        YearProperty taxesTax assessment
        2025$7,998 +6.2%$71,070 +7.5%
        2024$7,529 +2.5%$66,136 +4%
        2023$7,346 +10%$63,606 +13%
        2022$6,680 $56,281 +8.2%
        2021-- $52,015 -0.4%
        2020$6,544 $52,233 +0.5%
        2019-- $51,991 +1.6%
        2018-- $51,152 +7.2%
        2017$6,437 +25.5%$47,725 +24.1%
        2016$5,130 +2.8%$38,468 +3.2%
        2015$4,989 +11.1%$37,272 +7.4%
        2013$4,488 -2.3%$34,707 -3.9%
        2012$4,593 -10.5%$36,110 -3.4%
        2010$5,134 +531.8%$37,375 +9.7%
        2009$813 -81.4%$34,063 -5.7%
        2008$4,367 +9.8%$36,113 +7.6%
        2007$3,978 -1.7%$33,558 -1%
        2006$4,045 $33,913 +439.3%
        2005-- $6,288
        Find assessor info on the county website

        Monthly payment

        Est. payment

        Payment breakdown

        Explore the cost of this home by adjusting the details. Changes won't be saved.
        All calculations are estimates and provided by Zillow, Inc. for informational purposes only. Actual amounts may vary.
        HOA fees may include property taxes on listings classified as Co-Ops. Contact the listing agent and/or owner for fee details.
        Mortgage interest rates are dependent on a number of factors, including credit score, down payment, and repayment length. Interest rate data provided by Zillow Group Marketplace, Inc. as of 1/1/1970 from various mortgage lenders with which we have lead or other similar arrangements; the Estimated Payment is an average of those rates.
        See how much you could borrow to make a competitive offer.

        Climate risks

        Neighborhood: Prairie Highlands

        Getting around

        6 / 100
        Car-Dependent
        0 / 100
        No Nearby Transit
        17 / 100
        Somewhat Bikeable

        Nearby schools

        GreatSchools rating
        Schools provided by the listing agent
        • Elementary: Clearwater Creek
        • Middle: Oregon Trail
        • High: Olathe West

        Source: Heartland MLS as distributed by MLS GRID. This data may not be complete. We recommend contacting the local school district to confirm school assignments for this home.

        A local agent can set up tours, give advice and negotiate with sellers.

        A local lender can help you make sure your offer is ready when you are.

        Browse local experts

        Similar homes