Skip main navigation
Sold
  • Price Unknown

    25439 W 150th Ter, Olathe, KS 66061

    4beds
    2,890sqft
    Single Family Residence
    Built in 2005
    0.36 Acres Lot
    $542,100 Zestimate®
    $--/sqft
    $3,447 Estimated rent

    Home value

    $542,100

    $510,000 - $580,000

    $3,447/mo

    Zestimate® history
    Loading
    Loading...

    Owner options

    List your home for rent

    $3,447/mo

    Rent Zestimate®

    Find your next renter with Zillow Rental Manager. Plus, with online applications, you can quickly screen prospective tenants – for free.

    Learn more

    $3,447/mo

    Rent Zestimate®

    Refinance and save

    $460/mo

    Est. payment

    Refinancing to a lower rate could help reduce your monthly payments and save thousands over the life of the loan.

    See today's rates

    $460/mo

    Est. payment

    Explore your selling options

    Work with a Zillow partner agent

    Leverage their expertise and Zillow's premium Showcase listings to get your home seen by more buyers.

    Get started

    List with your own agent

    Get your home in front of millions of buyers by listing it on Zillow.

    Learn how to do it

    Sell it yourself

    Take full control of how buyers see your home on Zillow by listing For Sale by Owner (FSBO).

    List your home

    What's special

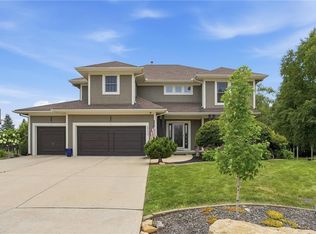
    This Is Your New Home! Craftsman-Style Exterior w/Spacious Front Porch, Nestled on a Cul-de-Sac! Beautiful 4-Sided Hand-Stucco Exterior w/Fresh Exterior Paint! Permanent Exterior Upper & Lower LED All-Occasion Lighting Creates Incredible Curb Appeal Year-Round! Two-Story Entry Featuring an Iron Spindle Staircase. Main Level Includes Private First-Floor Office-Ideal for Working From Home! Gorgeous Hand-Scraped Hardwood Floors Flow Through Kitchen, Breakfast Room, Entryway, Mudroom & Half Bath. Spacious Kitchen Includes Granite Countertops, Large Island, Abundant Stained Cabinetry, Pantry & Black Appliances. Built-ins Throughout! Main-Level 1/2 Bath Features a Granite Countertop. Perfectly Sized Primary Suite Offers a Spa-Like Retreat w/Granite-Topped Double Vanity, Dual-Head Tiled Walk-In Shower, Jacuzzi tub & Huge Walk-In Closet. You’ll Love the Bedroom-Level laundry Room w/Direct Access to Primary Closet! Bedroom 2 Features Its Own Private Bath w/Tiled Shower. Bedrooms 3 & 4 Share a Hollywood bath w/Tiled Shower Over Tub—Perfectly Designed for Busy Mornings! Additional Highlights Include:2” blinds Throughout, Fresh Interior Paint in the Dining Room, Kitchen & Breakfast Room! Daylight Basement Framed & Pre-Wired for Finishing, Stubbed for a 3/4 Bathroom, Two Framed Rooms Plus 21' x 13' Storage Area! Endless Possibilities Here! Oversized 3-car Garage! Flat Backyard Perfect for Entertaining & Play! The 12' x 14' Iron-Spindled Deck Overlooks a Huge Stamped Concrete Patio w/Built-in Fire Pit! Extensive landscaping w/Concrete Edged Landscaping, Perennialss & Mature Trees! Highly Rated Olathe School District! Community Features a Fantastic Swimming Pool! Home is Just One Mile From—a 170-Acre Lake Surrounded by 258 Acres of Park Space. Enjoy Swim Beach, Marina, Spray Ground, Event Spaces, Playgrounds, Disc Golf Course & So Much More! Close to KC Wine Co. & Prairie Highlands Golf Course! This Home Truly Offers the Perfect Blend of Style, Space & Location. Don’t Miss It!

    Zillow last checked:

    Listing updated:

    Listed by:

    Christel Torneden 913-269-5269,

    RE/MAX Realty Suburban Inc

    Bought with:

    Kris Johnson, 1999028466

    Keller Williams Legacy Partner

    Source: Heartland MLS as distributed by MLS GRID,MLS#: 2603426MLS Logo

    Facts & features

    Interior

    Bedrooms & bathrooms
    • Bedrooms: 4
    • Bathrooms: 4
    • Full bathrooms: 3
    • 1/2 bathrooms: 1
    Primary bedroom
    • Features: Carpet, Ceiling Fan(s), Walk-In Closet(s)
    • Level: Second
    • Dimensions: 19 x 19
    Bedroom 2
    • Features: Carpet, Ceiling Fan(s), Shower Only, Walk-In Closet(s)
    • Level: Second
    Bedroom 3
    • Features: Carpet, Ceiling Fan(s)
    • Level: Second
    • Dimensions: 15 x 13
    Bedroom 4
    • Features: Carpet, Indirect Lighting
    • Level: Second
    • Dimensions: 14 x 12
    Primary bathroom
    • Features: Ceramic Tiles, Double Vanity, Granite Counters
    • Level: Second
    Bathroom 2
    • Features: Ceramic Tiles, Double Vanity, Vinyl
    • Level: Second
    Dining room
    • Features: Built-in Features, Carpet, Ceiling Fan(s)
    • Level: First
    • Dimensions: 14 x 12
    Great room
    • Features: Built-in Features, Carpet, Ceiling Fan(s)
    • Level: First
    • Dimensions: 17 x 16
    Kitchen
    • Features: Granite Counters, Kitchen Island, Pantry
    • Level: First
    • Dimensions: 17 x 14
    Laundry
    • Features: Built-in Features, Vinyl
    • Level: Second
    • Dimensions: 11 x 6
    Office
    • Features: Carpet, Ceiling Fan(s)
    • Level: First
    • Dimensions: 12 x 11
    Other
    • Features: Built-in Features, Wood Floor
    • Level: First
    • Dimensions: 9 x 6
    Other
    • Level: Basement
    • Dimensions: 14 x 13
    Recreation room
    • Level: Basement
    • Dimensions: 30 x 24
    Heating
    • Natural Gas
    Cooling
    • Electric
    Appliances
    • Included: Dishwasher, Disposal, Microwave
    • Laundry: Bedroom Level, Laundry Room
    Features
    • Ceiling Fan(s), Kitchen Island, Pantry, Stained Cabinets, Walk-In Closet(s)
    • Flooring: Carpet, Tile, Vinyl, Wood
    • Windows: Window Coverings
    • Basement: Concrete,Daylight,Full,Interior Entry,Sump Pump
    • Number of fireplaces: 1
    • Fireplace features: Family Room, Gas, Great Room
    Interior area
    • Total structure area: 2,890
    • Total interior livable area: 2,890 sqft
    • Finished area above ground: 2,890
    • Finished area below ground: 0

    Property

    Parking
    • Total spaces: 3
    • Parking features: Attached, Garage Door Opener, Garage Faces Front
    • Attached garage spaces: 3
    Features
    • Patio & porch: Deck, Patio
    • Exterior features: Fire Pit
    • Spa features: Bath
    Lot
    • Size: 0.36 Acres
    • Features: City Lot, Cul-De-Sac
    Details
    • Parcel number: DP508400000009

    Construction

    Type & style
    • Home type: SingleFamily
    • Architectural style: Traditional
    • Property subtype: Single Family Residence
    Materials
    • Frame, Stucco
    • Roof: Composition
    Condition
    • Year built: 2005

    Utilities & green energy

    • Sewer: Public Sewer
    • Water: Public

    Community & HOA

    Community
    • Subdivision: Oak Run Community
    HOA
    • Has HOA: Yes
    • Amenities included: Pool
    • HOA fee: $460 annually
    Location
    • Region: Olathe

    Financial & listing details

    • Tax assessed value: $529,500
    • Annual tax amount: $6,828
    • Date on market: 3/19/2026
    • Listing terms: Cash,Conventional,FHA
    • Exclusions: See Sd
    • Ownership: Private

    Price history

    DateEventPrice
    4/23/2026Sold--
    Source: Heartland MLS as distributed by MLS GRID #2603426 Report a problem
    3/21/2026Pending sale$525,000$182/sqft
    Source: Heartland MLS as distributed by MLS GRID #2603426 Report a problem
    3/19/2026Listed for sale$525,000$182/sqft
    Source: Heartland MLS as distributed by MLS GRID #2603426 Report a problem
    5/24/2011Sold--
    Source: Agent Provided Report a problem

    Public tax history

    YearProperty taxesTax assessment
    2025$6,828 +4.5%$60,893 +5.8%
    2024$6,533 -0.6%$57,581 +1%
    2023$6,574 +12.5%$57,006 +15.5%
    2022$5,844 $49,335 +8.9%
    2021-- $45,322 -2.5%
    2020$5,821 $46,506 +0.7%
    2019-- $46,161 +2.1%
    2018-- $45,195 +4.5%
    2017$5,952 +4.9%$43,251 +2.9%
    2016$5,676 +3%$42,032 +3.5%
    2015$5,510 +8.9%$40,618 +10.4%
    2013$5,059 +15.5%$36,800
    2012$4,382 -14.2%$36,800 +1.5%
    2010$5,106 +0.6%$36,249 -3.8%
    2009$5,076 +6.1%$37,686 -4.6%
    2008$4,783 -3.3%$39,519 -5.1%
    2007$4,947 -0.6%$41,642 +0%
    2006$4,977 $41,641 +553.5%
    2005-- $6,372
    Find assessor info on the county website

    Neighborhood: Prairie Highlands

    Nearby schools

    GreatSchools rating
    Schools provided by the listing agent
    • Elementary: Clearwater Creek
    • Middle: Oregon Trail
    • High: Olathe West

    Source: Heartland MLS as distributed by MLS GRID. This data may not be complete. We recommend contacting the local school district to confirm school assignments for this home.

    Get a cash offer in 3 minutes
    Find out how much your home could sell for in as little as 3 minutes with a no-obligation cash offer.
    Estimated market value
    $542,100
    Get a cash offer in 3 minutes
    Find out how much your home could sell for in as little as 3 minutes with a no-obligation cash offer.
    Estimated market value
    $542,100