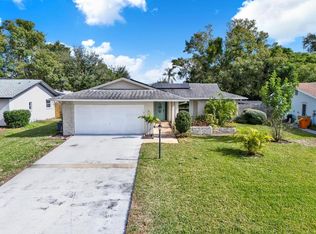
DON'T MISS THIS OPPORTUNITY......MOVE IN READY - Completely renovated, this 3-bedroom, 3-bathroom home offers 1,420 sq. ft. of updated living space. Notable upgrades include a HVAC system (2019), new windows, doors, and blinds, as well as fresh interior and exterior paint. The interior features new ceramic plank tile flooring throughout, remodeled bathrooms with updated fixtures, and a modern kitchen equipped with new stainless steel appliances, contemporary cabinetry, and upgraded lighting and ceiling fans. The floor plan provides a seamless flow from the living room to the kitchen, creating an ideal space for entertaining. The primary bedroom includes a fully renovated end-suite bath and vanity, while the two additional bedrooms are generously sized and versatile for use as guest rooms, office space, or flex space. Exterior highlights include a fenced backyard, offering ample room for outdoor living, gardening, or future enhancements. This property combines thoughtful updates with a convenient location, making it an excellent opportunity for buyers seeking a turn-key home in Clearwater. The Greenbriar community provides the use of a community pool, game area, pool table, fitness center, and community center. Don’t delay make your appointment today.
Sold for $465,000
$465,000
2542 BRAMBLEWOOD DRIVE W, CLEARWATER, FL 33763
3beds
1,420sqft
Single Family Residence
Built in 1973
6,451 Square Feet Lot
$458,000 Zestimate®
$327/sqft
$2,582 Estimated rent
Home value
$458,000
$417,000 - $504,000
$2,582/mo
Zestimate® history
Owner options
List your home for rent
$2,582/mo
Rent Zestimate®
Find your next renter with Zillow Rental Manager. Plus, with online applications, you can quickly screen prospective tenants – for free.
$2,582/mo
Rent Zestimate®
Refinance and save
$3,243/mo
Est. payment
Refinancing to a lower rate could help reduce your monthly payments and save thousands over the life of the loan.
$3,243/mo
Est. payment
Explore your selling options
Work with a Zillow partner agent
Leverage their expertise and Zillow's premium Showcase listings to get your home seen by more buyers.
Get startedList with your own agent
Get your home in front of millions of buyers by listing it on Zillow.
Learn how to do itSell it yourself
Take full control of how buyers see your home on Zillow by listing For Sale by Owner (FSBO).
List your homeWhat's special
Contemporary cabinetryCeiling fansHvac systemRemodeled bathroomsFenced backyardModern kitchenNew windows
Zillow last checked:
Listing updated:
Listed by:
John Koutroumanis 727-510-3133,
RE/MAX ELITE REALTY 727-785-7653,
Dean Koutroumanis 727-785-7653,
RE/MAX ELITE REALTY
Bought with:
Marykay Csenge, 3242547
COASTAL PROPERTIES GROUP INTERNATIONAL
Source: Stellar MLS,MLS#: TB8426313 Originating MLS: Suncoast Tampa
Originating MLS: Suncoast Tampa
Facts & features
Interior
Bedrooms & bathrooms
- Bedrooms: 3
- Bathrooms: 3
- Full bathrooms: 3
Primary bedroom
- Features: Built-in Closet
- Level: First
- Area: 156 Square Feet
- Dimensions: 12x13
Bedroom 2
- Features: Built-in Closet
- Level: First
- Area: 110 Square Feet
- Dimensions: 10x11
Bedroom 3
- Features: Built-in Closet
- Level: First
- Area: 143 Square Feet
- Dimensions: 11x13
Dining room
- Features: No Closet
- Level: First
- Area: 189 Square Feet
- Dimensions: 21x9
Kitchen
- Features: No Closet
- Level: First
- Area: 170 Square Feet
- Dimensions: 17x10
Living room
- Features: No Closet
- Level: First
- Area: 198 Square Feet
- Dimensions: 18x11
Heating
- Electric
Cooling
- Central Air
Appliances
- Included: Cooktop, Dishwasher, Disposal, Electric Water Heater, Microwave, Refrigerator
- Laundry: Electric Dryer Hookup, Washer Hookup
Features
- Ceiling Fan(s), Thermostat
- Flooring: Ceramic Tile
- Has fireplace: No
Interior area
- Total structure area: 2,211
- Total interior livable area: 1,420 sqft
Property
Parking
- Total spaces: 2
- Parking features: Garage - Attached
- Attached garage spaces: 2
Features
- Levels: One
- Stories: 1
- Exterior features: Private Mailbox, Sidewalk
Lot
- Size: 6,451 Square Feet
- Dimensions: 65 x 100
Details
- Parcel number: 252815331830007780
- Zoning: R-3
- Special conditions: None
Construction
Type & style
- Home type: SingleFamily
- Property subtype: Single Family Residence
Materials
- Stucco
- Foundation: Slab
- Roof: Shingle
Condition
- New construction: No
- Year built: 1973
Utilities & green energy
- Sewer: Public Sewer
- Water: Public
- Utilities for property: Cable Available, Public, Sewer Connected, Water Connected
Community & HOA
Community
- Pet fee: $0 monthly
- Subdivision: GREENBRIAR
HOA
- Has HOA: Yes
- HOA fee: $18 monthly
- HOA name: Greenbriar Club
- Second HOA name: Greenbriar Club
- Second HOA phone: 727-736-3448
Location
- Region: Clearwater
Financial & listing details
- Price per square foot: $327/sqft
- Tax assessed value: $361,431
- Annual tax amount: $5,197
- Date on market: 9/13/2025
- Cumulative days on market: 4 days
- Listing terms: Cash,Conventional,FHA,VA Loan
- Ownership: Fee Simple
- Total actual rent: 0
- Road surface type: Paved
Price history
| Date | Event | Price |
|---|---|---|
| 10/22/2025 | Sold | $465,000-1%$327/sqft |
Source:  Stellar MLS #TB8426313 Report a problem Stellar MLS #TB8426313 Report a problem | ||
| 9/19/2025 | Pending sale | $469,900$331/sqft |
Source: Stellar MLS #TB8426313 Report a problem | ||
| 9/13/2025 | Listed for sale | $469,900+70.9%$331/sqft |
Source: Stellar MLS #TB8426313 Report a problem | ||
| 6/18/2025 | Sold | $275,000+175%$194/sqft |
Source: Public Record Report a problem | ||
| 7/8/2013 | Sold | $100,000-18.7%$70/sqft |
Source: Public Record Report a problem | ||
| 5/27/2013 | Listed for sale | $123,000$87/sqft |
Source: Charles Rutenberg Realty, Inc. #T2571907 Report a problem | ||
Public tax history
| Year | Property taxes | Tax assessment |
|---|---|---|
| 2025 | $5,743 +10.5% | $289,325 +10% |
| 2024 | $5,198 +10.2% | $263,023 +10% |
| 2023 | $4,718 +11.9% | $239,112 +10% |
| 2022 | $4,217 +9.2% | $217,375 +10% |
| 2021 | $3,863 +0.3% | $197,614 +5.1% |
| 2020 | $3,852 +6.3% | $188,099 +10% |
| 2019 | $3,625 | $170,999 +1.1% |
| 2018 | $3,625 +6.9% | $169,138 +12.8% |
| 2017 | $3,392 +20% | $149,961 +16.7% |
| 2016 | $2,825 +5.1% | $128,475 +3.7% |
| 2015 | $2,689 +11.4% | $123,889 +16.5% |
| 2014 | $2,414 -4.1% | $106,332 -0.5% |
| 2013 | $2,518 +10.4% | $106,867 +4.9% |
| 2012 | $2,282 | $101,836 -2.7% |
| 2011 | -- | $104,676 +7% |
| 2010 | -- | $97,816 +2.7% |
| 2009 | -- | $95,244 +0.1% |
| 2008 | $1,102 | $95,149 +3% |
| 2007 | -- | $92,378 -33.7% |
| 2005 | -- | $139,400 +15.3% |
| 2004 | $1,347 +2.2% | $120,900 +6.1% |
| 2003 | $1,317 +31.6% | $113,900 +30.6% |
| 2002 | $1,001 | $87,200 +10.4% |
| 2001 | $1,001 +6.2% | $79,000 +7.5% |
| 2000 | $943 | $73,500 |
Find assessor info on the county website
Neighborhood: 33763
Nearby homes
- $397,5002 bd2 ba1.4k sqft2546 Bramblewood Dr W, Clearwater, FL 33763Off Market

- $450,0003 bd2 ba1.5k sqft2536 Bramblewood Dr W, Clearwater, FL 33763Sold
- $318,100-- bd2 ba918 sqft2537 Blackwood Cir, Clearwater, FL 33763Off Market
- $359,9002 bd2 ba1.2k sqft2541 Blackwood Cir, Clearwater, FL 33763Off Market

- $437,3003 bd2 ba1.6k sqft2533 Blackwood Cir, Clearwater, FL 33763Off Market
- $462,5003 bd2 ba1.5k sqft2552 Bramblewood Dr W, Clearwater, FL 33763Sold
- $294,5002 bd1 ba968 sqft2534 Bramblewood Dr W, Clearwater, FL 33763Off Market
- $400,0002 bd2 ba1.5k sqft2533 Bramblewood Dr W, Clearwater, FL 33763Sold
Nearby schools
GreatSchools rating
- 9/10Garrison-Jones Elementary SchoolGrades: PK-5Distance: 1.6 mi
- 6/10Safety Harbor Middle SchoolGrades: 6-8Distance: 3.8 mi
- 5/10Dunedin High SchoolGrades: 9-12Distance: 1.6 mi
Get a cash offer in 3 minutes
Find out how much your home could sell for in as little as 3 minutes with a no-obligation cash offer.
Estimated market value
$458,000
Get a cash offer in 3 minutes
Find out how much your home could sell for in as little as 3 minutes with a no-obligation cash offer.
Estimated market value
$458,000
- Florida
- Pinellas County
- Clearwater
- 33763
- 2542 BRAMBLEWOOD DRIVE W
Nearby cities
Nearby neighborhoods
Nearby zip codes
Other Clearwater Topics
