PRICE IMPROVEMENT! LENDER INCENTIVES FOR BUYER! Welcome to this stunning 3-bedroom, 2-bathroom home in clearwater. Designed for both comfort and style this home features an open- concept living area filled with natural light, complemented by engineered hardwood floors throughout. The modern kitchen boasts granite countertops, stainless steel appliances, and ample cabinet space. The split-bedroom floor plan provides privacy, with a spacious primary suite featuring a walk-in closet. The updated second bathroom adds a fresh, contemporary touch. The dining area flows seamlessly onto a screened in patio with a relaxing hot tub, perfect for entertaining. The home features hurricane impact windows for added protection. The roof is 2021 and the 2 car garage floor is freshly painted. Best of all, this home is located in X FLOOD ZONE. Home is untouched by most recent storms.
Sold for $462,500
$462,500
2552 BRAMBLEWOOD DRIVE W, CLEARWATER, FL 33763
3beds
1,508sqft
Single Family Residence
Built in 1973
6,943 Square Feet Lot
$451,900 Zestimate®
$307/sqft
$2,719 Estimated rent
Home value
$451,900
$420,000 - $484,000
$2,719/mo
Zestimate® history
Owner options
List your home for rent
$2,719/mo
Rent Zestimate®
Find your next renter with Zillow Rental Manager. Plus, with online applications, you can quickly screen prospective tenants – for free.
$2,719/mo
Rent Zestimate®
Refinance and save
$3,216/mo
Est. payment
Refinancing to a lower rate could help reduce your monthly payments and save thousands over the life of the loan.
$3,216/mo
Est. payment
Explore your selling options
Work with a Zillow partner agent
Leverage their expertise and Zillow's premium Showcase listings to get your home seen by more buyers.
Get startedList with your own agent
Get your home in front of millions of buyers by listing it on Zillow.
Learn how to do itSell it yourself
Take full control of how buyers see your home on Zillow by listing For Sale by Owner (FSBO).
List your homeWhat's special
Zillow last checked:
Listing updated:
Listed by:
Ashleigh Dasilva 727-254-0667,
FIVE STAR REAL ESTATE OF FLORIDA LLC 904-539-3336
Bought with:
Vivian Resnick, 3285942
DALTON WADE INC
Source: Stellar MLS,MLS#: TB8358259 Originating MLS: Suncoast Tampa
Originating MLS: Suncoast Tampa
Facts & features
Interior
Bedrooms & bathrooms
- Bedrooms: 3
- Bathrooms: 2
- Full bathrooms: 2
Primary bedroom
- Features: Built-in Closet
- Level: First
- Area: 210 Square Feet
- Dimensions: 15x14
Bedroom 2
- Features: Built-in Closet
- Level: First
- Area: 115.5 Square Feet
- Dimensions: 11x10.5
Bedroom 3
- Features: Built-in Closet
- Level: First
- Area: 115.5 Square Feet
- Dimensions: 11x10.5
Kitchen
- Features: Pantry
- Level: First
- Area: 120 Square Feet
- Dimensions: 15x8
Living room
- Level: First
- Area: 390 Square Feet
- Dimensions: 26x15
Heating
- Central, Electric
Cooling
- Central Air
Appliances
- Included: Cooktop, Dishwasher, Disposal, Electric Water Heater, Ice Maker, Microwave, Range, Refrigerator
- Laundry: In Garage
Features
- Ceiling Fan(s), Kitchen/Family Room Combo, Solid Wood Cabinets, Stone Counters, Walk-In Closet(s)
- Flooring: Engineered Hardwood, Tile
- Doors: French Doors
- Windows: Window Treatments
- Has fireplace: No
Interior area
- Total structure area: 2,154
- Total interior livable area: 1,508 sqft
Property
Parking
- Total spaces: 2
- Parking features: Driveway, Garage Door Opener
- Attached garage spaces: 2
- Has uncovered spaces: Yes
Features
- Levels: One
- Stories: 1
- Patio & porch: Covered, Enclosed, Front Porch, Rear Porch, Screened
- Exterior features: Irrigation System, Lighting, Private Mailbox, Rain Gutters
- Has spa: Yes
- Spa features: Above Ground, Heated
- Fencing: Wood
Lot
- Size: 6,943 Square Feet
- Dimensions: 70 x 100
- Features: City Lot, Landscaped
- Residential vegetation: Mature Landscaping, Oak Trees
Details
- Parcel number: 252815331830007800
- Zoning: RES
- Special conditions: None
Construction
Type & style
- Home type: SingleFamily
- Architectural style: Patio,Ranch
- Property subtype: Single Family Residence
Materials
- Block, Stucco
- Foundation: Slab
- Roof: Shingle
Condition
- New construction: No
- Year built: 1973
Utilities & green energy
- Sewer: Public Sewer
- Water: Public
- Utilities for property: Cable Available, Electricity Connected, Public, Sewer Connected, Street Lights, Water Connected
Community & HOA
Community
- Features: Clubhouse, Deed Restrictions, Fitness Center, Pool
- Pet fee: $0 monthly
- Subdivision: GREENBRIAR UNIT 10
HOA
- Has HOA: Yes
- HOA fee: $18 monthly
- HOA name: Sandra Bohan/ Greenbriar Club Inc
- HOA phone: 727-736-3448
Location
- Region: Clearwater
Financial & listing details
- Price per square foot: $307/sqft
- Tax assessed value: $390,794
- Annual tax amount: $4,344
- Date on market: 3/6/2025
- Cumulative days on market: 61 days
- Listing terms: Cash,Conventional,FHA,VA Loan
- Ownership: Fee Simple
- Total actual rent: 0
- Electric utility on property: Yes
- Road surface type: Paved, Asphalt
Price history
| Date | Event | Price |
|---|---|---|
| 2/22/2026 | Listing removed | $2,900$2/sqft |
Source: Stellar MLS #TB8473492 Report a problem | ||
| 2/6/2026 | Listed for rent | $2,900-3.3%$2/sqft |
Source: Stellar MLS #TB8473492 Report a problem | ||
| 7/4/2025 | Listing removed | $3,000$2/sqft |
Source: Stellar MLS #TB8394120 Report a problem | ||
| 6/6/2025 | Listed for rent | $3,000+130.8%$2/sqft |
Source: Stellar MLS #TB8394120 Report a problem | ||
| 6/2/2025 | Sold | $462,500-3.2%$307/sqft |
Source:  Stellar MLS #TB8358259 Report a problem Stellar MLS #TB8358259 Report a problem | ||
| 5/9/2025 | Pending sale | $478,000$317/sqft |
Source: Stellar MLS #TB8358259 Report a problem | ||
| 5/6/2025 | Price change | $478,000-1.1%$317/sqft |
Source: Stellar MLS #TB8358259 Report a problem | ||
| 4/22/2025 | Price change | $483,500-0.3%$321/sqft |
Source: Stellar MLS #TB8358259 Report a problem | ||
| 4/2/2025 | Price change | $485,000-0.8%$322/sqft |
Source: Stellar MLS #TB8358259 Report a problem | ||
| 3/20/2025 | Price change | $489,000-2%$324/sqft |
Source: Stellar MLS #TB8358259 Report a problem | ||
| 3/17/2025 | Pending sale | $499,000$331/sqft |
Source: Stellar MLS #TB8358259 Report a problem | ||
| 3/6/2025 | Listed for sale | $499,000+4%$331/sqft |
Source: Stellar MLS #TB8358259 Report a problem | ||
| 7/12/2024 | Sold | $480,000-1%$318/sqft |
Source: Stellar MLS #U8233783 Report a problem | ||
| 6/10/2024 | Pending sale | $485,000$322/sqft |
Source: Stellar MLS #U8233783 Report a problem | ||
| 6/3/2024 | Price change | $485,000-1%$322/sqft |
Source: Stellar MLS #U8233783 Report a problem | ||
| 5/7/2024 | Listed for sale | $490,000$325/sqft |
Source: Stellar MLS #U8233783 Report a problem | ||
| 3/12/2024 | Pending sale | $490,000$325/sqft |
Source: Stellar MLS #U8233783 Report a problem | ||
| 3/7/2024 | Listed for sale | $490,000+47.1%$325/sqft |
Source: Stellar MLS #U8233783 Report a problem | ||
| 3/2/2021 | Sold | $333,000-1.7%$221/sqft |
Source: Public Record Report a problem | ||
| 1/18/2021 | Pending sale | $338,700$225/sqft |
Source: Stellar MLS #U8108593 Report a problem | ||
| 1/12/2021 | Price change | $338,700-1.7%$225/sqft |
Source: Stellar MLS #U8108593 Report a problem | ||
| 1/7/2021 | Price change | $344,500-1.5%$228/sqft |
Source: VENIE BRINSON REAL ESTATE INC #U8108593 Report a problem | ||
| 12/31/2020 | Listed for sale | $349,700+196.4%$232/sqft |
Source: VENIE BRINSON REAL ESTATE INC #U8108593 Report a problem | ||
| 4/24/2015 | Sold | $118,000$78/sqft |
Source: Public Record Report a problem | ||
| 2/25/2015 | Listing removed | $1,300$1/sqft |
Source: VENIE BRINSON REAL ESTATE INC #U7721743 Report a problem | ||
| 1/14/2015 | Listed for rent | $1,300+8.3%$1/sqft |
Source: VENIE BRINSON REAL ESTATE INC #U7721743 Report a problem | ||
| 9/6/2013 | Listing removed | $1,200$1/sqft |
Source: VENIE BRINSON REAL ESTATE INC #U7576347 Report a problem | ||
| 3/13/2013 | Listed for rent | $1,200$1/sqft |
Source: Venie Brinson Realtor #U7575502 Report a problem | ||
Public tax history
| Year | Property taxes | Tax assessment |
|---|---|---|
| 2025 | $6,355 +40.4% | $390,794 +32.8% |
| 2024 | $4,526 +1.6% | $294,356 +3% |
| 2023 | $4,453 +2.7% | $285,783 +3% |
| 2022 | $4,337 +7.4% | $277,459 +44.7% |
| 2021 | $4,037 +12.8% | $191,725 +10.7% |
| 2020 | $3,580 +5.3% | $173,241 +10% |
| 2019 | $3,399 | $157,492 -4.4% |
| 2018 | $3,399 +6.5% | $164,683 +14.6% |
| 2017 | $3,193 +22.3% | $143,667 +21.4% |
| 2016 | $2,611 +3.2% | $118,326 -3.7% |
| 2015 | $2,529 +15.2% | $122,936 +27.7% |
| 2014 | $2,196 +2% | $96,247 +6.2% |
| 2013 | $2,154 +110.3% | $90,646 +4.3% |
| 2012 | $1,024 | $86,937 -5.2% |
| 2011 | -- | $91,667 -6.6% |
| 2010 | -- | $98,133 -8.9% |
| 2009 | -- | $107,739 -15% |
| 2008 | $1,688 | $126,793 +3% |
| 2007 | -- | $123,100 -6.5% |
| 2005 | -- | $131,700 +16.3% |
| 2004 | $1,996 -19.2% | $113,200 +4.2% |
| 2003 | $2,471 +30% | $108,600 +10.6% |
| 2002 | $1,900 | $98,200 +15.3% |
| 2001 | $1,900 +9.6% | $85,200 +8% |
| 2000 | $1,734 | $78,900 |
Find assessor info on the county website
Neighborhood: 33763
Nearby homes
- $352,7002 bd2 ba1.2k sqft2564 Bramblewood Dr W, Clearwater, FL 33763Off Market
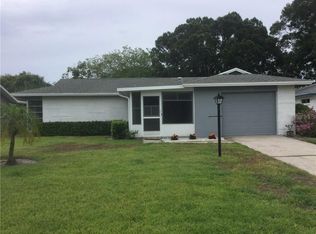
- $397,5002 bd2 ba1.4k sqft2546 Bramblewood Dr W, Clearwater, FL 33763Off Market

- $359,9002 bd2 ba1.2k sqft2541 Blackwood Cir, Clearwater, FL 33763Off Market

- $342,4002 bd2 ba1.3k sqft2549 Blackwood Cir, Clearwater, FL 33763Off Market
- $383,1003 bd2 ba1.3k sqft2566 Bramblewood Dr W, Clearwater, FL 33763Off Market
- $465,0003 bd3 ba1.4k sqft2542 Bramblewood Dr W, Clearwater, FL 33763Sold
- $377,800-- bd2 ba1.1k sqft2541 Bramblewood Dr W, Clearwater, FL 33763Off Market
- $395,100-- bd2 ba1.3k sqft2575 Redwood Cir, Clearwater, FL 33763Off Market
Nearby schools
GreatSchools rating
- 9/10Garrison-Jones Elementary SchoolGrades: PK-5Distance: 1.5 mi
- 6/10Safety Harbor Middle SchoolGrades: 6-8Distance: 3.8 mi
- 5/10Dunedin High SchoolGrades: 9-12Distance: 1.6 mi
Schools provided by the listing agent
- Elementary: Garrison-Jones Elementary-PN
- Middle: Safety Harbor Middle-PN
- High: Dunedin High-PN
Source: Stellar MLS. This data may not be complete. We recommend contacting the local school district to confirm school assignments for this home.
Get a cash offer in 3 minutes
Find out how much your home could sell for in as little as 3 minutes with a no-obligation cash offer.
Estimated market value
$451,900
Get a cash offer in 3 minutes
Find out how much your home could sell for in as little as 3 minutes with a no-obligation cash offer.
Estimated market value
$451,900
- Florida
- Pinellas County
- Clearwater
- 33763
- 2552 BRAMBLEWOOD DRIVE W
Nearby cities
Nearby neighborhoods
Nearby zip codes
Other Clearwater Topics
