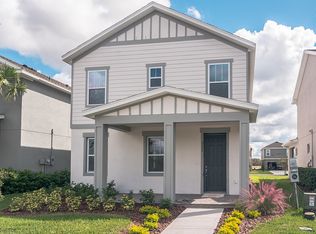
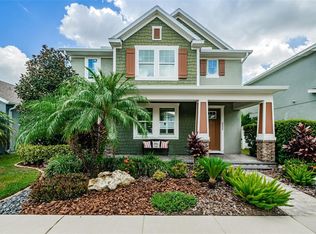
Thoughtfully selected upgrades and cohesive finishes give 2542 Claymore Street the polished feel of a model home from the moment you arrive. A broad covered front porch creates an inviting entrance and adds strong curb appeal to this 4-bedroom, 3-bath home with a rear-entry 2-car garage. Recently installed luxury vinyl plank flooring flows throughout the first floor, beginning at the entry where a convenient coat closet adds everyday storage. A front flex room provides space for a home office, den, or studio. The main living area opens to the dining space and kitchen, where custom wood window trim and a shiplap feature wall add warmth and architectural detail. The kitchen features white cabinetry, granite countertops, stainless steel appliances, a natural gas range, and a subway-style backsplash, while the adjacent laundry room provides additional storage. The first-floor primary suite continues the upgraded flooring and custom window trim and includes dual sinks, granite countertops, a walk-in shower, and a walk-in closet. Outdoors, an extended paver patio creates additional space for dining, seating, or entertaining and leads to the detached, alley-access garage. Upstairs, an oversized loft currently serves as a media room and is complemented by three secondary bedrooms, two full bathrooms, and a storage closet; one secondary bedroom also includes a walk-in closet. Asturia community amenities include a clubhouse, fitness center, resort-style pool, dog park, playgrounds, and walking trails. Located off State Road 54, west of the Suncoast Parkway, the home offers convenient access throughout the Tampa Bay area.
Sold for $515,000
Zillow last checked:
Listing updated:
Bought with:
Kimberly Cook, 3399951
MIHARA & ASSOCIATES INC.
Source: Stellar MLS,MLS#: TB8510748 Originating MLS: Orlando Regional
Originating MLS: Orlando Regional
Price history
| Date | Event | Price |
|---|---|---|
| 8/14/2026 | Sold | $515,000-1.9%$208/sqft |
Source:  Stellar MLS #TB8510748 Report a problem Stellar MLS #TB8510748 Report a problem | ||
| 8/11/2026 | Listed for sale | $525,000$212/sqft |
Source: Stellar MLS #TB8510748 Report a problem | ||
| 7/14/2026 | Contingent | $525,000$212/sqft |
Source: Stellar MLS #TB8510748 Report a problem | ||
| 6/25/2026 | Price change | $525,000-2.6%$212/sqft |
Source: Stellar MLS #TB8510748 Report a problem | ||
| 6/18/2026 | Listed for sale | $539,000+12.3%$218/sqft |
Source: Stellar MLS #TB8510748 Report a problem | ||
| 7/29/2024 | Listing removed | $480,000-2%$194/sqft |
Source: Stellar MLS #T3311991 Report a problem | ||
| 8/3/2021 | Sold | $490,000+2.1%$198/sqft |
Source: Public Record Report a problem | ||
| 6/25/2021 | Pending sale | $480,000$194/sqft |
Source: Stellar MLS #T3311991 Report a problem | ||
| 6/23/2021 | Price change | $480,000-3.8%$194/sqft |
Source: Stellar MLS #T3311991 Report a problem | ||
| 6/18/2021 | Price change | $499,000-2.2%$202/sqft |
Source: Stellar MLS #T3311991 Report a problem | ||
| 6/12/2021 | Listed for sale | $509,990+76.5%$206/sqft |
Source: Stellar MLS #T3311991 Report a problem | ||
| 3/19/2018 | Sold | $289,000$117/sqft |
Source: Public Record Report a problem | ||
Get a cash offer in 3 minutes
Find out how much your home could sell for in as little as 3 minutes with a no-obligation cash offer.
Estimated market value
$511,600
