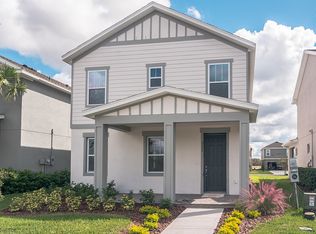
ONCE IN A LIFETIME PRICE IMPROVEMENT! WELCOME HOME TO THIS EXQUISITE DAVID WEEKLEY RESIDENCE. THIS 3/2.5/2 LOFT, OFFICE/FLEX ROOM(seller is a master carpenter and will add a closet., FRONT PORCH, BACK SCREENED IN LANIA HOME WILL LEAVE YOU SPEECHLESS! UPGRADES GALORE! The minute you step onto the charming front porch and enter the home you will experience a craftsman's delight. Master woodworking thought that was built with precision and perfection. Most rooms have been adorned with unique angles and patterns, that add to the charm of this home and finished off with elegant crown molding throughout. As you move throughout you will be welcomed with an AMAZING GOURMET KITCHEN(GAS) with beautiful features that will make you want cook often. A HUGE center island that is perfect for sitting and entertaining, upgraded GE appliances, cafe area with cabinets and granite, A HUGE custom built full sized room PANTRY, decadent lighting and so much more! The lighting is airy and warm and brings a great feel to the open concept common area. The big family room and oversized dining area is a well appointed space with top notch functionality. As you meander upstairs you will be greeted with spindle stair casing and a rich, sleek banister and beautiful wood flooring that leads to a nice sized loft area. The big master is privately tucked to the to back of the home to make it the utmost privacy and has A luxurious primary bath with a plentiful storage cabinets and a generous walk in closet. The ASTURIA Neighborhood is the best of the best! Located within minutes of the SUNCOAST PKWY, close the hospitals, trademark malls, great restaurants, beaches and close to TAMPA INTERNATIONAL AIRPORT, 4 downtown areas(DUNEDIN, SAFETY HARBOR, NEW PORT RICHEY, SOUTH TAMPA) and close to just about every TYPE OF ENTERTAINMENT YOU WILL EVER WANT OR NEED. An intimate neighborhood with FANTASTIC amenities and LOW HOA'S. Resort style swimming pool, state of the art fitness center, great space clubhouse, green areas, 7 miles of picturesque running, walking and biking paths, a dog park and much much more! A RATED SCHOOLS! TOO FANTASTIC TO PASS BY. CAN BE FENCED IN. ROOM FOR A POOL. CARRIAGE STYLY HOME WITH DETACHED REAR GARAGE AND PLENTY OF OPEN PARKING. 15 SEER AC VARIABLE SPEED. ELECTRICAL PANEL HAS TWO SURGE STATIONS TO PROTECT AC HANDLER AND THE CONDENSOR. TWO UPGRADED THERMOSTATS. SOLAR POWERED ATTIC FAN. LOW VOLTAGE CAMERAS AND RING DDOR BELL WILL STAY. Custom Christmas light set stays!
Sold for $579,000
Zillow last checked:
Listing updated:
Bought with:
Irene Jonas, LLC, 3307019
RE/MAX CHAMPIONS
Source: Stellar MLS,MLS#: W7878804 Originating MLS: West Pasco
Originating MLS: West Pasco
Price history
| Date | Event | Price |
|---|---|---|
| 3/18/2026 | Sold | $579,000$226/sqft |
Source:  Stellar MLS #W7878804 Report a problem Stellar MLS #W7878804 Report a problem | ||
| 2/22/2026 | Pending sale | $579,000$226/sqft |
Source: Stellar MLS #W7878804 Report a problem | ||
| 2/15/2026 | Price change | $579,000-3.3%$226/sqft |
Source: Stellar MLS #W7878804 Report a problem | ||
| 2/5/2026 | Price change | $599,000-1.8%$233/sqft |
Source: Stellar MLS #W7878804 Report a problem | ||
| 1/23/2026 | Price change | $610,000-2.4%$238/sqft |
Source: Stellar MLS #W7878804 Report a problem | ||
| 1/3/2026 | Price change | $625,000-0.8%$244/sqft |
Source: Stellar MLS #W7878804 Report a problem | ||
| 10/21/2025 | Price change | $630,000-7.2%$246/sqft |
Source: Stellar MLS #W7878804 Report a problem | ||
| 9/9/2025 | Listed for sale | $679,000+102.3%$265/sqft |
Source: Stellar MLS #W7878804 Report a problem | ||
| 6/1/2018 | Sold | $335,700$131/sqft |
Source: Public Record Report a problem | ||

Get a cash offer in 3 minutes
Find out how much your home could sell for in as little as 3 minutes with a no-obligation cash offer.
Estimated market value
$570,100
