Welcome to McNair Farms! This 3-bedroom, 2.5-bath end-unit townhouse offers three finished levels, a spacious private garage, and additional driveway parking for everyday convenience. The main level features refinished oak hardwood floors and a functional layout filled with natural light. The kitchen stands out with granite countertops, a ceramic tile backsplash, oak cabinets with custom pullouts, a full-sized pantry, and a built-in spice rack. A separate dining area opens to a wooden deck, providing easy access for outdoor dining or relaxing evenings. Upstairs, the primary suite includes a remodeled loft-style bath (2022) with dual sinks, large shower, soaking tub and water closet. Two additional bedrooms share a renovated hall bathroom (2025). The walkout basement offers a sizable recreation room, new carpet (2026), a laundry area, direct garage access, and a bath rough-in (toilet and sink drain) — ideal for adding a future bathroom. New carpet was also installed upstairs in 2026 accompanied by a fresh whole-house paint (2026). Additional updates include the main level half bathroom (2025), water heater (2021), and roof (2018). Conveniently located just 2 miles from the Herndon Metro, less than a mile to shopping and dining at Village Center at Dulles, and a 5-minute drive to Frying Pan Farm Park and Stratton Woods Park. Easy access to major commuter routes and Dulles International Airport. Move-in ready and centrally located, you won't want to miss out on this home!
Sold for $675,000
$675,000
2542 James Monroe Cir, Herndon, VA 20171
3beds
2,230sqft
Townhouse
Built in 1994
1,540 Square Feet Lot
$679,800 Zestimate®
$303/sqft
$2,969 Estimated rent
Home value
$679,800
$639,000 - $721,000
$2,969/mo
Zestimate® history
Owner options
List your home for rent
$2,969/mo
Rent Zestimate®
Find your next renter with Zillow Rental Manager. Plus, with online applications, you can quickly screen prospective tenants – for free.
$2,969/mo
Rent Zestimate®
Refinance and save
$4,328/mo
Est. payment
Refinancing to a lower rate could help reduce your monthly payments and save thousands over the life of the loan.
$4,328/mo
Est. payment
Explore your selling options
Work with a Zillow partner agent
Leverage their expertise and Zillow's premium Showcase listings to get your home seen by more buyers.
Get startedList with your own agent
Get your home in front of millions of buyers by listing it on Zillow.
Learn how to do itSell it yourself
Take full control of how buyers see your home on Zillow by listing For Sale by Owner (FSBO).
List your homeWhat's special
Three finished levelsMain level half bathroomFresh whole-house paintAdditional driveway parkingGranite countertopsRenovated hall bathroomSpacious private garage
Zillow last checked:
Listing updated:
Listed by:
Kevin Maloney 616-570-5744,
Samson Properties,
Listing Team: Jason And Bonnie
Bought with:
Robyn Porter, SP98361588
Long & Foster Real Estate, Inc.
Source: Bright MLS,MLS#: VAFX2290806
Facts & features
Interior
Bedrooms & bathrooms
- Bedrooms: 3
- Bathrooms: 3
- Full bathrooms: 2
- 1/2 bathrooms: 1
- Main level bathrooms: 1
Rooms
- Room types: Living Room, Dining Room, Primary Bedroom, Bedroom 2, Bedroom 3, Kitchen, Game Room, Family Room, Laundry, Loft
Primary bedroom
- Features: Flooring - Carpet
- Level: Upper
- Area: 304 Square Feet
- Dimensions: 16 X 19
Bedroom 2
- Features: Flooring - Carpet
- Level: Upper
- Area: 100 Square Feet
- Dimensions: 10 X 10
Bedroom 3
- Features: Flooring - Carpet
- Level: Upper
- Area: 120 Square Feet
- Dimensions: 12 X 10
Dining room
- Features: Flooring - HardWood
- Level: Main
- Area: 110 Square Feet
- Dimensions: 10 X 11
Family room
- Features: Flooring - HardWood
- Level: Main
- Area: 120 Square Feet
- Dimensions: 12 X 10
Game room
- Features: Flooring - Carpet
- Level: Lower
- Area: 380 Square Feet
- Dimensions: 20 X 19
Kitchen
- Features: Flooring - HardWood
- Level: Main
- Area: 288 Square Feet
- Dimensions: 18 X 16
Laundry
- Level: Unspecified
Living room
- Features: Flooring - HardWood
- Level: Main
- Area: 308 Square Feet
- Dimensions: 14 X 22
Loft
- Level: Unspecified
Heating
- Forced Air, Natural Gas
Cooling
- Ceiling Fan(s), Central Air, Electric
Appliances
- Included: Dishwasher, Disposal, Dryer, Exhaust Fan, Ice Maker, Oven/Range - Gas, Range Hood, Refrigerator, Washer, Gas Water Heater
- Laundry: Laundry Room
Features
- Family Room Off Kitchen, Kitchen - Country, Combination Kitchen/Living, Kitchen Island, Kitchen - Table Space, Dining Area, Primary Bath(s), Floor Plan - Traditional, Cathedral Ceiling(s), 9'+ Ceilings, 2 Story Ceilings
- Flooring: Carpet, Hardwood, Wood
- Doors: Six Panel, Sliding Glass
- Windows: Double Pane Windows, Screens, Window Treatments
- Basement: Exterior Entry,Rear Entrance,Full,Finished,Walk-Out Access
- Has fireplace: No
Interior area
- Total structure area: 2,230
- Total interior livable area: 2,230 sqft
- Finished area above ground: 1,850
- Finished area below ground: 380
Property
Parking
- Total spaces: 1
- Parking features: Garage Faces Front, Garage Door Opener, Inside Entrance, Off Street, Attached
- Attached garage spaces: 1
Accessibility
- Accessibility features: None
Features
- Levels: Three
- Stories: 3
- Patio & porch: Deck
- Pool features: None
- Fencing: Partial
Lot
- Size: 1,540 Square Feet
- Features: Landscaped
Details
- Additional structures: Above Grade, Below Grade
- Parcel number: 0251 20 0067
- Zoning: 316
- Special conditions: Standard
Construction
Type & style
- Home type: Townhouse
- Architectural style: Colonial
- Property subtype: Townhouse
Materials
- Aluminum Siding
- Foundation: Slab
Condition
- Excellent
- New construction: No
- Year built: 1994
Details
- Builder model: 4 LVL END DARWIN
Utilities & green energy
- Sewer: Other
- Water: Other
- Utilities for property: Cable Available
Community & HOA
Community
- Subdivision: Mcnair Farms
HOA
- Has HOA: Yes
- Amenities included: Tennis Court(s), Tot Lots/Playground, Other, Common Grounds
- Services included: Common Area Maintenance, Snow Removal, Trash
- HOA fee: $120 monthly
- HOA name: MCNAIR FARMS COMMUNITY ASSOCIATION
Location
- Region: Herndon
Financial & listing details
- Price per square foot: $303/sqft
- Tax assessed value: $604,800
- Annual tax amount: $6,992
- Date on market: 2/19/2026
- Listing agreement: Exclusive Right To Sell
- Listing terms: Cash,Conventional,VA Loan
- Ownership: Fee Simple
- Road surface type: Black Top
Price history
| Date | Event | Price |
|---|---|---|
| 3/12/2026 | Sold | $675,000+1.5%$303/sqft |
Source:  Bright MLS #VAFX2290806 Report a problem Bright MLS #VAFX2290806 Report a problem | ||
| 2/23/2026 | Pending sale | $665,000$298/sqft |
Source: Bright MLS #VAFX2290806 Report a problem | ||
| 2/19/2026 | Listed for sale | $665,000+184.8%$298/sqft |
Source: Bright MLS #VAFX2290806 Report a problem | ||
| 10/24/2000 | Sold | $233,500+26.1%$105/sqft |
Source: Public Record Report a problem | ||
| 11/1/1994 | Sold | $185,110$83/sqft |
Source: Public Record Report a problem | ||
Public tax history
| Year | Property taxes | Tax assessment |
|---|---|---|
| 2025 | $6,991 +2.9% | $604,800 +3.1% |
| 2024 | $6,794 +6.6% | $586,460 +3.8% |
| 2023 | $6,376 +5.7% | $565,030 +7.1% |
| 2022 | $6,031 | $527,450 +7.8% |
| 2021 | -- | $489,330 +1% |
| 2020 | $5,735 +1.3% | $484,610 +1.3% |
| 2019 | $5,661 +6.3% | $478,350 +6.3% |
| 2018 | $5,325 +4.5% | $449,970 +2.5% |
| 2017 | $5,095 -1.2% | $438,830 -1.4% |
| 2016 | $5,154 +6.1% | $444,900 +2.2% |
| 2015 | $4,858 +4.1% | $435,290 +3.8% |
| 2014 | $4,668 | $419,210 +4.4% |
| 2013 | -- | $401,420 +4% |
| 2012 | -- | $385,800 +3.7% |
| 2011 | -- | $372,050 +3.1% |
| 2010 | -- | $360,950 |
| 2009 | -- | $360,950 -11% |
| 2008 | -- | $405,560 -5% |
| 2007 | -- | $426,730 +52.7% |
| 2003 | -- | $279,510 +8% |
| 2002 | -- | $258,805 +24.8% |
| 2001 | -- | $207,375 |
Find assessor info on the county website
Neighborhood: 20171
Nearby homes
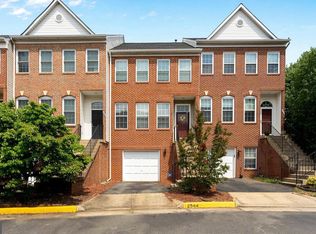
- $550,0003 bd4 ba1.9k sqft2544 James Monroe Cir, Herndon, VA 20171Sold
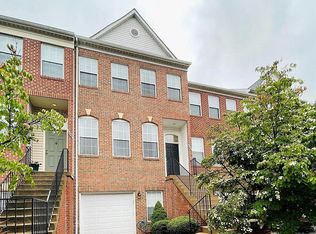
- $675,9003 bd4 ba2.4k sqft2546 James Monroe Cir, Herndon, VA 20171Off Market
- $643,0003 bd3 ba1.8k sqft2548 James Monroe Cir, Herndon, VA 20171Off Market
- $630,7003 bd4 ba1.9k sqft2526 Woodrow Wilson Dr, Herndon, VA 20171Off Market

- $619,0003 bd4 ba1.8k sqft2540 James Monroe Cir, Herndon, VA 20171Sold
- $650,0003 bd4 ba2.2k sqft2550 James Monroe Cir, Herndon, VA 20171Sold
- $645,0003 bd3 ba1.8k sqft2538 James Monroe Cir, Herndon, VA 20171Off Market
- $630,9003 bd4 ba2k sqft2524 Woodrow Wilson Dr, Herndon, VA 20171Off Market
Nearby schools
GreatSchools rating
- 7/10McNair Elementary SchoolGrades: PK-2Distance: 0.2 mi
- 9/10Carson Middle SchoolGrades: 7-8Distance: 1.3 mi
- 5/10Westfield High SchoolGrades: 9-12Distance: 5.1 mi
Schools provided by the listing agent
- Elementary: Mcnair
- Middle: Carson
- High: Westfield
- District: Fairfax County Public Schools
Source: Bright MLS. This data may not be complete. We recommend contacting the local school district to confirm school assignments for this home.
Get a cash offer in 3 minutes
Find out how much your home could sell for in as little as 3 minutes with a no-obligation cash offer.
Estimated market value
$679,800
Get a cash offer in 3 minutes
Find out how much your home could sell for in as little as 3 minutes with a no-obligation cash offer.
Estimated market value
$679,800
- Virginia
- Fairfax County
- Herndon
- 20171
- 2542 James Monroe Cir
Nearby cities
Nearby neighborhoods
Nearby zip codes
Other Herndon Topics
