**PREFERRED LENDER INCENTIVE AVAILABLE, OFFERING 1% TOWARD BUYER CLOSING COSTS** Welcome to this beautifully maintained townhome ideally located in the heart of Herndon, just minutes from restaurants, shopping, parks, and major commuter routes. From the moment you walk through the door, the care and pride of ownership throughout this home is immediately evident. Freshly painted and filled with natural light, the main living level feels bright, open, and inviting with beautiful golden teak hardwood floors flowing throughout the space. The layout offers both comfortable everyday living and wonderful spaces for gathering with loved ones. The spacious living room flows seamlessly into the formal dining area, while the eat in kitchen features soaring vaulted ceilings and plenty of room for casual meals and conversation. Sliding doors off the kitchen lead directly to the deck, creating an easy indoor-outdoor connection that is perfect for morning coffee or relaxing evenings at home. A convenient half bath completes this level. Upstairs, the first bedroom level features two generously sized secondary bedrooms along with a beautifully updated full bathroom completed in 2025. Privately situated on its own upper level, the primary suite feels like a peaceful retreat with dramatic vaulted ceilings and abundant closet space. The loft style primary bathroom features a soaking tub, standing shower, and refreshed finishes. The lower level offers a warm and welcoming rec room centered around a cozy gas burning fireplace, making it the perfect space for movie nights, game days, or simply unwinding at the end of the day. Sliding glass doors provide direct access to the paver patio and fully fenced backyard, offering additional outdoor living space with room to entertain, garden, or play. This level also includes access to the garage, half bathroom, and laundry area for added convenience. Thoughtfully updated over the years, major improvements include HIP roof venting in 2026, furnace and water heater replaced in 2017, ductwork dampers added in 2024, updated stainless steel kitchen appliances in 2025, and beautifully refreshed full bathrooms in 2025. Every detail reflects how exceptionally cared for this home has been. Warm, inviting, and move in ready, this Herndon home offers the perfect blend of comfort, space, and convenience in a location that truly makes everyday living easy.
Sold for $650,000
$650,000
2550 James Monroe Cir, Herndon, VA 20171
3beds
2,242sqft
Townhouse
Built in 1994
1,643 Square Feet Lot
$665,600 Zestimate®
$290/sqft
$3,134 Estimated rent
Home value
$665,600
$632,000 - $699,000
$3,134/mo
Zestimate® history
Owner options
List your home for rent
$3,134/mo
Rent Zestimate®
Find your next renter with Zillow Rental Manager. Plus, with online applications, you can quickly screen prospective tenants – for free.
$3,134/mo
Rent Zestimate®
Refinance and save
$4,173/mo
Est. payment
Refinancing to a lower rate could help reduce your monthly payments and save thousands over the life of the loan.
$4,173/mo
Est. payment
Explore your selling options
Work with a Zillow partner agent
Leverage their expertise and Zillow's premium Showcase listings to get your home seen by more buyers.
Get startedList with your own agent
Get your home in front of millions of buyers by listing it on Zillow.
Learn how to do itSell it yourself
Take full control of how buyers see your home on Zillow by listing For Sale by Owner (FSBO).
List your homeWhat's special
Cozy gas burning fireplaceFully fenced backyardPaver patioLoft style primary bathroomFreshly paintedFilled with natural lightFormal dining area
Zillow last checked:
Listing updated:
Listed by:
Brittney Hunt 703-819-0937,
Pearson Smith Realty LLC
Bought with:
JIVI LAMICHHANE, 0225235509
Samson Properties
Source: Bright MLS,MLS#: VAFX2317030
Facts & features
Interior
Bedrooms & bathrooms
- Bedrooms: 3
- Bathrooms: 4
- Full bathrooms: 2
- 1/2 bathrooms: 2
- Main level bathrooms: 1
Basement
- Area: 400
Heating
- Central, Natural Gas
Cooling
- Central Air, Electric
Appliances
- Included: Dishwasher, Disposal, Dryer, Refrigerator, Stainless Steel Appliance(s), Cooktop, Washer, Gas Water Heater
Features
- Soaking Tub, Bathroom - Walk-In Shower, Ceiling Fan(s), Combination Dining/Living, Open Floorplan, Eat-in Kitchen, Kitchen Island, Pantry, Walk-In Closet(s)
- Flooring: Wood, Carpet
- Basement: Finished
- Number of fireplaces: 1
Interior area
- Total structure area: 2,242
- Total interior livable area: 2,242 sqft
- Finished area above ground: 1,842
- Finished area below ground: 400
Property
Parking
- Total spaces: 2
- Parking features: Garage Faces Front, Asphalt, Driveway, Attached
- Attached garage spaces: 1
- Uncovered spaces: 1
Accessibility
- Accessibility features: None
Features
- Levels: Four
- Stories: 4
- Patio & porch: Deck, Patio
- Pool features: Community
- Fencing: Full
Lot
- Size: 1,643 Square Feet
Details
- Additional structures: Above Grade, Below Grade
- Parcel number: 0251 20 0071
- Zoning: 316
- Special conditions: Standard
Construction
Type & style
- Home type: Townhouse
- Architectural style: Colonial
- Property subtype: Townhouse
Materials
- Brick Front, Vinyl Siding
- Foundation: Slab
- Roof: Architectural Shingle
Condition
- Excellent
- New construction: No
- Year built: 1994
Utilities & green energy
- Sewer: Public Sewer
- Water: Public
Community & HOA
Community
- Subdivision: Mcnair Farms Landbay 5
HOA
- Has HOA: Yes
- Amenities included: Clubhouse, Pool, Tot Lots/Playground
- Services included: Common Area Maintenance, Management, Trash
- HOA fee: $120 monthly
- HOA name: MCNAIR FARMS HOA
Location
- Region: Herndon
Financial & listing details
- Price per square foot: $290/sqft
- Tax assessed value: $651,220
- Annual tax amount: $7,512
- Date on market: 6/5/2026
- Listing agreement: Exclusive Right To Sell
- Listing terms: FHA,Cash,Conventional,VA Loan
- Ownership: Fee Simple
Price history
| Date | Event | Price |
|---|---|---|
| 7/24/2026 | Sold | $650,000-2.3%$290/sqft |
Source:  Bright MLS #VAFX2317030 Report a problem Bright MLS #VAFX2317030 Report a problem | ||
| 6/16/2026 | Pending sale | $665,000$297/sqft |
Source: Bright MLS #VAFX2317030 Report a problem | ||
| 6/5/2026 | Listed for sale | $665,000+67.5%$297/sqft |
Source: Bright MLS #VAFX2317030 Report a problem | ||
| 6/9/2004 | Sold | $396,900+110.7%$177/sqft |
Source: Public Record Report a problem | ||
| 11/7/1994 | Sold | $188,400$84/sqft |
Source: Public Record Report a problem | ||
Public tax history
| Year | Property taxes | Tax assessment |
|---|---|---|
| 2025 | -- | $601,320 +3.2% |
| 2024 | $6,752 +6.6% | $582,800 +3.8% |
| 2023 | $6,334 +5.8% | $561,300 +7.2% |
| 2022 | $5,987 | $523,600 +7.9% |
| 2021 | -- | $485,190 +1% |
| 2020 | $5,685 +1.3% | $480,370 +1.3% |
| 2019 | $5,611 +6.4% | $474,070 +6.4% |
| 2018 | $5,274 +4.6% | $445,630 +2.6% |
| 2017 | $5,043 -1.2% | $434,410 -1.4% |
| 2016 | $5,103 +6.1% | $440,520 +2.2% |
| 2015 | $4,809 +4.1% | $430,890 +3.8% |
| 2014 | $4,620 | $414,930 +4.5% |
| 2013 | -- | $397,230 +3.3% |
| 2012 | -- | $384,610 +3.8% |
| 2011 | -- | $370,640 +3.1% |
| 2010 | -- | $359,510 |
| 2009 | -- | $359,510 -10.2% |
| 2008 | -- | $400,340 -4% |
| 2007 | -- | $416,970 +45.9% |
| 2003 | -- | $285,720 +8% |
| 2002 | -- | $264,555 +24.8% |
| 2001 | -- | $211,985 |
Find assessor info on the county website
Neighborhood: 20171
Nearby homes
- $643,0003 bd3 ba1.8k sqft2548 James Monroe Cir, Herndon, VA 20171Off Market
- $659,4003 bd3 ba2.3k sqft2552 James Monroe Cir, Herndon, VA 20171Off Market
- $675,9003 bd4 ba2.4k sqft2546 James Monroe Cir, Herndon, VA 20171Off Market
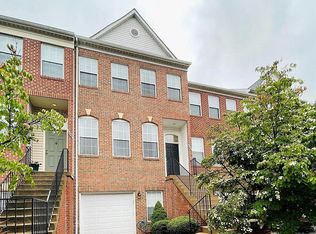
- $679,7003 bd4 ba2.1k sqft2554 James Monroe Cir, Herndon, VA 20171Off Market

- $550,0003 bd4 ba1.9k sqft2544 James Monroe Cir, Herndon, VA 20171Sold
- $640,0003 bd3 ba1.8k sqft2550 James Madison Cir, Herndon, VA 20171For Sale
- $675,0003 bd3 ba2.2k sqft2542 James Monroe Cir, Herndon, VA 20171Sold
- $599,7003 bd4 ba2.2k sqft2552 James Madison Cir, Herndon, VA 20171Off Market
Nearby schools
GreatSchools rating
- 7/10McNair Elementary SchoolGrades: PK-2Distance: 0.3 mi
- 9/10Carson Middle SchoolGrades: 7-8Distance: 1.3 mi
- 5/10Westfield High SchoolGrades: 9-12Distance: 5.1 mi
Schools provided by the listing agent
- Elementary: Mcnair
- Middle: Carson
- High: Westfield
- District: Fairfax County Public Schools
Source: Bright MLS. This data may not be complete. We recommend contacting the local school district to confirm school assignments for this home.
Get a cash offer in 3 minutes
Find out how much your home could sell for in as little as 3 minutes with a no-obligation cash offer.
Estimated market value
$665,600
Get a cash offer in 3 minutes
Find out how much your home could sell for in as little as 3 minutes with a no-obligation cash offer.
Estimated market value
$665,600
- Virginia
- Fairfax County
- Herndon
- 20171
- 2550 James Monroe Cir
Nearby cities
Nearby neighborhoods
Nearby zip codes
Other Herndon Topics
