Whole house painting and new carpet on bedroom level! This is a great community- McNair Farms and you won't want to miss this! Neutral paint throughout, including closets and garage! Light carpet on bedroom level and stairway to third level. This is a well maintained brick front, one car end unit townhome. Updates include newer SS appliances, hardwood floors at entry, stairway to main level and main level, granite counter tops in kitchen and full baths, Andersen Windows, large Trex deck, brick patio underneath the deck,bathroom updates, roof, HVAC and more. Full list of updates can be viewed in the home with costs provided and the list is in photo section. Over $105,000 in Updates! Beautiful Home...Make It Yours! A Plat and floor plan of the home are also available online and in unit. One car garage with some storage space, plus driveway parking and community parking spaces with pass. Lots of shopping and restaurants are within 2 miles. Access to Fairfax County Parkway, Centerville Road and nearby routes. Appraisal has been done recently and the home is priced at the Appraisal Value of $640,000. (That appraisal was before whole house painting and new carpet on stairs and upper bedroom level.)
For sale
$640,000
2550 James Madison Cir, Herndon, VA 20171
3beds
1,820sqft
:
Get pre-qualified$4,274/mo
Townhouse
Built in 1996
1,463 Square Feet Lot
$631,600 Zestimate®
$352/sqft
$120/mo HOA
What's special
Andersen windowsBathroom updatesWell maintained brick frontLarge trex deck
- 102 days |
- 954 |
- 38 |
Zillow last checked:
Listing updated:
Listed by:
Jeanne Little 703-973-7742,
KW Metro Center (703) 564-4000
Source: Bright MLS,MLS#: VAFX2304590
Facts & features
Interior
Bedrooms & bathrooms
- Bedrooms: 3
- Bathrooms: 3
- Full bathrooms: 2
- 1/2 bathrooms: 1
Rooms
- Room types: Living Room, Dining Room, Bedroom 2, Bedroom 3, Kitchen, Breakfast Room, Bedroom 1, Laundry, Recreation Room, Half Bath
Bedroom 1
- Features: Flooring - Carpet
- Level: Upper
- Area: 160 Square Feet
- Dimensions: 10 X 16
Bedroom 2
- Features: Flooring - Carpet
- Level: Upper
- Area: 90 Square Feet
- Dimensions: 9 X 10
Bedroom 3
- Features: Flooring - Carpet
- Level: Upper
- Area: 90 Square Feet
- Dimensions: 10 X 9
Breakfast room
- Features: Flooring - HardWood
- Level: Main
- Area: 99 Square Feet
- Dimensions: 9 X 11
Dining room
- Features: Dining Area, Flooring - HardWood
- Level: Main
- Area: 104 Square Feet
- Dimensions: 13 X 8
Half bath
- Features: Flooring - Luxury Vinyl Plank
- Level: Lower
- Area: 15 Square Feet
- Dimensions: 3 X 5
Kitchen
- Features: Granite Counters, Dining Area, Flooring - HardWood, Kitchen Island, Eat-in Kitchen, Kitchen - Gas Cooking, Recessed Lighting
- Level: Main
- Area: 150 Square Feet
- Dimensions: 10 X 15
Laundry
- Features: Flooring - Vinyl
- Level: Lower
- Area: 15 Square Feet
- Dimensions: 3 X 5
Living room
- Features: Flooring - HardWood
- Level: Main
- Area: 130 Square Feet
- Dimensions: 10 X 13
Recreation room
- Features: Fireplace - Other, Flooring - Luxury Vinyl Plank
- Level: Lower
- Area: 195 Square Feet
- Dimensions: 13 X 15
Heating
- Forced Air, Natural Gas
Cooling
- Ceiling Fan(s), Central Air, Programmable Thermostat, Electric
Appliances
- Included: Microwave, Built-In Range, Dishwasher, Disposal, Exhaust Fan, Dryer, Oven/Range - Electric, Refrigerator, Stainless Steel Appliance(s), Washer, Water Heater, Gas Water Heater
- Laundry: Lower Level, In Basement, Laundry Room
Features
- Breakfast Area, Ceiling Fan(s), Combination Dining/Living, Eat-in Kitchen, Kitchen - Table Space, Upgraded Countertops, Pantry
- Flooring: Carpet, Hardwood, Ceramic Tile, Luxury Vinyl, Wood
- Doors: Sliding Glass, Six Panel
- Windows: Energy Efficient, Replacement
- Basement: Connecting Stairway,Full,Front Entrance,Rear Entrance,Walk-Out Access,Windows
- Number of fireplaces: 1
- Fireplace features: Corner
Interior area
- Total structure area: 1,820
- Total interior livable area: 1,820 sqft
- Finished area above ground: 1,820
- Finished area below ground: 0
Property
Parking
- Total spaces: 2
- Parking features: Garage Faces Front, Garage Door Opener, Driveway, Attached, On Street, Other
- Attached garage spaces: 1
- Uncovered spaces: 1
- Details: Garage Sqft: 130
Accessibility
- Accessibility features: None
Features
- Levels: Three
- Stories: 3
- Patio & porch: Patio, Deck
- Exterior features: Rain Gutters, Sidewalks
- Pool features: Community
- Fencing: Other,Privacy
Lot
- Size: 1,463 Square Feet
- Features: Corner Lot, Level
Details
- Additional structures: Above Grade, Below Grade
- Parcel number: 0251 20 0100
- Zoning: 316
- Special conditions: Standard
Construction
Type & style
- Home type: Townhouse
- Architectural style: Colonial
- Property subtype: Townhouse
Materials
- Brick, Vinyl Siding
- Foundation: Slab
- Roof: Composition
Condition
- Very Good
- New construction: No
- Year built: 1996
Details
- Builder model: Cayley
Utilities & green energy
- Sewer: Other, Public Sewer
- Water: Public
- Utilities for property: Natural Gas Available, Electricity Available, Cable Available, Phone Available, Cable, Other Internet Service
Community & HOA
Community
- Features: Pool
- Security: Main Entrance Lock, Smoke Detector(s)
- Subdivision: Mcnair Farms
HOA
- Has HOA: Yes
- Amenities included: Clubhouse, Common Grounds, Pool, Tot Lots/Playground
- Services included: Common Area Maintenance, Management, Road Maintenance, Trash
- HOA fee: $120 monthly
- HOA name: MCNAIR FARMS
Location
- Region: Herndon
Financial & listing details
- Price per square foot: $352/sqft
- Tax assessed value: $595,970
- Annual tax amount: $6,353
- Date on market: 4/20/2026
- Listing agreement: Exclusive Right To Sell
- Listing terms: Cash,Conventional,FHA,VA Loan
- Ownership: Fee Simple
- Road surface type: Black Top
Estimated market value
$631,600
$600,000 - $663,000
$3,033/mo
Price history
| Date | Event | Price |
|---|---|---|
| 7/2/2026 | Listed for sale | $640,000$352/sqft |
Source:  Bright MLS #VAFX2304590 Report a problem Bright MLS #VAFX2304590 Report a problem | ||
| 6/17/2026 | Listing removed | $640,000$352/sqft |
Source: Bright MLS #VAFX2304590 Report a problem | ||
| 6/7/2026 | Listed for sale | $640,000$352/sqft |
Source: Bright MLS #VAFX2304590 Report a problem | ||
| 5/29/2026 | Listing removed | $640,000$352/sqft |
Source: Bright MLS #VAFX2304590 Report a problem | ||
| 4/22/2026 | Listed for sale | $640,000+330.8%$352/sqft |
Source: Bright MLS #VAFX2304590 Report a problem | ||
| 12/9/1996 | Sold | $148,550$82/sqft |
Source: Public Record Report a problem | ||
Public tax history
| Year | Property taxes | Tax assessment |
|---|---|---|
| 2025 | $6,353 +3.8% | $549,530 +4% |
| 2024 | $6,122 +6.4% | $528,400 +3.6% |
| 2023 | $5,755 +5.8% | $510,000 +7.2% |
| 2022 | $5,439 | $475,630 +10.7% |
| 2021 | -- | $429,770 +0.9% |
| 2020 | $5,041 +1.2% | $425,910 +1.2% |
| 2019 | $4,979 +6% | $420,740 +6% |
| 2018 | $4,697 +4.6% | $396,850 +2.6% |
| 2017 | $4,490 -0.2% | $386,750 -0.4% |
| 2016 | $4,500 +6% | $388,400 +2.1% |
| 2015 | $4,246 +3.7% | $380,440 +3.5% |
| 2014 | $4,093 | $367,590 +4.7% |
| 2013 | -- | $350,970 +3.6% |
| 2012 | -- | $338,670 +4.9% |
| 2011 | -- | $322,930 +2.8% |
| 2010 | -- | $314,170 |
| 2009 | -- | $314,170 -14% |
| 2008 | -- | $365,360 -3.8% |
| 2007 | -- | $379,780 +70.7% |
| 2003 | -- | $222,505 +8% |
| 2002 | -- | $206,025 +24.8% |
| 2001 | -- | $165,085 |
Find assessor info on the county website
Monthly payment
Est. payment
Payment breakdown
Explore the cost of this home by adjusting the details. Changes won't be saved.Climate risks
Neighborhood: 20171
Nearby schools
GreatSchools rating
- 7/10McNair Elementary SchoolGrades: PK-2Distance: 0.3 mi
- 9/10Carson Middle SchoolGrades: 7-8Distance: 1.3 mi
- 5/10Westfield High SchoolGrades: 9-12Distance: 5.1 mi
Schools provided by the listing agent
- Elementary: Mcnair
- Middle: Carson
- High: Westfield
- District: Fairfax County Public Schools
Source: Bright MLS. This data may not be complete. We recommend contacting the local school district to confirm school assignments for this home.
- $601,6003 bd4 ba2.2k sqft2552 James Madison Cir, Herndon, VA 20171Off Market
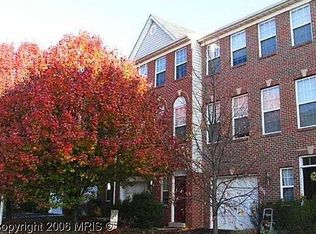
- $604,2003 bd3 ba1.5k sqft2554 James Madison Cir, Herndon, VA 20171Off Market

- $616,2003 bd2 ba1.5k sqft2556 James Madison Cir, Herndon, VA 20171Off Market
- $661,9003 bd3 ba2.3k sqft2552 James Monroe Cir, Herndon, VA 20171Off Market
- $650,0003 bd4 ba2.2k sqft2550 James Monroe Cir, Herndon, VA 20171Sold
- $683,1003 bd4 ba2.1k sqft2554 James Monroe Cir, Herndon, VA 20171Off Market
- $643,0003 bd3 ba1.8k sqft2548 James Monroe Cir, Herndon, VA 20171Off Market
- $675,9003 bd4 ba2.4k sqft2546 James Monroe Cir, Herndon, VA 20171Off Market
A local agent can set up tours, give advice and negotiate with sellers.
Similar homes
- $699,9003 bd4 ba2.2k sqft22885 Eileen Sq, Sterling, VA 20166For Sale

 MLS ID #VALO2131850, Georgiana Hallheimer, Wellborn Management Co., Inc.. Bright MLS
 - $850,0003 bd3 ba1.8k sqft13146 Lazy Glen Ct, Herndon, VA 20171For Sale
 MLS ID #VAFX2325570, Rajasekhar Allam, Maram Realty, LLC. Bright MLS
 - $655,0003 bd4 ba2k sqft44035 Peirosa Ter, Chantilly, VA 20152For Sale
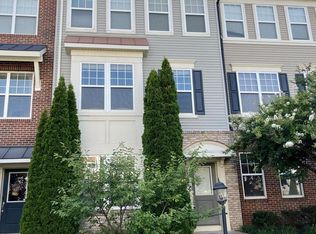 MLS ID #VALO2130872, Jackie Wang, BMI REALTORS INC.. Bright MLS
 - $450,0003 bd2 ba1.3k sqft1287 Springtide Pl, Herndon, VA 20170For Sale
 MLS ID #VAFX2322200, Chien Hui Cheng, Evergreen Properties. Bright MLS
 - $525,0003 bd4 ba1.2k sqft1016 Saber Ln, Herndon, VA 20170For SaleMLS ID #VAFX2322202, Mr. Derek Greene, The Greene Realty Group. Bright MLS
- $630,0003 bd4 ba1.9k sqft9529 Cherry Oak Ct, Burke, VA 22015For SaleMLS ID #VAFX2330678, Tae Lee, SEN Investment Realty. Bright MLS
- $695,0003 bd4 ba2.1k sqft3869 Waythorn Pl, Fairfax, VA 22033For SaleMLS ID #VAFX2323796, Jonathan Brown, Samson Properties. Bright MLS
- $564,9993 bd4 ba1.8k sqft20864 Cosworth Ter, Sterling, VA 20165For SaleMLS ID #VALO2128690, Rick Martindale, Allstar Properties. Bright MLS
- $495,0003 bd2 ba1.1k sqft2379 Southgate Sq, Reston, VA 20191For SaleMLS ID #VAFX2329080, Paula Camila Cortez Rivero, EXP Realty, LLC. Bright MLS
- $710,0003 bd4 ba1.9k sqft13906 Gothic Dr, Centreville, VA 20121For SaleMLS ID #VAFX2319664, Hee Soo Chung, Hyundai Realty. Bright MLS
- $725,0003 bd4 ba1.9k sqft43723 Banshee Heights Ter, Ashburn, VA 20148For SaleMLS ID #VALO2128708, Syed Ahmed, KE Realty Investments Group LLC. Bright MLS
- $770,0003 bd4 ba1.4k sqft12097 Edgemere Cir, Reston, VA 20190For SaleMLS ID #VAFX2320358, Tam McGeady, Coldwell Banker Realty. Bright MLS
- $699,0003 bd4 ba1.6k sqft5019 Greenhouse Ter, Centreville, VA 20120For SaleMLS ID #VAFX2323426, Larry Lessin, Homes By Owner, Inc.. Bright MLS
- $539,0003 bd3 ba1.6k sqft14220 Autumn Cir, Centreville, VA 20121For SaleMLS ID #VAFX2330028, Clara Marshall, Millennium Realty Group Inc.. Bright MLS
- $559,9003 bd4 ba2.2k sqftEast Gate 3 Condominium, Chantilly, VA 20152For SaleMLS ID #VALO2129294, Vinh Nguyen, Westgate Realty Group, Inc.. Bright MLS
- $599,0004 bd2 ba1.4k sqft1100 N Sterling Blvd, Sterling, VA 20164For SaleMLS ID #VALO2121964, Ardeshir Behdad, BKI Group, LLC.. Bright MLS
- $585,0004 bd4 ba1.4k sqft6903 Compton Valley Ct, Centreville, VA 20121For SaleMLS ID #VAFX2326700, Yan Xia, Evergreen Properties. Bright MLS
- $610,0003 bd4 ba1.4k sqft6022 Forrest Hollow Ln, Springfield, VA 22152For SaleMLS ID #VAFX2318336, Mila Robinson, Thomas Moore Realty. Bright MLS
- $610,0004 bd4 ba2.5k sqft643 McLeary Sq SE, Leesburg, VA 20175For SaleMLS ID #VALO2121714, Masoud Kavianpour, Metropolitan Properties. Bright MLS
- $440,0003 bd3 ba1.4k sqft30 Sugarland Square Ct, Sterling, VA 20164For SaleMLS ID #VALO2128346, Mirtha Terrones, Samson Properties. Bright MLS
