Skip main navigation
Closed
  • $334,900

    2542 Laurel Ct, Dyer, IN 46311

    3beds
    1,512sqft
    Single Family Residence
    Built in 1973
    10,497.96 Square Feet Lot
    $360,600 Zestimate®
    $221/sqft
    $2,309 Estimated rent

    Home value

    $360,600

    $343,000 - $379,000

    $2,309/mo

    Zestimate® history
    Loading
    Loading...

    Owner options

    List your home for rent

    $2,309/mo

    Rent Zestimate®

    Find your next renter with Zillow Rental Manager. Plus, with online applications, you can quickly screen prospective tenants – for free.

    Learn more

    $2,309/mo

    Rent Zestimate®

    Refinance and save

    $2,095/mo

    Est. payment

    Refinancing to a lower rate could help reduce your monthly payments and save thousands over the life of the loan.

    See today's rates

    $2,095/mo

    Est. payment

    Explore your selling options

    Work with a Zillow partner agent

    Leverage their expertise and Zillow's premium Showcase listings to get your home seen by more buyers.

    Get started

    List with your own agent

    Get your home in front of millions of buyers by listing it on Zillow.

    Learn how to do it

    Sell it yourself

    Take full control of how buyers see your home on Zillow by listing For Sale by Owner (FSBO).

    List your home

    What's special

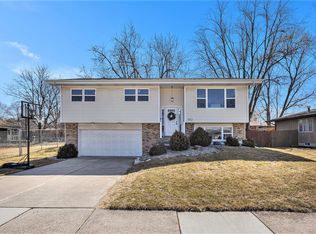
    UPDATED, 3Bdrm/1.5Bth, Tri-Level Home on Corner Lot w/ Fenced Backyard, Deck, & Attached, HEATED 2.5 Car Garage in PRIME DYER LOCATION, close to State Line and ALL CONVENIENCES! Maintenance-Free, Brick/Vinyl-sided Exterior WELCOMES YOU into Foyer, which opens to Living Rm w/ RECESSED LIGHTING, Wide-Plank, Wood Laminate Flrng, & Modern, Neutral Paint Palette, which flows throughout Home. COMPLETELY REMODELED Kitchen offers White Cabinetry, Subway Tile Bcksplsh, SS Appliances, & GRANITE COUNTERTOPS. Eat-in Area overlooks Lower-Level Recreation Rm featuring NEW CARPETING and Stone, Gas FIREPLACE, along w/ Sleek Barn Doors leading to Half Bath and Laundry/Utility Area. Main Floor offers Bedroom &Full Bath, along w/ 2 Additional Bedrooms on Upper-Level, including Primary Bedroom. Full Bath has been UPDATED w/ White Vanity, Modern Fixtures, Tile Flooring, & SUBWAY TILE Shower Surround. Govee Permanent lights outside for the Holidays & BRAND NEW ROOF & GUTTERS just replaced for New Owner's Peace of Mind!

    Zillow last checked:

    Listing updated:

    Listed by:

    Lisa Thompson,

    @properties/Christie's Intl RE 219-440-0070

    Bought with:

    Alejandro Diaz, RB23001218

    Bloom/Sanchez Realty Inc.

    Source: NIRA as distributed by MLS GRID,MLS#: 809361MLS Logo

    Facts & features

    Interior

    Bedrooms & bathrooms
    • Bedrooms: 3
    • Bathrooms: 2
    • Full bathrooms: 1
    • 1/2 bathrooms: 1
    Primary bedroom
    • Area: 134.54
    • Dimensions: 12.11 x 11.11
    Bedroom 2
    • Area: 149.86
    • Dimensions: 12.7 x 11.8
    Bedroom 3
    • Area: 115.36
    • Dimensions: 10.3 x 11.2
    Family room
    • Description: Fireplace, New Carpet
    • Area: 219.04
    • Dimensions: 14.8 x 14.8
    Kitchen
    • Description: Eat-In Kitchen, SS Appliances, Granite Cntrtps, White Cabinetry
    • Area: 187.59
    • Dimensions: 16.9 x 11.1
    Laundry
    • Area: 112.48
    • Dimensions: 14.8 x 7.6
    Living room
    • Description: Recessed Lighting, Wood Laminate Flooring
    • Area: 256.41
    • Dimensions: 23.1 x 11.1
    Heating
    • Natural Gas, Forced Air
    Appliances
    • Included: Dishwasher, Microwave, Refrigerator, Oven
    • Laundry: Lower Level
    Features
    • Eat-in Kitchen, Recessed Lighting, Granite Counters, Entrance Foyer
    • Basement: Crawl Space,Sump Pump
    • Number of fireplaces: 1
    • Fireplace features: Gas, Lower Level
    Interior area
    • Total structure area: 1,512
    • Total interior livable area: 1,512 sqft
    • Finished area above ground: 1,128

    Property

    Parking
    • Total spaces: 2.5
    • Parking features: Attached, Driveway, Garage Door Opener
    • Attached garage spaces: 2.5
    • Has uncovered spaces: Yes
    Features
    • Levels: Tri-Level
    • Patio & porch: Deck
    • Exterior features: Private Yard
    • Fencing: Back Yard,Chain Link
    • Has view: Yes
    • View description: Neighborhood
    Lot
    • Size: 10,497 sqft
    • Dimensions: 70 x 150
    • Features: Back Yard, Landscaped, Level, Front Yard, Corner Lot
    Details
    • Parcel number: 451013428023.000034
    • Zoning description: Residential

    Construction

    Type & style
    • Home type: SingleFamily
    • Property subtype: Single Family Residence
    Condition
    • New construction: No
    • Year built: 1973

    Utilities & green energy

    • Sewer: Public Sewer
    • Water: Public

    Community & neighborhood

    Location
    • Region: Dyer
    • Subdivision: Pheasant Hills Add

    Other

    Other facts
    • Listing agreement: Exclusive Right To Sell
    • Listing terms: Cash,VA Loan,FHA,Conventional
    • Road surface type: Paved

    Price history

    DateEventPrice
    10/16/2024Sold$334,900$221/sqft
    Source: NIRA as distributed by MLS GRID #809361 Report a problem
    8/30/2024Listed for sale$334,900+36.7%$221/sqft
    Source: NIRA as distributed by MLS GRID #809361 Report a problem
    8/29/2017Sold$244,900$162/sqft
    Source: NIRA as distributed by MLS GRID #418231 Report a problem
    7/12/2017Pending sale$244,900$162/sqft
    Source: RE/MAX Realty Associates #418231 Report a problem
    7/10/2017Listed for sale$244,900+95.9%$162/sqft
    Source: RE/MAX Realty Associates #418231 Report a problem
    4/6/2017Sold$125,000$83/sqft
    Source: Public Record Report a problem

    Public tax history

    YearProperty taxesTax assessment
    2025$3,410 +1.5%$329,000 +7.8%
    2024$3,359 -8.9%$305,300 +0.1%
    2023$3,688 +22.6%$304,900 +0.5%
    2022$3,009 +2%$303,500 +17.9%
    2021$2,950 +3.9%$257,400 +4.2%
    2020$2,840 +5.9%$247,100 +5.1%
    2019$2,682 +61.3%$235,200 +2.9%
    2018$1,662 +12.4%$228,500 +25.3%
    2017$1,479 $182,300 +4.2%
    2016$1,479 +2.2%$175,000 +1.5%
    2014$1,448 -1.5%$172,400
    2013$1,470 -10%$172,400 +0.6%
    2012$1,633 +23.2%$171,400 +4.3%
    2011$1,325 -12.8%$164,400 -2%
    2010$1,520 $167,800 -1.5%
    2009-- $170,400 +10.4%
    2007-- $154,300 +33%
    2006-- $116,000
    2005-- $116,000
    2004-- $116,000 +157.8%
    2003-- $45,000
    2002-- $45,000 +200%
    2001-- $15,000

    Find assessor info on the county website

    Neighborhood: 46311

    Nearby schools

    GreatSchools rating
    Schools provided by the listing agent
    • High: Lake Central High School

    Source: NIRA as distributed by MLS GRID. This data may not be complete. We recommend contacting the local school district to confirm school assignments for this home.

    Get a cash offer in 3 minutes
    Find out how much your home could sell for in as little as 3 minutes with a no-obligation cash offer.
    Estimated market value
    $360,600
    Get a cash offer in 3 minutes
    Find out how much your home could sell for in as little as 3 minutes with a no-obligation cash offer.
    Estimated market value
    $360,600