Skip main navigation
Closed
  • $342,500

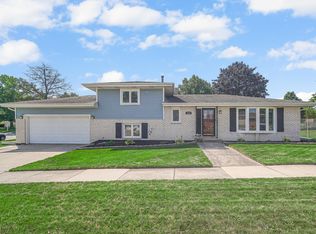
    702 Laurel Dr, Dyer, IN 46311

    4beds
    1,962sqft
    Single Family Residence
    Built in 1972
    10,497.96 Square Feet Lot
    $359,200 Zestimate®
    $175/sqft
    $2,615 Estimated rent

    Home value

    $359,200

    $323,000 - $399,000

    $2,615/mo

    Zestimate® history
    Loading
    Loading...

    Owner options

    List your home for rent

    $2,615/mo

    Rent Zestimate®

    Find your next renter with Zillow Rental Manager. Plus, with online applications, you can quickly screen prospective tenants – for free.

    Learn more

    $2,615/mo

    Rent Zestimate®

    Refinance and save

    $2,141/mo

    Est. payment

    Refinancing to a lower rate could help reduce your monthly payments and save thousands over the life of the loan.

    See today's rates

    $2,141/mo

    Est. payment

    Explore your selling options

    Work with a Zillow partner agent

    Leverage their expertise and Zillow's premium Showcase listings to get your home seen by more buyers.

    Get started

    List with your own agent

    Get your home in front of millions of buyers by listing it on Zillow.

    Learn how to do it

    Sell it yourself

    Take full control of how buyers see your home on Zillow by listing For Sale by Owner (FSBO).

    List your home

    What's special

    Large deckShowstopping shiplap accent wallSpacious primary suiteBeautiful shade treesSpacious backyardStainless steel appliancesBeautiful hardwood floors
    SUNDAY OH CANCELLED as an offer has been accepted. You may have just found the most stunning bi-level in Dyer! This 4 bedroom, 2 bath house features a modern kitchen with quartz counters and stainless steel appliances. The living/dining space was professionally designed with beautiful hardwood floors, and a showstopping shiplap accent wall. The bedrooms include a spacious primary suite, along with 3 others that are nicely sized and well appointed. Both bathrooms have been updated in the past few years. The spacious backyard might just be the best feature...as it has beautiful shade trees, a Suncast shed, and a large deck that's perfect for entertaining. The roof, fascia, gutters, and more have all been replaced in the past few years.

    Zillow last checked:

    Listing updated:

    Listed by:

    Joseph Wright,

    City and Field Real Estate 312-593-8854

    Bought with:

    Karolina Klinowski, RB21000417

    Coldwell Banker Realty

    Source: NIRA as distributed by MLS GRID,MLS#: 817462MLS Logo

    Facts & features

    Interior

    Bedrooms & bathrooms
    • Bedrooms: 4
    • Bathrooms: 2
    • Full bathrooms: 2
    Primary bedroom
    • Area: 195
    • Dimensions: 13.0 x 15.0
    Bedroom 2
    • Area: 121
    • Dimensions: 11.0 x 11.0
    Bedroom 3
    • Area: 108
    • Dimensions: 9.0 x 12.0
    Bedroom 4
    • Area: 99
    • Dimensions: 9.0 x 11.0
    Dining room
    • Area: 80
    • Dimensions: 10.0 x 8.0
    Living room
    • Area: 144
    • Dimensions: 12.0 x 12.0
    Heating
    • Forced Air
    Appliances
    • Included: Dishwasher, Refrigerator, Washer, Stainless Steel Appliance(s), Microwave, Gas Water Heater, ENERGY STAR Qualified Appliances, Dryer
    • Laundry: Gas Dryer Hookup, Washer Hookup, Lower Level
    Features
    • Granite Counters, Stone Counters, Soaking Tub, Open Floorplan, Kitchen Island, His and Hers Closets
    • Basement: Finished,Full
    • Has fireplace: No
    Interior area
    • Total structure area: 1,962
    • Total interior livable area: 1,962 sqft
    • Finished area above ground: 1,262

    Property

    Parking
    • Total spaces: 2
    • Parking features: Attached, Concrete, Garage Faces Front, Garage Door Opener, Driveway
    • Attached garage spaces: 2
    • Has uncovered spaces: Yes
    Features
    • Levels: Bi-Level
    • Patio & porch: Deck, Rear Porch
    • Exterior features: Private Yard, Rain Gutters, Fire Pit, Lighting
    • Pool features: None
    • Has view: Yes
    • View description: Neighborhood
    Lot
    • Size: 10,497 sqft
    • Features: Back Yard
    Details
    • Parcel number: 451013428022000034
    • Zoning description: residential
    • Special conditions: Standard

    Construction

    Type & style
    • Home type: SingleFamily
    • Property subtype: Single Family Residence
    Condition
    • New construction: No
    • Year built: 1972

    Utilities & green energy

    • Sewer: Public Sewer
    • Water: Public
    • Utilities for property: Cable Available, Sewer Available, Water Connected, Water Available, Sewer Connected, Natural Gas Connected, Natural Gas Available, Electricity Connected, Cable Connected

    Community & neighborhood

    Security
    • Security features: Security System
    Location
    • Region: Dyer
    • Subdivision: Pheasant Hills Add

    Other

    Other facts
    • Listing agreement: Exclusive Right To Sell
    • Listing terms: Cash,VA Loan,FHA,Conventional

    Price history

    DateEventPrice
    4/17/2025Sold$342,500-2.1%$175/sqft
    Source: NIRA as distributed by MLS GRID #817462 Report a problem
    3/16/2025Contingent$349,900$178/sqft
    Source: NIRA as distributed by MLS GRID #817462 Report a problem
    3/14/2025Listed for sale$349,900+27.2%$178/sqft
    Source: NIRA as distributed by MLS GRID #817462 Report a problem
    3/24/2021Listing removed--
    Source: Owner Report a problem
    10/14/2020Sold$275,000-1.8%$140/sqft
    Source: Agent Provided Report a problem
    9/19/2020Pending sale$279,900$143/sqft
    Source: Owner Report a problem
    9/19/2020Listed for sale$279,900$143/sqft
    Source: Owner Report a problem
    9/7/2020Pending sale$279,900$143/sqft
    Source: Owner Report a problem
    9/5/2020Listed for sale$279,900+85.4%$143/sqft
    Source: Owner Report a problem
    6/13/2013Sold$151,000-5.6%$77/sqft
    Source: NIRA as distributed by MLS GRID #323908 Report a problem
    3/8/2013Listed for sale$160,000$82/sqft
    Source: McColly Real Estate #323908 Report a problem

    Public tax history

    YearProperty taxesTax assessment
    2025$2,934 +1.5%$289,800 +7.6%
    2024$2,891 -10.5%$269,400 +0.1%
    2023$3,231 -0.9%$269,100 +0.4%
    2022$3,259 +70.2%$267,900 -2.5%
    2021$1,915 +12.3%$274,800 +54.6%
    2020$1,704 +6.2%$177,800 +10.4%
    2019$1,604 +1.9%$161,000 +3.6%
    2018$1,575 +8.9%$155,400 -3.7%
    2017$1,446 $161,300 +4.9%
    2016$1,446 +1.6%$153,800 -1.4%
    2014$1,424 +1.9%$156,000 +2.3%
    2013$1,398 +5.4%$152,500 -2.2%
    2012$1,326 +10%$155,900 -2.6%
    2011$1,206 -13%$160,000 -2%
    2010$1,386 $163,300 -1.4%
    2009-- $165,700 +10.4%
    2007-- $150,100 +31.8%
    2006-- $113,900
    2005-- $113,900
    2004-- $113,900 +139.8%
    2003-- $47,500
    2002-- $47,500 +199.9%
    2001-- $15,840

    Find assessor info on the county website

    Neighborhood: 46311

    Nearby schools

    GreatSchools rating
    Schools provided by the listing agent
    • Elementary: George Bibich Elementary School
    • Middle: Kahler Middle School
    • High: Lake Central High School

    Source: NIRA as distributed by MLS GRID. This data may not be complete. We recommend contacting the local school district to confirm school assignments for this home.

    Get a cash offer in 3 minutes
    Find out how much your home could sell for in as little as 3 minutes with a no-obligation cash offer.
    Estimated market value
    $359,200
    Get a cash offer in 3 minutes
    Find out how much your home could sell for in as little as 3 minutes with a no-obligation cash offer.
    Estimated market value
    $359,200