This commanding 140-foot-wide ARCHITECTURAL MARVEL is sprawled across more than 6,000 square feet of uncompromising luxury & privately situated on a quiet street in prestigious LAKERIDGE. A 35-FT gallery-style HALLWAY draws you toward a RESORT-STYLE SALTWATER POOL framed by FLOOR-TO-CEILING BLACK STEEL WINDOWS & 17 FT CEILINGS that blur the line between structure & sculpture. Every angle, every finish, every material is meticulously chosen & flawlessly executed. The living area is OPEN, REFINED & anchored by a SLEEK FIREPLACE. Nearby, the dramatic FULL-GLASS WALK-IN WINE CELLAR is wrapped in TRAVERTINE TILES & soaring 108-inch PORCELAIN SLABS. It’s designed as much for conversation as for collection! The kitchen is a chef’s dream & a designer’s triumph! RARE QUARTZ SLABS WATERFALL off expansive counters, ALL-WOOD CABINETRY stretches from floor to ceiling & HIGH-PERFORMANCE ZLINE APPLIANCES disappear into the backdrop of elegance. Every detail has been elevated! VENEER-PANELED ACCENT WALLS. CUSTOM LIGHTING installations. PRE-WIRED MEDIA, SOUND, SECURITY & CAMERA SYSTEMS. ENCAPSULATION FOAM INSULATION, OVER-ENGINEERED FOUNDATION & IMPACT-RESISTANT ARCHITECTURAL SHINGLES ensure that this work of art is as durable as it is beautiful! The SOUTH WING is reserved for the PRIMARY RETREAT with a 10-FT sliding WALL of GLASS leading directly to the pool & SEPARATE CLOSETS for tailored luxury. All SECONDARY BEDROOMS are PRIVATE EN-SUITES, designed for ultimate comfort. The lifestyle continues outdoors with a fully appointed SUMMER KITCHEN, MANICURED GROUNDS & a showstopping SALTWATER POOL lined with LIGHTED PALM TREES. The 3-CAR GARAGE is a statement with FRAMELESS BLACK GLASS DOORS, 12-FT CEILINGS & ELECTRIC CAR CHARGING STATION. Plus with 119 FEET of REMAINING SPACE, there's room to imagine even more! This ESTATE is not simply designed to impress. It's built to endure, to inspire & to redefine what luxury means! Own a MASTERPIECE—BOOK your exclusive tour TODAY!
Sold
Price Unknown
2542 Town View Dr, Midlothian, TX 75104
5beds
4,624sqft
Single Family Residence
Built in 2025
1 Acres Lot
$1,465,400 Zestimate®
$--/sqft
$4,614 Estimated rent
Home value
$1,465,400
$1.35M - $1.60M
$4,614/mo
Zestimate® history
Owner options
List your home for rent
$4,614/mo
Rent Zestimate®
Find your next renter with Zillow Rental Manager. Plus, with online applications, you can quickly screen prospective tenants – for free.
$4,614/mo
Rent Zestimate®
Refinance and save
$250/mo
Est. payment
Refinancing to a lower rate could help reduce your monthly payments and save thousands over the life of the loan.
$250/mo
Est. payment
Explore your selling options
Work with a Zillow partner agent
Leverage their expertise and Zillow's premium Showcase listings to get your home seen by more buyers.
Get startedList with your own agent
Get your home in front of millions of buyers by listing it on Zillow.
Learn how to do itSell it yourself
Take full control of how buyers see your home on Zillow by listing For Sale by Owner (FSBO).
List your homeWhat's special
Sleek fireplaceFully appointed summer kitchenFloor-to-ceiling black steel windowsHigh-performance zline appliancesPrivate en-suitesPrimary retreatManicured grounds
Zillow last checked:
Listing updated:
Listed by:
Tanika Donnell 0642634 817-890-7325,
TDRealty 817-890-7325
Bought with:
Khloe Burton
Bray Real Estate Group- Dallas
LESTON Eustache, 0651807
Bray Real Estate Group- Dallas
Source: NTREIS,MLS#: 21003852
Facts & features
Interior
Bedrooms & bathrooms
- Bedrooms: 5
- Bathrooms: 6
- Full bathrooms: 5
- 1/2 bathrooms: 1
Primary bedroom
- Features: Dual Sinks, En Suite Bathroom, Fireplace, Hollywood Bath, Separate Shower, Steam Shower, Walk-In Closet(s)
- Level: First
- Dimensions: 0 x 0
Living room
- Features: Ceiling Fan(s), Fireplace
- Level: First
- Dimensions: 0 x 0
Heating
- Electric, ENERGY STAR/ACCA RSI Qualified Installation, ENERGY STAR Qualified Equipment
Cooling
- Central Air
Appliances
- Included: Double Oven, Dishwasher, Disposal, Microwave, Tankless Water Heater
- Laundry: Washer Hookup, Electric Dryer Hookup, Other
Features
- Chandelier, Decorative/Designer Lighting Fixtures, Double Vanity, Eat-in Kitchen, High Speed Internet, In-Law Floorplan, Multiple Master Suites, Pantry, Smart Home, Vaulted Ceiling(s), Walk-In Closet(s), Wired for Sound
- Flooring: Luxury Vinyl Plank, Travertine
- Windows: Window Coverings
- Has basement: No
- Number of fireplaces: 2
- Fireplace features: Bedroom, Electric, Great Room
Interior area
- Total interior livable area: 4,624 sqft
Property
Parking
- Total spaces: 3
- Parking features: Driveway, Electric Vehicle Charging Station(s), Oversized, Garage Faces Rear
- Attached garage spaces: 3
- Has uncovered spaces: Yes
Features
- Levels: One
- Stories: 1
- Patio & porch: Rear Porch, Front Porch, Covered, Deck
- Exterior features: Courtyard, Deck, Gas Grill, Outdoor Grill
- Pool features: In Ground, Pool, Salt Water
- Fencing: Wrought Iron
Lot
- Size: 1 Acres
- Features: Acreage, Landscaped, Subdivision, Sprinkler System, Few Trees
Details
- Additional structures: Outdoor Kitchen
- Parcel number: 230676
Construction
Type & style
- Home type: SingleFamily
- Architectural style: Contemporary/Modern,Detached
- Property subtype: Single Family Residence
Materials
- Stucco
- Foundation: Slab
- Roof: Composition,Other
Condition
- New construction: Yes
- Year built: 2025
Utilities & green energy
- Sewer: Public Sewer
- Water: Public
- Utilities for property: Cable Available, Sewer Available, Water Available
Green energy
- Energy efficient items: Appliances, Insulation, Thermostat
Community & HOA
Community
- Security: Prewired, Security System, Carbon Monoxide Detector(s), Smoke Detector(s), Security Lights, Wireless
- Subdivision: Lake Ridge Sec 21 Ph B
HOA
- Has HOA: Yes
- Services included: Association Management
- HOA fee: $250 annually
- HOA name: Lake Ridge HOA
- HOA phone: 972-299-5270
Location
- Region: Midlothian
Financial & listing details
- Tax assessed value: $159,500
- Annual tax amount: $2,842
- Date on market: 7/24/2025
- Cumulative days on market: 32 days
- Listing terms: Cash,Conventional,FHA,VA Loan
Price history
| Date | Event | Price |
|---|---|---|
| 9/19/2025 | Sold | -- |
Source: NTREIS #21003852 Report a problem | ||
| 9/2/2025 | Pending sale | $1,525,000$330/sqft |
Source: NTREIS #21003852 Report a problem | ||
| 8/28/2025 | Contingent | $1,525,000$330/sqft |
Source: NTREIS #21003852 Report a problem | ||
| 7/24/2025 | Listed for sale | $1,525,000+951.7%$330/sqft |
Source: NTREIS #21003852 Report a problem | ||
| 12/20/2024 | Sold | -- |
Source: NTREIS #20750670 Report a problem | ||
| 12/18/2024 | Pending sale | $145,000$31/sqft |
Source: NTREIS #20750670 Report a problem | ||
| 12/12/2024 | Contingent | $145,000$31/sqft |
Source: NTREIS #20750670 Report a problem | ||
| 10/11/2024 | Price change | $145,000+93.3%$31/sqft |
Source: NTREIS #20750670 Report a problem | ||
| 7/10/2019 | Pending sale | $75,000$16/sqft |
Source: August Gray Real Estate #11416889 Report a problem | ||
| 6/10/2019 | Price change | $75,000+2.7%$16/sqft |
Source: August Gray Real Estate #11416889 Report a problem | ||
| 1/22/2019 | Price change | $73,000+4.3%$16/sqft |
Source: Attention! Real Estate #11416889 Report a problem | ||
| 1/21/2019 | Pending sale | $70,000$15/sqft |
Source: Attention! Real Estate #11416889 Report a problem | ||
| 1/21/2019 | Listed for sale | $70,000$15/sqft |
Source: Attention! Real Estate #11416889 Report a problem | ||
Public tax history
| Year | Property taxes | Tax assessment |
|---|---|---|
| 2025 | $2,145 +11% | $159,500 +11.5% |
| 2024 | $1,932 -2.2% | $143,000 |
| 2023 | $1,976 +3.5% | $143,000 +19.2% |
| 2022 | $1,909 | $120,000 +71.4% |
| 2021 | -- | $70,000 |
| 2020 | -- | $70,000 +40% |
| 2019 | $1,264 +50.1% | $50,000 +25% |
| 2018 | $842 | $40,000 +25% |
| 2017 | -- | $32,000 |
| 2016 | -- | $32,000 |
| 2015 | -- | $32,000 |
| 2014 | -- | $32,000 |
| 2013 | -- | $32,000 -13.5% |
| 2012 | -- | $37,000 -38.3% |
| 2011 | -- | $60,000 -7.7% |
| 2010 | -- | $65,000 -31.6% |
| 2009 | -- | $95,000 |
| 2008 | -- | $95,000 +46.2% |
| 2007 | -- | $65,000 |
Find assessor info on the county website
Neighborhood: 75104
Nearby homes
- $145,0001 acre2538 Town View Dr, Cedar Hill, TX 75104Off Market
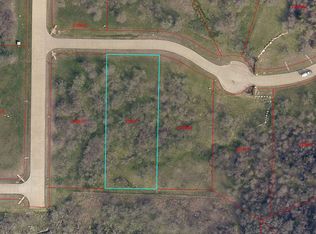
- $910,0001.08 acres2603 Gannon Way, Cedar Hill, TX 75104Off Market

- $1,121,1005 bd7 ba4.8k sqft2534 Town View Dr, Cedar Hill, TX 75104Off Market
- $124,7001 acre2607 Gannon Way, Cedar Hill, TX 75104Off Market
- $--1.3 acres2537 Town View Dr, Cedar Hill, TX 75104Sold
- $615,0004 bd3 ba3k sqft2541 Town View Dr, Cedar Hill, TX 75104For Sale By Owner
- $159,500-- bd-- ba-- sqft2602 Mason Ln, Cedar Hill, TX 75104Off Market
- $--1 acre1990 Mason Ln, Cedar Hill, TX 75104Off Market
Nearby schools
GreatSchools rating
- 5/10J A Vitovsky Elementary SchoolGrades: PK-5Distance: 2.7 mi
- 6/10Frank Seale Middle SchoolGrades: 6-8Distance: 4.7 mi
- 7/10Midlothian Heritage High SchoolGrades: 9-12Distance: 5.2 mi
Schools provided by the listing agent
- Elementary: Vitovsky
- Middle: Frank Seale
- High: Heritage
- District: Midlothian ISD
Source: NTREIS. This data may not be complete. We recommend contacting the local school district to confirm school assignments for this home.
Get a cash offer in 3 minutes
Find out how much your home could sell for in as little as 3 minutes with a no-obligation cash offer.
Estimated market value
$1,465,400
Get a cash offer in 3 minutes
Find out how much your home could sell for in as little as 3 minutes with a no-obligation cash offer.
Estimated market value
$1,465,400
- Texas
- Ellis County
- Cedar Hill
- 75104
- 2542 Town View Dr
